Charming 2bed/2bath home in the beloved Meldo Park Subdivision, just a short walk from the scenic Corpus Christi Bayfront! This charming home offers a one-of-a-kind floorplan featuring a bright, spacious living room and an updated Chef's kitchen fully equipped with marble countertops, ample cabinetry, recessed lighting, a chef-ready gas range, and a stainless-steel refrigerator that will remain with the home. The primary bedroom is generously sized and features a spa-like ensuite bathroom showcasing an oversized walk-in shower with sleek tile, a double sink vanity with ample storage, and a king-sized walk-in closet with custom built-ins... perfect for those who value both style and functionality! The second bathroom has also been tastefully renovated with upgraded countertops and a beautifully tiled walk-in shower. A versatile bonus room just off the kitchen provides flexibility for any of your needs, ideal for a sitting room, a home office, or a game room. Enjoy evening walks along the picturesque bayfront, or unwind in the peaceful backyard that features a large open deck, a pergola, and plenty of space for outdoor entertaining. The home includes an attached 2 car garage with an extended driveway that provides additional space for parking. Conveniently located near parks, schools, grocery stores, retail shopping, and some of the city's most popular local restaurants! Only a short drive to Downtown Corpus Christi and TAMUCC. Your future home is waiting, schedule a showing today! NOW OFFERING a $5k Flooring Allowance.
Pending
$264,900
350 Doddridge St, Corpus Christi, TX 78411
2beds
1,871sqft
Single Family Residence
Built in 1954
0.28 Acres Lot
$-- Zestimate®
$142/sqft
$-- HOA
What's special
Stainless-steel refrigeratorRecessed lightingLarge open deckUpgraded countertopsBeautifully tiled walk-in showerMarble countertopsSpa-like ensuite bathroom
- 251 days
- 227
- 3
Zillow last checked:
Listing updated:
Listed by:
Liz Canchola 361-903-0919,
Group One Real Estate
Source: South Texas MLS,MLS#: 471241 Originating MLS: Corpus Christi
Originating MLS: Corpus ChristiFacts & features
Interior
Bedrooms & bathrooms
- Bedrooms: 2
- Bathrooms: 2
- Full bathrooms: 2
Heating
- Gas, Central, Electric
Cooling
- Gas, Central Air
Appliances
- Included: Free-Standing Range, Gas Oven, Gas Range, Refrigerator, Range Hood
- Laundry: Washer Hookup, Dryer Hookup
Features
- Breakfast Bar
- Flooring: Carpet, Hardwood, Laminate, Vinyl
- Has fireplace: No
Interior area
- Total structure area: 1,871
- Total interior livable area: 1,871 sqft
Video & virtual tour
Property
Parking
- Total spaces: 3
- Parking features: Attached, Concrete, Garage, Rear/Side/Off Street
- Attached garage spaces: 2
Features
- Levels: One
- Stories: 1
- Patio & porch: Deck, Open
- Exterior features: Deck
- Pool features: None
- Fencing: Wood
Lot
- Size: 0.28 Acres
- Features: Interior Lot
Details
- Additional structures: Pergola
- Parcel number: 507400020190
Construction
Type & style
- Home type: SingleFamily
- Property subtype: Single Family Residence
Materials
- Wood Siding
- Foundation: Pillar/Post/Pier
- Roof: Shingle
Condition
- Year built: 1954
Utilities & green energy
- Sewer: Public Sewer
- Water: Public
- Utilities for property: Natural Gas Available, Sewer Available, Separate Meters, Water Available
Community & HOA
Community
- Security: Smoke Detector(s)
- Subdivision: Meldo Park
HOA
- Has HOA: No
Location
- Region: Corpus Christi
Financial & listing details
- Price per square foot: $142/sqft
- Tax assessed value: $336,518
- Annual tax amount: $7,448
- Date on market: 2/9/2026
- Cumulative days on market: 252 days
- Listing agreement: Exclusive Right To Sell
- Listing terms: Cash,Conventional,FHA,Other,VA Loan
- Road surface type: Asphalt
Estimated market value
Not available
Estimated sales range
Not available
Not available
Price history
| Date | Event | Price |
|---|---|---|
| 10/1/2026 | Pending sale | $264,900$142/sqft |
Source:  South Texas MLS #471241 Report a problem South Texas MLS #471241 Report a problem | ||
| 9/18/2026 | Contingent | $264,900$142/sqft |
Source: South Texas MLS #471241 Report a problem | ||
| 7/13/2026 | Price change | $264,900-6.4%$142/sqft |
Source: South Texas MLS #471241 Report a problem | ||
| 6/5/2026 | Price change | $282,900-2.4%$151/sqft |
Source: South Texas MLS #471241 Report a problem | ||
| 5/8/2026 | Price change | $289,900-3.3%$155/sqft |
Source: South Texas MLS #471241 Report a problem | ||
| 3/31/2026 | Price change | $299,900-2.3%$160/sqft |
Source: South Texas MLS #471241 Report a problem | ||
| 2/9/2026 | Listed for sale | $306,900-0.6%$164/sqft |
Source: South Texas MLS #471241 Report a problem | ||
| 11/5/2025 | Listing removed | $308,830$165/sqft |
Source: South Texas MLS #457201 Report a problem | ||
| 4/5/2025 | Listed for sale | $308,830+29.2%$165/sqft |
Source: South Texas MLS #457201 Report a problem | ||
| 11/19/2020 | Listing removed | $239,000$128/sqft |
Source: South Coast Real Estate #371169 Report a problem | ||
| 9/28/2020 | Pending sale | $239,000$128/sqft |
Source: South Coast Real Estate #371169 Report a problem | ||
| 9/25/2020 | Listed for sale | $239,000+25.9%$128/sqft |
Source: South Coast Real Estate #371169 Report a problem | ||
| 9/8/2016 | Sold | -- |
Source: Agent Provided Report a problem | ||
| 8/6/2016 | Pending sale | $189,900$101/sqft |
Source: North Bay Properties, Inc. #300146 Report a problem | ||
| 7/26/2016 | Listed for sale | $189,900$101/sqft |
Source: North Bay Properties, Inc. #300146 Report a problem | ||
Public tax history
| Year | Property taxes | Tax assessment |
|---|---|---|
| 2025 | $7,448 +5.7% | $336,518 +3.8% |
| 2024 | $7,048 +22.4% | $324,091 +20% |
| 2023 | $5,756 -2.8% | $270,076 +13.5% |
| 2022 | $5,920 +14.6% | $237,960 +19.4% |
| 2021 | $5,164 +54% | $199,240 +33.4% |
| 2020 | $3,354 -1.1% | $149,371 -0.9% |
| 2019 | $3,392 | $150,663 -19.1% |
| 2018 | $3,392 -15.6% | $186,334 +0.5% |
| 2017 | $4,020 +17.9% | $185,434 -2.4% |
| 2016 | $3,410 | $190,007 +0.5% |
| 2015 | $3,410 | $189,034 +9.8% |
| 2014 | $3,410 | $172,237 +38.1% |
| 2012 | -- | $124,763 -15.6% |
| 2011 | -- | $147,855 0% |
| 2010 | -- | $147,873 +25.3% |
| 2009 | -- | $118,048 -1.2% |
| 2008 | -- | $119,424 +29.6% |
| 2007 | -- | $92,140 -21.1% |
| 2006 | $679 -38.3% | $116,726 +9.1% |
| 2005 | $1,100 | $106,999 -14.5% |
| 2004 | -- | $125,080 +41.4% |
| 2003 | -- | $88,429 +10% |
| 2002 | -- | $80,390 +10% |
| 2001 | -- | $73,082 |
| 2000 | -- | $73,082 |
Find assessor info on the county website
Monthly payment
Est. payment
Payment breakdown
Explore the cost of this home by adjusting the details. Changes won't be saved.Climate risks
Neighborhood: Bay Area
Nearby schools
Schools provided by the listing agent
- Elementary: Calk-Wilson
- Middle: Hamlin
- High: Ray
- District: Corpus Christi ISD
Source: South Texas MLS. This data may not be complete. We recommend contacting the local school district to confirm school assignments for this home.
- $291,800-- bd-- ba2.3k sqft344 Doddridge St, Corpus Christi, TX 78411Off Market
- $322,900-- bd-- ba1.9k sqft356 Doddridge St, Corpus Christi, TX 78411Off Market
- $345,6003 bd3 ba2.6k sqft349 Meldo Park Dr, Corpus Christi, TX 78411Off Market
- $419,2003 bd2 ba2.1k sqft355 Meldo Park Dr, Corpus Christi, TX 78411Off Market
Similar homes
- $249,9003 bd2 ba1.9k sqft1001 Driftwood Pl, Corpus Christi, TX 78411For Sale
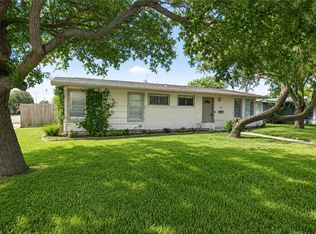 MLS ID #477924, Michael Vargas, Soldbymv Real Estate. South Texas MLS
 - $249,9003 bd2 ba1.2k sqft4010 Lowman St, Corpus Christi, TX 78411For Sale
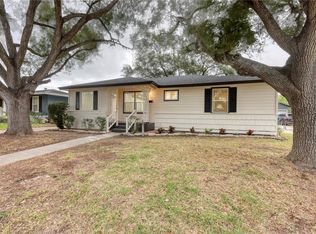 MLS ID #480343, Maria Butt, KM Premier Real Estate. South Texas MLS
 - $299,9003 bd2 ba1.8k sqft150 Santa Barbara St, Corpus Christi, TX 78411For Sale
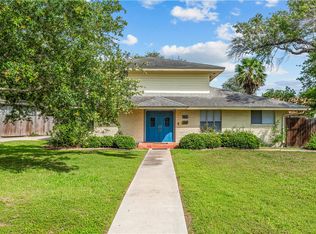 MLS ID #476612, Jessica Encinia, KM Premier Real Estate. South Texas MLS
 - $199,0002 bd2 ba1.6k sqft4222 Dody St, Corpus Christi, TX 78411For Sale
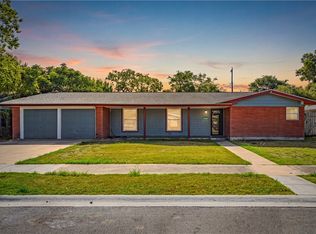 MLS ID #481395, Donna Vickery, Coldwell Banker Pacesetter Steel. South Texas MLS
