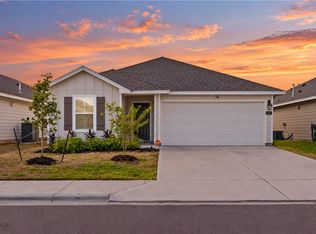
Check out this beautifully crafted home with tons of character and custom features. You will find a nice large entryway with an adjacent dining room and a built-in mud bench. The laundry room features a wooden countertop with tons of hanging space. The kitchen is crafted with custom made solid wood cabinets, quartz countertops and a beautiful tile backsplash. Enjoy time on the bar top with seating for 4 and a large living room for gathering! This home has tile flooring throughout and a tile surround for the guest bathtub. The master suite features a large bedroom with plenty of natural lighting. The master bath has split vanities with quartz countertops, walk in closet and a large tile shower! From barn doors to custom cabinets and decorative lighting throughout this home is designed to feel like the custom home you have been looking for.
For sale
Price cut: $900 (11/4)
$299,000
1930 Justify Dr, Corpus Christi, TX 78417
3beds
1,606sqft
Single Family Residence
Built in 2021
4,896 Square Feet Lot
$-- Zestimate®
$186/sqft
$-- HOA
What's special
Decorative lighting throughoutTile flooring throughoutAdjacent dining roomQuartz countertopsLarge entrywayBeautiful tile backsplashBarn doors
- 26 days
- 326
- 64
Likely to sell faster than
Zillow last checked:
Listing updated:
Listed by:
Jill Underbrink 361-947-5455,
Property Concepts, LLC
Source: South Texas MLS,MLS#: 483940 Originating MLS: Corpus Christi
Facts & features
Interior
Bedrooms & bathrooms
- Bedrooms: 3
- Bathrooms: 2
- Full bathrooms: 2
Heating
- Central, Electric
Cooling
- Central Air
Appliances
- Included: Dishwasher, Electric Oven, Electric Range, Free-Standing Range, Disposal, Microwave, Refrigerator, Range Hood
- Laundry: Washer Hookup, Dryer Hookup
Features
- Window Treatments, Breakfast Bar
- Flooring: Tile
- Windows: Window Coverings
- Has fireplace: No
Interior area
- Total structure area: 1,606
- Total interior livable area: 1,606 sqft
Video & virtual tour
Property
Parking
- Total spaces: 2
- Parking features: Attached, Garage
- Attached garage spaces: 2
Features
- Levels: One
- Stories: 1
- Patio & porch: Covered, Patio
- Pool features: None
- Fencing: Wood
Lot
- Size: 4,896 Square Feet
- Features: Interior Lot
Details
- Parcel number: 772400010440
Construction
Type & style
- Home type: SingleFamily
- Property subtype: Single Family Residence
Materials
- Brick, HardiPlank Type, Shingle Siding, Stone
- Foundation: Slab
- Roof: Shingle
Condition
- Year built: 2021
Utilities & green energy
- Sewer: Public Sewer
- Water: Public
- Utilities for property: Sewer Available, Water Available
Community & HOA
Community
- Features: Short Term Rental Allowed
- Security: Smoke Detector(s)
- Subdivision: Saratoga Downs Unit 3
HOA
- Has HOA: No
Location
- Region: Corpus Christi
Financial & listing details
- Price per square foot: $186/sqft
- Tax assessed value: $305,787
- Annual tax amount: $4,814
- Date on market: 10/14/2026
- Cumulative days on market: 27 days
- Listing agreement: Exclusive Right To Sell
- Listing terms: Cash,Conventional,FHA,VA Loan
Estimated market value
Not available
Estimated sales range
Not available
Not available
Price history
| Date | Event | Price |
|---|---|---|
| 11/4/2026 | Price change | $299,000-0.3%$186/sqft |
Source:  South Texas MLS #483940 Report a problem | ||
| 10/14/2026 | Listed for sale | $299,900$187/sqft |
Source: South Texas MLS #483940 Report a problem | ||
| 10/15/2025 | Listing removed | $299,900$187/sqft |
Source: South Texas MLS #464075 Report a problem | ||
| 9/17/2025 | Listed for sale | $299,900$187/sqft |
Source: South Texas MLS #464075 Report a problem | ||
Public tax history
| Year | Property taxes | Tax assessment |
|---|---|---|
| 2025 | $4,814 +1.1% | $305,787 +5.8% |
| 2024 | $4,763 +11% | $289,088 +10% |
| 2023 | $4,291 +75.6% | $262,807 +167.6% |
| 2022 | $2,443 +1078.1% | $98,204 +1127.4% |
| 2021 | $207 | $8,001 |
Find assessor info on the county website
Monthly payment
Est. payment
Payment breakdown
Explore the cost of this home by adjusting the details. Changes won't be saved.Climate risks
Neighborhood: South Side
Nearby schools
Schools provided by the listing agent
- Elementary: Los Encino
- Middle: Cunningham
- High: Moody
- District: Corpus Christi ISD
Source: South Texas MLS. This data may not be complete. We recommend contacting the local school district to confirm school assignments for this home.

Similar homes
- $325,0004 bd2 ba1.7k sqft1825 Whirlaway Dr, Corpus Christi, TX 78417For Sale
 MLS ID #484091, Lisa Sanchez, Keller Williams Coastal Bend. South Texas MLS
- $311,5004 bd3 ba1.8k sqft1917 Whirlaway Dr, Corpus Christi, TX 78417For Sale
 MLS ID #479880, Janie Corbitt, Coastal Bend Real Estate. South Texas MLS
- $297,5003 bd2 ba1.4k sqft2641 Excelsior Blvd, Corpus Christi, TX 78415For Sale
 MLS ID #479936, Arnulfo Celis, Arnold Celis Realty, LLC. South Texas MLS
- $295,0004 bd2 ba1.9k sqft4637 Stonegate Way, Corpus Christi, TX 78411For Sale
 MLS ID #481763, Kellie Summers, Keller Williams Coastal Bend. South Texas MLS
