
Welcome to this move-in-ready residence featuring DR Horton’s popular Harris floor plan, offering modern design, functionality, and everyday comfort. Built in 2024, this well-maintained property is ideal for first-time buyers or anyone seeking newer construction with low-maintenance living. This thoughtfully designed 4-bedroom, 2.5-bath split-bedroom layout provides added privacy by separating the primary suite from the secondary bedrooms. Soaring vaulted ceilings and an open-concept design create a bright, inviting gathering space where the family room, dining area, and kitchen blend seamlessly, making everyday living and entertaining effortless. The kitchen features durable granite countertops, stainless steel appliances, a large center island, abundant cabinet space, and a walk-in pantry. The refrigerator, stove, and microwave are all included with the sale. Retreat to the private primary suite featuring a walk-in closet and ensuite bath, while the secondary bedrooms provide flexibility for guests, a home office, hobby space, or additional living needs. A conveniently located half bath serves the main living area, and the separate utility room adds everyday convenience. The covered patio creates the perfect space to relax, grill, or entertain year-round. For added peace of mind, the existing ADT security system may be transferred or activated by the new owner. Eligible buyers may have the opportunity to assume the seller’s existing 5.125% VA loan, subject to lender qualification and approval. The remaining builder’s limited warranty may also be transferable, subject to the builder’s transfer requirements. Combining quality construction, modern finishes, the sought-after Harris floor plan, and exceptional financing opportunities, this residence delivers outstanding value in today’s market. Schedule your private showing today!
For sale
$319,000
1917 Whirlaway Dr, Corpus Christi, TX 78417
4beds
1,810sqft
Single Family Residence
Built in 2024
4,948 Square Feet Lot
$318,100 Zestimate®
$176/sqft
$-- HOA
What's special
Stainless steel appliancesDurable granite countertopsBright inviting gathering spaceConveniently located half bathSoaring vaulted ceilingsLarge center islandWalk-in closet
- 30 days |
- 180 |
- 13 |
Likely to sell faster than
Zillow last checked:
Listing updated:
Listed by:
Janie Corbitt 361-699-0009,
Coastal Bend Real Estate
Source: South Texas MLS,MLS#: 479880 Originating MLS: Corpus Christi
Originating MLS: Corpus ChristiFacts & features
Interior
Bedrooms & bathrooms
- Bedrooms: 4
- Bathrooms: 3
- Full bathrooms: 2
- 1/2 bathrooms: 1
Heating
- Central, Electric
Cooling
- Central Air
Appliances
- Included: Dishwasher, Gas Oven, Gas Range, Microwave
- Laundry: Dryer Hookup
Features
- Open Floorplan, Split Bedrooms, Cable TV, Window Treatments, Ceiling Fan(s), Kitchen Island
- Flooring: Luxury Vinyl Plank
- Windows: Window Coverings
- Has fireplace: No
Interior area
- Total structure area: 1,810
- Total interior livable area: 1,810 sqft
Video & virtual tour
Property
Parking
- Total spaces: 4
- Parking features: Attached, Concrete, Garage, On Street
- Attached garage spaces: 2
- Has uncovered spaces: Yes
Features
- Levels: One
- Stories: 1
- Patio & porch: Covered, Patio
- Pool features: None
- Fencing: Wood
Lot
- Size: 4,948 Square Feet
- Features: Interior Lot, Landscaped, Subdivided
Details
- Parcel number: 772600020090
Construction
Type & style
- Home type: SingleFamily
- Architectural style: Contemporary
- Property subtype: Single Family Residence
Materials
- HardiPlank Type
- Foundation: Slab
- Roof: Shingle
Condition
- Year built: 2024
Utilities & green energy
- Electric: 220 Volts
- Sewer: Public Sewer
- Water: Public
- Utilities for property: Sewer Available, Water Available
Green energy
- Energy efficient items: Doors
Community & HOA
Community
- Security: Security System, Smoke Detector(s)
- Subdivision: SARATOGA DOWNS
HOA
- Has HOA: No
Location
- Region: Corpus Christi
Financial & listing details
- Price per square foot: $176/sqft
- Tax assessed value: $212,562
- Annual tax amount: $3,404
- Date on market: 7/25/2026
- Listing agreement: Exclusive Right To Sell
- Listing terms: Cash,Conventional,FHA,VA Loan
Estimated market value
$318,100
$302,000 - $334,000
$2,357/mo
Price history
| Date | Event | Price |
|---|---|---|
| 7/25/2026 | Listed for sale | $319,000+9.6%$176/sqft |
Source:  South Texas MLS #479880 Report a problem South Texas MLS #479880 Report a problem | ||
| 4/8/2025 | Sold | -- |
Source: Agent Provided Report a problem | ||
| 3/13/2025 | Pending sale | $291,155$161/sqft |
Source: South Texas MLS #450446 Report a problem | ||
| 2/10/2025 | Price change | $291,155-5.8%$161/sqft |
Source: South Texas MLS #450446 Report a problem | ||
| 11/5/2024 | Listed for sale | $309,005$171/sqft |
Source: South Texas MLS #450446 Report a problem | ||
Public tax history
| Year | Property taxes | Tax assessment |
|---|---|---|
| 2025 | $3,404 +998% | $212,562 +1391% |
| 2024 | $310 +2% | $14,256 |
| 2023 | $304 | $14,256 |
Find assessor info on the county website
Monthly payment
Est. payment
Payment breakdown
Explore the cost of this home by adjusting the details. Changes won't be saved.Climate risks
Neighborhood: South Side
Nearby schools
GreatSchools rating
- 7/10Los Encinos Elementary SchoolGrades: PK-5Distance: 0.3 mi
- 3/10Cunningham Middle SchoolGrades: 6-8Distance: 1.9 mi
- 4/10Moody High SchoolGrades: 9-12Distance: 1.7 mi
Schools provided by the listing agent
- Elementary: Los Encino
- Middle: CunninghamAtSouthPark
- High: Moody
- District: West Oso ISD
Source: South Texas MLS. This data may not be complete. We recommend contacting the local school district to confirm school assignments for this home.
- $287,0123 bd2 ba1.5k sqft1910 Affirmed Dr, Corpus Christi, TX 78417Off Market
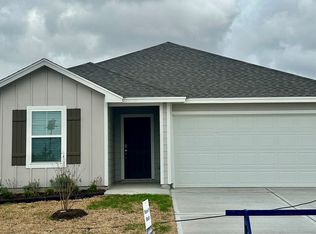
- $295,2004 bd2 ba1.7k sqft1922 Affirmed Dr, Corpus Christi, TX 78417Off Market
- $259,9003 bd2 ba1.4k sqft1914 Affirmed Dr, Corpus Christi, TX 78417Off Market

- $302,8924 bd2 ba1.5k sqft1918 Affirmed Dr, Corpus Christi, TX 78417Off Market
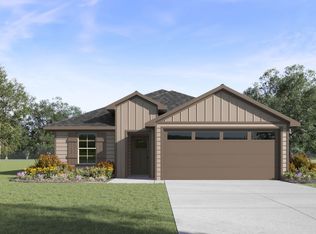
- $286,1004 bd2 ba1.6k sqft1930 Affirmed Dr, Corpus Christi, TX 78417Off Market
- $293,1563 bd2 ba1.5k sqft2306 Delightful Ln, Corpus Christi, TX 78418Off Market
- $288,8884 bd2 ba1.5k sqft2302 Delightful Ln, Corpus Christi, TX 78418Off Market
- $--4 bd3 ba1.8k sqft1818 Whirlaway Dr, Corpus Christi, TX 78417Sold
- $260,2003 bd2 ba1.4k sqft1822 Whirlaway Dr, Corpus Christi, TX 78417Off Market
A local agent can set up tours, give advice and negotiate with sellers.
A local lender can help you make sure your offer is ready when you are.
Similar homes
- $337,5004 bd2 ba1.8k sqft2673 Westeros St, Corpus Christi, TX 78415For Sale
 MLS ID #480690, Debra Casso, KM Premier Real Estate. South Texas MLS
 - $309,9004 bd2 ba1.8k sqft1253 Breebry Dr, Corpus Christi, TX 78415For Sale
 MLS ID #479221, Justine Cornell, Texas Ally Real Estate Group. South Texas MLS
 - $269,0003 bd2 ba1.3k sqft1905 Osbert Nelly Dr, Corpus Christi, TX 78417For Sale
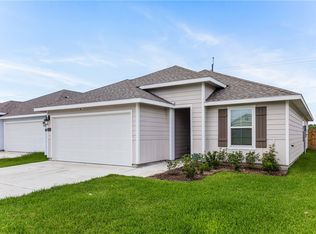 MLS ID #478321, Coral Carey, South Coast Real Estate. South Texas MLS
 - $329,9004 bd3 ba1.8k sqft1337 Alexandra Park Ln, Corpus Christi, TX 78415For Sale
 MLS ID #476551, Dodee Hill, Andrew Arroyo Real Estate Inc.. South Texas MLS
 - $309,9503 bd2 ba1.4k sqft2641 Excelsior Blvd, Corpus Christi, TX 78415For SaleMLS ID #479936, Arnulfo Celis, Arnold Celis Realty, LLC. South Texas MLS
- $305,0003 bd2 ba1.5k sqft1241 Carnaby St, Corpus Christi, TX 78415For SaleMLS ID #477203, Alicia Chapa, Better Homes & Gardens Real Estate Winans. South Texas MLS
- $285,0003 bd2 ba1.4k sqft2730 Excelsior Blvd, Corpus Christi, TX 78415For SaleMLS ID #479968, Stephanie Salazar, Gomez Properties. South Texas MLS
- $315,0003 bd2 ba1.6k sqft7605 Sable Creek Dr, Corpus Christi, TX 78414For SaleMLS ID #480695, Olivia Salinas, Keller Williams Coastal Bend. South Texas MLS
- $319,9004 bd2 ba1.8k sqft7805 Iron Man Dr, Corpus Christi, TX 78414For SaleMLS ID #477261, Alexander Garcia, Keller Williams Coastal Bend. South Texas MLS
- $325,0004 bd2 ba1.8k sqft7225 Bryson Way, Corpus Christi, TX 78414For SaleMLS ID #478811, Celeste Arredondo, Costa Sur Real Estate. South Texas MLS
- $319,9003 bd2 ba1.9k sqft6721 Tudor Dr, Corpus Christi, TX 78414For SaleMLS ID #479057, Adrian Yanez, RE/MAX Professionals. South Texas MLS
- $365,0004 bd3 ba2.1k sqft2757 Excelsior Blvd, Corpus Christi, TX 78415For SaleMLS ID #477824, Donna Byrom, CORE Coastal Realty. South Texas MLS
- $310,0004 bd2 ba1.5k sqft7734 Lariat Toss Dr, Corpus Christi, TX 78414For SaleMLS ID #477402, Jordan Huber, Phillips & Associates Realty. South Texas MLS
- $339,9004 bd2 ba2k sqft6913 Round Table St, Corpus Christi, TX 78414For SaleMLS ID #476090, Melody Hernandez, CORE Coastal Realty. South Texas MLS
- $342,9004 bd2 ba1.9k sqft7714 Iron Man Dr, Corpus Christi, TX 78414For SaleMLS ID #478124, Kamran Zarghouni, KM Premier Real Estate. South Texas MLS
- $324,9003 bd2 ba1.7k sqft7224 Vanessa Dr, Corpus Christi, TX 78414For SaleMLS ID #477742, Elissa Rivera, Salinas Realty. South Texas MLS
- $349,0004 bd2 ba2k sqft7321 Star Gazer Dr, Corpus Christi, TX 78414For SaleMLS ID #479135, Gene Guernsey, Gene Guernsey & Assoc.Realtors. South Texas MLS
- $264,0004 bd2 ba1.2k sqft3805 Brushwood Ln, Corpus Christi, TX 78415For SaleMLS ID #476447, Wendy Zavala, Christi Properties. South Texas MLS
- $299,9993 bd2 ba2.1k sqft5821 Corsica Rd, Corpus Christi, TX 78414For SaleMLS ID #475800, Alice Hinojosa, LPT Realty, LLC. South Texas MLS
- $309,9004 bd2 ba1.7k sqft1729 Rhumba Trl, Corpus Christi, TX 78410For SaleMLS ID #474437, Kristy Jackson, Corpus Kristy Real Estate. South Texas MLS
