Welcome to 313 Norwood Drive in the Sherwood Hills neighborhood of Colonial Heights! Here you will find an ALL BRICK UPDATED home w/4 beds, 2.2 baths, a 2 CAR SIDE-LOADING GARAGE, & 3,339 finished sqft that includes a FULL FINISHED BASEMENT! As you enter the home you are met by fresh paint throughout the entire home, crown moulding in the foyer & new tile flooring. To your right is the formal living room that has beautifully refinished hardwood floors, crown moulding & tons of natural light from the triple pane windows. Adjacent is the formal dining room w/ chair rail & crown moulding, refinished hardwoods & a new chandelier. Next is the family room that features a freshly painted brick gas fireplace w/ mantle, a beamed ceiling, built-in shelving/cabinets, chair rail moulding & a new lighted ceiling fan. The updated kitchen has NEW custom cabinetry w/ undercount LED lighting & matte black finishes, new marble countertops, peninsula w/ bar seating, subway tile backsplash, new stainless appliances, a pantry & has access to the SPACIOUS back deck/screened-in back porch that has hardwoods, skylights & a new lighted ceiling fan. Down the hall is the dedicated laundry room w/ an updated half bath, 2 double door closets, washer & dryer that conveys, new light fixture, tile floors, & access to the back deck/yard. Upstairs you will find the Primary Suite that has an impressive beamed ceiling, lighted ceiling fan, hardwoods, walk-in closet w/ an additional closet, & a completely updated en-suite full bathroom w/ tile flooring (HEATED FLOORS), marble-topped vanity, & a glass door floor-to-ceiling tiled shower. There are 3 additional bedrooms on this floor that all have refinished hardwoods, sizable closets & new light fixtures. The updated full hall bath boasts a marble-topped dual vanity, new mirrors & fixtures, & a tub/shower w/ tile surround. Last but not least is the finished basement w/ updated half bath, storage spaces, a dry bar w/ seating, brick fireplace & a pool table that conveys. Walk out basement! Welcome home!
Sold for $410,000
$410,000
313 Norwood Dr, Colonial Heights, VA 23834
4beds
4,452sqft
Single Family Residence
Built in 1966
0.29 Acres Lot
$379,500 Zestimate®
$92/sqft
$2,990 Estimated rent
Home value
$379,500
$361,000 - $398,000
$2,990/mo
Zestimate® history
Owner options
List your home for rent
$2,990/mo
Rent Zestimate®
Find your next renter with Zillow Rental Manager. Plus, with online applications, you can quickly screen prospective tenants – for free.
$2,990/mo
Rent Zestimate®
Refinance and save
$2,535/mo
Est. payment
Refinancing to a lower rate could help reduce your monthly payments and save thousands over the life of the loan.
$2,535/mo
Est. payment
Explore your selling options
Work with a Zillow partner agent
Leverage their expertise and Zillow's premium Showcase listings to get your home seen by more buyers.
Get startedList with your own agent
Get your home in front of millions of buyers by listing it on Zillow.
Learn how to do itSell it yourself
Take full control of how buyers see your home on Zillow by listing For Sale by Owner (FSBO).
List your homeWhat's special
Zillow last checked:
Listing updated:
Listed by:
James Nay 804-704-1944,
River City Elite Properties - Real Broker
Bought with:
Justin Goodman, 0225253162
Five Star Real Estate
Source: CVRMLS,MLS#: 2429608 Originating MLS: Central Virginia Regional MLS
Originating MLS: Central Virginia Regional MLSFacts & features
Interior
Bedrooms & bathrooms
- Bedrooms: 4
- Bathrooms: 4
- Full bathrooms: 2
- 1/2 bathrooms: 2
Primary bedroom
- Description: HW, Beamed ceiling, WIC, En-suite
- Level: Second
- Dimensions: 22.6 x 12.2
Bedroom 2
- Description: Fresh paint, Closet, Hardwoods, NEW LED lighting
- Level: Second
- Dimensions: 13.5 x 13.2
Bedroom 3
- Description: Fresh paint, Closet, Hardwoods, NEW LED lighting
- Level: Second
- Dimensions: 13.5 x 11.5
Bedroom 4
- Description: Fresh paint, Closet, Hardwoods, NEW LED lighting
- Level: Second
- Dimensions: 11.2 x 9.3
Dining room
- Description: Fresh paint, RF Hardwoods, Chair&Crown moulding
- Level: First
- Dimensions: 12.8 x 12.0
Family room
- Description: Fresh paint, Brick FP, Beamed ceiling, Built-ins
- Level: First
- Dimensions: 22.3 x 15.2
Foyer
- Description: Fresh paint, NEW Tile flooring, Crown moulding
- Level: First
- Dimensions: 12.0 x 12.8
Other
- Description: Tub & Shower
- Level: Second
Half bath
- Level: Basement
Half bath
- Level: First
Kitchen
- Description: ALL NEW cabinetry, Marble, Peninsula,SS Appliances
- Level: First
- Dimensions: 21.5 x 11.9
Laundry
- Description: New tile flooring, W&D, half bath
- Level: First
- Dimensions: 19.4 x 9.1
Living room
- Description: Fresh paint, Refinished hardwoods, Crown mouldig
- Level: First
- Dimensions: 18.8 x 12.4
Recreation
- Description: Half bath, Tile floors, Dry bar, POOL TABLE
- Level: Basement
- Dimensions: 43.1 x 24.11
Heating
- Electric, Heat Pump, Zoned
Cooling
- Central Air, Zoned
Appliances
- Included: Dryer, Dishwasher, Electric Water Heater, Microwave, Oven, Range, Refrigerator, Stove, Water Heater, Washer
- Laundry: Washer Hookup, Dryer Hookup
Features
- Beamed Ceilings, Bookcases, Built-in Features, Ceiling Fan(s), Dining Area, Separate/Formal Dining Room, Double Vanity, Eat-in Kitchen, French Door(s)/Atrium Door(s), Fireplace, Granite Counters, Bath in Primary Bedroom, Pantry, Recessed Lighting, Walk-In Closet(s), Central Vacuum
- Flooring: Tile, Vinyl, Wood
- Doors: French Doors, Storm Door(s)
- Windows: Thermal Windows
- Basement: Full,Finished,Walk-Out Access
- Attic: Walk-up
- Number of fireplaces: 2
- Fireplace features: Gas, Masonry, Wood Burning
Interior area
- Total interior livable area: 4,452 sqft
- Finished area above ground: 3,339
- Finished area below ground: 1,113
Property
Parking
- Total spaces: 2
- Parking features: Attached, Driveway, Garage, Garage Door Opener, Off Street, Paved, Garage Faces Rear, Garage Faces Side, On Street
- Attached garage spaces: 2
- Has uncovered spaces: Yes
Features
- Levels: Three Or More
- Stories: 3
- Patio & porch: Rear Porch, Screened, Deck, Porch
- Exterior features: Deck, Sprinkler/Irrigation, Porch, Storage, Paved Driveway
- Pool features: None
- Fencing: Fenced,Partial,Privacy
Lot
- Size: 0.29 Acres
Details
- Parcel number: 64100800023
- Zoning description: R1
Construction
Type & style
- Home type: SingleFamily
- Architectural style: Two Story
- Property subtype: Single Family Residence
Materials
- Aluminum Siding, Brick, Block, Drywall, Frame, Mixed
- Roof: Shingle
Condition
- Resale
- New construction: No
- Year built: 1966
Utilities & green energy
- Sewer: Public Sewer
- Water: Public
Community & HOA
Community
- Subdivision: Sherwood Hills 3
Location
- Region: Colonial Heights
Financial & listing details
- Price per square foot: $92/sqft
- Tax assessed value: $323,500
- Annual tax amount: $3,882
- Date on market: 1/18/2026
- Ownership: Individuals
- Ownership type: Sole Proprietor
Price history
| Date | Event | Price |
|---|---|---|
| 12/17/2024 | Sold | $410,000-1.2%$92/sqft |
Source:  CVRMLS #2429608 Report a problem CVRMLS #2429608 Report a problem | ||
| 11/25/2024 | Pending sale | $415,000$93/sqft |
Source: CVRMLS #2429608 Report a problem | ||
| 11/19/2024 | Listed for sale | $415,000+69.4%$93/sqft |
Source: CVRMLS #2429608 Report a problem | ||
| 10/8/2024 | Sold | $245,000-37.9%$55/sqft |
Source: CVRMLS #2412457 Report a problem | ||
| 9/30/2024 | Pending sale | $394,500$89/sqft |
Source: CVRMLS #2412457 Report a problem | ||
| 8/2/2024 | Price change | $394,500-8%$89/sqft |
Source: CVRMLS #2412457 Report a problem | ||
| 6/3/2024 | Listed for sale | $429,000$96/sqft |
Source: CVRMLS #2412457 Report a problem | ||
Public tax history
| Year | Property taxes | Tax assessment |
|---|---|---|
| 2016 | -- | -- |
| 2015 | -- | -- |
| 2014 | -- | -- |
| 2013 | -- | -- |
| 2012 | -- | -- |
| 2010 | -- | -- |
| 2009 | -- | -- |
| 2006 | -- | -- |
Find assessor info on the county website
Neighborhood: 23834
Nearby homes
- $336,0004 bd2 ba2k sqft303 Norwood Dr, Colonial Heights, VA 23834Off Market
- $415,0005 bd3 ba3k sqft301 Norwood Dr, Colonial Heights, VA 23834For Sale
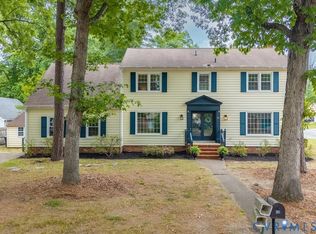
- $336,2004 bd2 ba2.6k sqft302 Norwood Dr, Colonial Heights, VA 23834Off Market
- $346,5004 bd2 ba2.3k sqft305 Norwood Dr, Colonial Heights, VA 23834Off Market
- $317,2004 bd2 ba1.9k sqft300 Norwood Dr, Colonial Heights, VA 23834Off Market
- $296,7003 bd2 ba1.6k sqft304 Norwood Dr, Colonial Heights, VA 23834Off Market
- $353,8004 bd3 ba1.7k sqft302 Nottingham Dr, Colonial Heights, VA 23834Off Market
- $386,8004 bd2 ba2.8k sqft300 Nottingham Dr, Colonial Heights, VA 23834Off Market
Nearby schools
GreatSchools rating
- 6/10Lakeview Elementary SchoolGrades: PK-5Distance: 0.9 mi
- 4/10Colonial Heights Middle SchoolGrades: 6-8Distance: 2.5 mi
- 3/10Colonial Heights High SchoolGrades: 9-12Distance: 1.8 mi
Schools provided by the listing agent
- Elementary: Lakeview
- Middle: Colonial Heights
- High: Colonial Heights
Source: CVRMLS. This data may not be complete. We recommend contacting the local school district to confirm school assignments for this home.
Get a cash offer in 3 minutes
Find out how much your home could sell for in as little as 3 minutes with a no-obligation cash offer.
Estimated market value
$379,500
Get a cash offer in 3 minutes
Find out how much your home could sell for in as little as 3 minutes with a no-obligation cash offer.
Estimated market value
$379,500
- Virginia
- Colonial Heights City
- Colonial Heights
- 23834
- 313 Norwood Dr
Nearby cities
Nearby zip codes
Other Colonial Heights Topics
- Apartments for Rent in 23834
- Houses for Sale in 23834
- Houses for Rent in 23834
- 23834 Real Estate
- Colonial Heights Condos
- Houses for Sale in Colonial Heights
- Newest Listings in Colonial Heights
- Colonial Heights Home Values
- Colonial Heights Real Estate Agents
- Colonial Heights Refinance
- Colonial Heights Mortgage Rates
