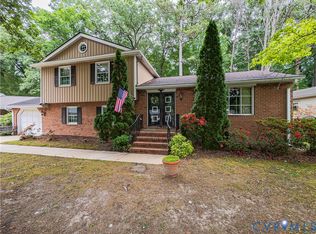
This spacious Colonial offering over 3,000 square feet blends classic charm with thoughtful updates and incredible flexibility. Featuring five bedrooms and three fully renovated bathrooms, this home offers room for everyone with a layout that adapts to a variety of needs. Beautiful hardwood floors run throughout all bedrooms as well as the living and dining rooms on the main level, adding warmth and timeless appeal.
The completely renovated kitchen is a standout, showcasing new cabinetry, granite countertops, and stainless steel appliances, creating a space that is both stylish and functional. Just off the kitchen, the inviting family room features a classic brick fireplace with gas logs, perfect for cozy evenings, while the sunroom provides a bright and relaxing space to enjoy year round. A versatile first floor bedroom offers endless possibilities, it can serve as a primary suite, recreation room, guest space, or home office depending on your needs. Upstairs, you'll find another spacious primary bedroom along with additional well sized bedrooms, all with hardwood flooring. The entire home has been freshly painted, and all three full bathrooms have been beautifully renovated, making it truly move in ready. Outside, the property continues to impress with an incredible detached three-car garage featuring approximately 1,000 square feet of unfinished space above a rare opportunity for future expansion, workshop space, studio, or additional storage. Situated on a wonderful corner lot, this home offers both space and versatility inside and out.
For sale
Price cut: $10K (7/9)
$415,000
301 Norwood Dr, Colonial Heights, VA 23834
5beds
3,082sqft
:
Get pre-qualified$2,706/mo
Single Family Residence
Built in 1970
0.28 Acres Lot
$414,900 Zestimate®
$135/sqft
$-- HOA
What's special
Incredible detached three-car garageInviting family roomGranite countertopsCompletely renovated kitchenThree fully renovated bathroomsFive bedroomsCorner lot
- 84 days |
- 1,037 |
- 79 |
Zillow last checked:
Listing updated:
Listed by:
Ashley Rolfe 804-248-0504,
Maison Real Estate Boutique 804-285-5043
Source: CVRMLS,MLS#: 2610982 Originating MLS: Central Virginia Regional MLS
Originating MLS: Central Virginia Regional MLSFacts & features
Interior
Bedrooms & bathrooms
- Bedrooms: 5
- Bathrooms: 3
- Full bathrooms: 3
Primary bedroom
- Description: Primary #2 or Rec Room
- Level: First
- Dimensions: 20.1 x 19.11
Primary bedroom
- Description: hardwood floors, en-suite, double walk in closets
- Level: Second
- Dimensions: 19.3 x 12.7
Bedroom 2
- Description: hardwood floors, large closet
- Level: Second
- Dimensions: 16.2 x 12.11
Bedroom 3
- Description: hardwood floors, large closet
- Level: Second
- Dimensions: 12.9 x 12.7
Bedroom 4
- Description: hardwood floors, large closet
- Level: Second
- Dimensions: 12.4 x 12.11
Additional room
- Description: off primary bedroom/office/nursery
- Level: Second
- Dimensions: 13.2 x 13.0
Dining room
- Description: hardwood floors, chair rail, chandelier
- Level: First
- Dimensions: 11.11 x 12.7
Family room
- Description: brick fireplace, carpet, ceiling fan
- Level: First
- Dimensions: 18.5 x 12.8
Florida room
- Description: lvt flooring, ceiling fan, sliding glass doors
- Level: First
- Dimensions: 16.2 x 9.9
Foyer
- Description: slate floor, chandelier
- Level: First
- Dimensions: 10.6 x 8.9
Other
- Description: Tub & Shower
- Level: First
Other
- Description: Tub & Shower
- Level: Second
Kitchen
- Description: New cabinets, granite countertops, ss appliances
- Level: First
- Dimensions: 22.21 x 26.12
Laundry
- Description: washer/dryer, storage closet
- Level: First
- Dimensions: 17.6 x 8.7
Living room
- Description: hardwood floors, picture window
- Level: First
- Dimensions: 16.2 x 12.9
Heating
- Electric, Forced Air, Zoned
Cooling
- Central Air, Zoned
Appliances
- Included: Electric Water Heater
- Laundry: Washer Hookup, Dryer Hookup
Features
- Bedroom on Main Level, Breakfast Area, Bay Window, Ceiling Fan(s), Dining Area, Separate/Formal Dining Room, Eat-in Kitchen, Fireplace, Granite Counters, Main Level Primary, Pantry, Cable TV, Walk-In Closet(s)
- Flooring: Ceramic Tile, Linoleum, Partially Carpeted, Wood
- Basement: Crawl Space
- Attic: Pull Down Stairs
- Number of fireplaces: 1
- Fireplace features: Gas, Masonry
Interior area
- Total interior livable area: 3,082 sqft
- Finished area above ground: 3,082
- Finished area below ground: 0
Property
Parking
- Total spaces: 3
- Parking features: Direct Access, Driveway, Detached, Garage, Paved, Unfinished Garage
- Garage spaces: 3
- Has uncovered spaces: Yes
Features
- Levels: Two
- Stories: 2
- Exterior features: Paved Driveway
- Pool features: None
- Fencing: None
Lot
- Size: 0.28 Acres
Details
- Parcel number: 64100800029
- Zoning description: R1
Construction
Type & style
- Home type: SingleFamily
- Architectural style: Colonial,Two Story
- Property subtype: Single Family Residence
Materials
- Drywall, Frame, Vinyl Siding
- Roof: Composition,Shingle
Condition
- Resale
- New construction: No
- Year built: 1970
Utilities & green energy
- Sewer: Public Sewer
- Water: Public
Community & HOA
Community
- Subdivision: Sherwood Hills 3
Location
- Region: Colonial Heights
Financial & listing details
- Price per square foot: $135/sqft
- Tax assessed value: $354,000
- Annual tax amount: $4,248
- Date on market: 5/5/2026
- Ownership: Individuals
- Ownership type: Sole Proprietor
Estimated market value
$414,900
$394,000 - $436,000
$2,909/mo
Price history
| Date | Event | Price |
|---|---|---|
| 7/9/2026 | Price change | $415,000-2.4%$135/sqft |
Source:  CVRMLS #2610982 Report a problem CVRMLS #2610982 Report a problem | ||
| 6/25/2026 | Price change | $425,000-1.2%$138/sqft |
Source: CVRMLS #2610982 Report a problem | ||
| 6/11/2026 | Price change | $430,000-3.4%$140/sqft |
Source: CVRMLS #2610982 Report a problem | ||
| 5/24/2026 | Listed for sale | $445,000$144/sqft |
Source: CVRMLS #2610982 Report a problem | ||
| 5/19/2026 | Pending sale | $445,000$144/sqft |
Source: CVRMLS #2610982 Report a problem | ||
| 5/6/2026 | Price change | $445,000-4.3%$144/sqft |
Source: CVRMLS #2610982 Report a problem | ||
| 5/1/2026 | Listed for sale | $465,000+353.7%$151/sqft |
Source: CVRMLS #2610982 Report a problem | ||
| 7/26/1985 | Sold | $102,500$33/sqft |
Source: Agent Provided Report a problem | ||
Public tax history
| Year | Property taxes | Tax assessment |
|---|---|---|
| 2025 | $4,248 | $354,000 |
| 2024 | $4,248 +19.4% | $354,000 +19.4% |
| 2023 | $3,558 | $296,500 |
| 2022 | $3,558 +14.2% | $296,500 +14.2% |
| 2021 | $3,116 | $259,700 |
| 2020 | $3,116 +7.7% | $259,700 +7.7% |
| 2019 | $2,893 | $241,100 |
| 2018 | $2,893 +7.7% | $241,100 |
| 2017 | $2,686 | -- |
| 2016 | $2,686 +90.2% | -- |
| 2015 | $1,412 | -- |
| 2014 | $1,412 | -- |
| 2013 | -- | -- |
| 2012 | -- | -- |
| 2011 | -- | -- |
| 2010 | -- | -- |
| 2009 | -- | -- |
| 2008 | -- | -- |
| 2007 | -- | -- |
| 2006 | -- | -- |
| 2005 | -- | -- |
| 2004 | -- | -- |
| 2003 | -- | -- |
| 2002 | -- | -- |
Find assessor info on the county website
Monthly payment
Est. payment
Payment breakdown
Explore the cost of this home by adjusting the details. Changes won't be saved.Climate risks
Neighborhood: 23834
Nearby schools
GreatSchools rating
- 6/10Lakeview Elementary SchoolGrades: PK-5Distance: 0.9 mi
- 4/10Colonial Heights Middle SchoolGrades: 6-8Distance: 2.5 mi
- 3/10Colonial Heights High SchoolGrades: 9-12Distance: 1.8 mi
Schools provided by the listing agent
- Elementary: Lakeview
- Middle: Colonial Heights
- High: Colonial Heights
Source: CVRMLS. This data may not be complete. We recommend contacting the local school district to confirm school assignments for this home.
- $336,0004 bd2 ba2k sqft303 Norwood Dr, Colonial Heights, VA 23834Off Market
- $410,0004 bd4 ba4.4k sqft313 Norwood Dr, Colonial Heights, VA 23834Sold

- $386,8004 bd2 ba2.8k sqft300 Nottingham Dr, Colonial Heights, VA 23834Off Market
- $340,8003 bd2 ba1.9k sqft215 Norwood Dr, Colonial Heights, VA 23834Off Market
- $353,8004 bd3 ba1.7k sqft302 Nottingham Dr, Colonial Heights, VA 23834Off Market
- $317,2004 bd2 ba1.9k sqft300 Norwood Dr, Colonial Heights, VA 23834Off Market
- $367,0004 bd2 ba2.2k sqft214 Nottingham Dr, Colonial Heights, VA 23834Off Market
- $346,5004 bd2 ba2.3k sqft305 Norwood Dr, Colonial Heights, VA 23834Off Market
A local agent can set up tours, give advice and negotiate with sellers.
Similar homes
- $369,9004 bd2 ba1.9k sqft115 Flintlock Dr, South Chesterfield, VA 23834For Sale
 MLS ID #2612121, Anna Barlow, Harris & Assoc, Inc. CVRMLS
 - $449,9005 bd4 ba2.7k sqft932 Germar Ct, Colonial Heights, VA 23834For Sale
 MLS ID #2613270, Rhonda Canada, Rhonda Canada Realtor & Company. CVRMLS
 - $425,0004 bd3 ba2.1k sqft112 Old Brickhouse Ln, Colonial Heights, VA 23834For Sale
 MLS ID #2617369, Morgan Poro, River Fox Realty. CVRMLS
 - $349,9003 bd2 ba1.6k sqft422 Nottingham Dr, Colonial Heights, VA 23834For Sale
 MLS ID #2616039, Mike Hogan, The Hogan Group Real Estate. CVRMLS
 - $450,0005 bd5 ba3.2k sqft1315 Appomattox Dr, Colonial Heights, VA 23834For SaleMLS ID #2615802, Debra Russell, Century 21 Colonial Realty. CVRMLS
- $365,0004 bd2 ba1.9k sqft3737 Perthshire Ln, Colonial Heights, VA 23834For SaleMLS ID #2618329, Joyce Navary, Weichert Brockwell & Associate. CVRMLS
- $445,0005 bd3 ba2.3k sqft4709 Ridgecrest Ln, Colonial Heights, VA 23834For SaleMLS ID #2613207, Debra Russell, Century 21 Colonial Realty. CVRMLS
- $399,9504 bd3 ba2.6k sqft4411 Overridge Dr, Chester, VA 23831For SaleMLS ID #2610435, Chuck Carlisle, Carlisle Real Estate. CVRMLS
- $450,0004 bd3 ba2.5k sqft1117 Oakwood Dr, Colonial Heights, VA 23834For SaleMLS ID #2618319, Debra Russell, Century 21 Colonial Realty. CVRMLS
- $465,0003 bd3 ba1.6k sqft1713 Southcreek Dr, South Chesterfield, VA 23834For SaleMLS ID #2614695, Julie Crabtree, Real Broker LLC. CVRMLS
- $428,9004 bd3 ba2.4k sqft3136 Poplar View Pl, Chester, VA 23831For SaleMLS ID #2620359, Holly Pond, Base Camp Realty of VA Inc. CVRMLS
- $529,9004 bd3 ba2.8k sqft301 Waterfront Dr, Colonial Heights, VA 23834For SaleMLS ID #2616186, Kristin Wood, EXP Realty LLC. CVRMLS
- $429,9004 bd3 ba2.3k sqft5707 Stephens Point Ct, Chester, VA 23831For SaleMLS ID #2619970, John Fehr, Hometown Realty. CVRMLS
- $395,0004 bd2 ba1.7k sqft4508 Edenton Pl, Chester, VA 23831For SaleMLS ID #2610392, Regina Banks, United Real Estate Richmond. CVRMLS
- $349,9505 bd4 ba2.8k sqft509 Harding St, Petersburg, VA 23803For SaleMLS ID #2618214, Noah Tucker, Hometown Realty. CVRMLS
- $458,0004 bd3 ba1.7k sqft404 Bermuda Hundred Rd, Chester, VA 23836For SaleMLS ID #2617722, Jackie Butterworth, EXP Realty, LLC. CVRMLS
- $432,9505 bd3 ba2.5k sqft1925 Forestdale Dr, North Chesterfield, VA 23235For SaleMLS ID #2619919, Jayme Wood, Fine Creek Realty. CVRMLS
- $399,0003 bd3 ba2k sqft13308 S Chester Rd, Chester, VA 23831For SaleMLS ID #2617049, Brett Harris, Harris & Assoc, Inc. CVRMLS
- $519,9505 bd3 ba3k sqft5106 Timsbury Pointe Dr, Chester, VA 23831For SaleMLS ID #2611122, Fernando Perez, Real Broker LLC. CVRMLS
- $399,9504 bd3 ba1.9k sqft4024 Litchfield Dr, Chesterfield, VA 23832For SaleMLS ID #2619853, Drew Kisamore, The Hogan Group Real Estate. CVRMLS
