There's just something about a Mid-Century house with a modern update that makes ya all warm and fuzzy inside - that's this all brick, simple, open concept yet cozy ranch. It's perfect for entertaining inside and out. 3 beds, 2.5 bathrooms (!!!), a wide carport with deck attached that could double as an amazing outdoor covered living space. What's even more exciting is the material selections. You'll get to enjoy birch engineered hardware flooring, Brand new windows, custom cabinets and quartz countertops throughout. Beautiful tile in the bathrooms with bold fixtures. If you're worried about insurance prices these days like the rest of us, we've got something to help with that. The roof is brand new. The HVAC and ducting are all brand new. The stainless steel appliances are all brand new, septic system was just pumped and the extra large storage 14x30 shed in back yard conveys with sale!
Closed
$320,000
313 Peggy Dr, Cedar Hill, TN 37032
3beds
1,220sqft
Single Family Residence, Residential
Built in 1972
0.3 Acres Lot
$331,200 Zestimate®
$262/sqft
$1,772 Estimated rent
Home value
$331,200
$291,000 - $374,000
$1,772/mo
Zestimate® history
Owner options
List your home for rent
$1,772/mo
Rent Zestimate®
Find your next renter with Zillow Rental Manager. Plus, with online applications, you can quickly screen prospective tenants – for free.
$1,772/mo
Rent Zestimate®
Refinance and save
$1,897/mo
Est. payment
Refinancing to a lower rate could help reduce your monthly payments and save thousands over the life of the loan.
$1,897/mo
Est. payment
Explore your selling options
Work with a Zillow partner agent
Leverage their expertise and Zillow's premium Showcase listings to get your home seen by more buyers.
Get startedList with your own agent
Get your home in front of millions of buyers by listing it on Zillow.
Learn how to do itSell it yourself
Take full control of how buyers see your home on Zillow by listing For Sale by Owner (FSBO).
List your homeWhat's special
Cozy ranchAll brickOpen conceptBold fixturesBrand new windowsBirch engineered hardware flooringCustom cabinets
Zillow last checked:
Listing updated:
Listed by:
Matt Stell 815-980-9231,
Legion Realty
Bought with:
Deanna Renee Wilson, 352412
Legion Realty
Source: RealTracs MLS as distributed by MLS GRID,MLS#: 2789404
Facts & features
Interior
Bedrooms & bathrooms
- Bedrooms: 3
- Bathrooms: 3
- Full bathrooms: 2
- 1/2 bathrooms: 1
- Main level bedrooms: 3
Heating
- Furnace
Cooling
- Central Air
Appliances
- Included: Electric Oven, Electric Range, Dishwasher, Disposal, Microwave, Refrigerator, Stainless Steel Appliance(s)
- Laundry: Electric Dryer Hookup, Washer Hookup
Features
- Ceiling Fan(s)
- Flooring: Carpet, Wood, Tile
- Basement: Crawl Space
- Number of fireplaces: 1
- Fireplace features: Electric
Interior area
- Total structure area: 1,220
- Total interior livable area: 1,220 sqft
- Finished area above ground: 1,220
Property
Parking
- Total spaces: 2
- Parking features: Attached
- Carport spaces: 2
Features
- Levels: One
- Stories: 1
- Patio & porch: Deck
Lot
- Size: 0.3 Acres
- Dimensions: 100 x 130
Details
- Parcel number: 109I A 01000 000
- Special conditions: Standard
Construction
Type & style
- Home type: SingleFamily
- Architectural style: Ranch
- Property subtype: Single Family Residence, Residential
Materials
- Brick
- Roof: Asphalt
Condition
- New construction: No
- Year built: 1972
Utilities & green energy
- Sewer: Septic Tank
- Water: Private
- Utilities for property: Water Available
Community & HOA
Community
- Subdivision: Whispering Meadows
HOA
- Has HOA: No
Location
- Region: Cedar Hill
Financial & listing details
- Price per square foot: $262/sqft
- Tax assessed value: $186,300
- Annual tax amount: $838
- Date on market: 2/12/2025
Price history
| Date | Event | Price |
|---|---|---|
| 3/28/2025 | Sold | $320,000-8.3%$262/sqft |
Source:  RealTracs MLS as distributed by MLS GRID #2789404 Report a problem RealTracs MLS as distributed by MLS GRID #2789404 Report a problem | ||
| 3/9/2025 | Pending sale | $349,000$286/sqft |
Source: RealTracs MLS as distributed by MLS GRID #2789404 Report a problem | ||
| 2/26/2025 | Price change | $349,000-1.7%$286/sqft |
Source: RealTracs MLS as distributed by MLS GRID #2789404 Report a problem | ||
| 2/12/2025 | Listed for sale | $355,000+144.8%$291/sqft |
Source: RealTracs MLS as distributed by MLS GRID #2789404 Report a problem | ||
| 8/29/2024 | Sold | $145,000+209.2%$119/sqft |
Source: Public Record Report a problem | ||
| 1/31/2012 | Sold | $46,900-14.7%$38/sqft |
Source: RealTracs MLS as distributed by MLS GRID #1322157 Report a problem | ||
| 11/29/2011 | Listed for sale | $55,000$45/sqft |
Source: CENTURY 21 Robertson County Real Estate, Inc. #1322157 Report a problem | ||
Public tax history
| Year | Property taxes | Tax assessment |
|---|---|---|
| 2025 | $838 | $46,575 |
| 2024 | $838 | $46,575 |
| 2023 | $838 +45.6% | $46,575 +108.4% |
| 2022 | $576 | $22,350 |
| 2021 | $576 | $22,350 |
| 2020 | $576 | $22,350 |
| 2019 | $576 | $22,350 |
| 2018 | $576 -0.1% | $22,350 +11.5% |
| 2017 | $576 -6.9% | $20,050 |
| 2016 | $619 +4.3% | $20,050 |
| 2015 | $593 | $20,050 |
| 2014 | $593 | $20,050 |
| 2013 | -- | $20,050 |
| 2012 | $670 | $20,050 -13.6% |
| 2011 | $670 +10.7% | $23,200 |
| 2010 | $606 | $23,200 |
| 2009 | $606 | $23,200 |
| 2008 | $606 +13.5% | $23,200 |
| 2007 | $534 -13.5% | $23,200 |
| 2006 | $617 +19.1% | $23,200 +19.1% |
| 2005 | $518 | $19,474 |
| 2004 | $518 | $19,474 |
| 2002 | $518 | $19,474 |
| 2001 | -- | $19,474 -71.6% |
| 2000 | -- | $68,647 |
Find assessor info on the county website
Neighborhood: 37032
Nearby homes
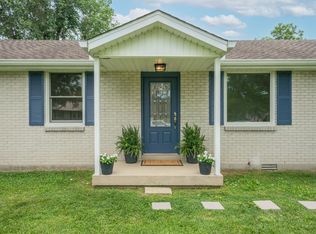
- $279,0003 bd1 ba1k sqft309 Peggy Dr, Cedar Hill, TN 37032For Sale
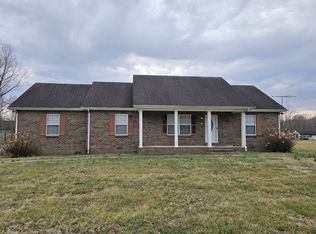
- $359,9003 bd2 ba1.2k sqft315 Peggy Dr, Cedar Hill, TN 37032For Sale
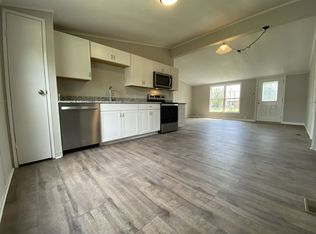
- $246,5003 bd2 ba1.1k sqft314 Peggy Dr, Cedar Hill, TN 37032Off Market
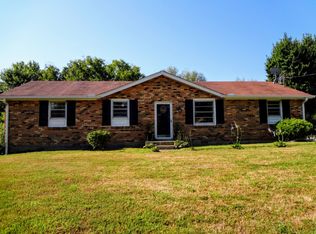
- $267,6003 bd1 ba1k sqft307 Peggy Dr, Cedar Hill, TN 37032Off Market
- $365,7003 bd2 ba1.7k sqft310 Peggy Dr, Cedar Hill, TN 37032Off Market
- $320,300-- bd2 ba1k sqft7350 Highway 41a, Cedar Hill, TN 37032Off Market
- $60,000-- bd-- ba-- sqftPeggy Dr, Cedar Hill, TN 37032Off Market
- $60,000-- bd-- ba-- sqftPeggy Dr, Cedar Hill, TN 37032Off Market
Nearby schools
GreatSchools rating
- 7/10Coopertown Elementary SchoolGrades: PK-5Distance: 6.4 mi
- 3/10Coopertown Middle SchoolGrades: 6-8Distance: 6.5 mi
- 3/10Springfield High SchoolGrades: 9-12Distance: 13.7 mi
Schools provided by the listing agent
- Elementary: Coopertown Elementary
- Middle: Coopertown Middle School
- High: Springfield High School
Source: RealTracs MLS as distributed by MLS GRID. This data may not be complete. We recommend contacting the local school district to confirm school assignments for this home.
Get a cash offer in 3 minutes
Find out how much your home could sell for in as little as 3 minutes with a no-obligation cash offer.
Estimated market value
$331,200
Get a cash offer in 3 minutes
Find out how much your home could sell for in as little as 3 minutes with a no-obligation cash offer.
Estimated market value
$331,200
- Tennessee
- Robertson County
- Cedar Hill
- 37032
- 313 Peggy Dr
Nearby cities
Nearby zip codes
Other Cedar Hill Topics
