Skip main navigation
Off market
  • $322,200

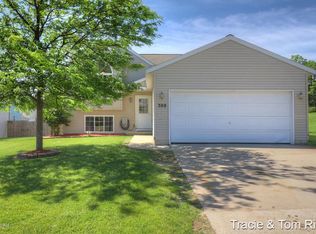
    313 Pioneer Trl, Cedar Springs, MI 49319

    3beds
    1,500sqft
    Single Family Residence
    Built in 1999
    1,306 Square Feet Lot
    $322,200 Zestimate®
    $215/sqft
    $1,841 Estimated rent

    Home value

    $322,200

    $300,000 - $345,000

    $1,841/mo

    Zestimate® history
    Loading
    Loading...

    Owner options

    List your home for rent

    $1,841/mo

    Rent Zestimate®

    Find your next renter with Zillow Rental Manager. Plus, with online applications, you can quickly screen prospective tenants – for free.

    Learn more

    $1,841/mo

    Rent Zestimate®

    Refinance and save

    $2,050/mo

    Est. payment

    Refinancing to a lower rate could help reduce your monthly payments and save thousands over the life of the loan.

    See today's rates

    $2,050/mo

    Est. payment

    Explore your selling options

    Work with a Zillow partner agent

    Leverage their expertise and Zillow's premium Showcase listings to get your home seen by more buyers.

    Get started

    List with your own agent

    Get your home in front of millions of buyers by listing it on Zillow.

    Learn how to do it

    Sell it yourself

    Take full control of how buyers see your home on Zillow by listing For Sale by Owner (FSBO).

    List your home

    What's special

    Welcome Home! This Beautiful home has undergone a massive transformation with nearly everything new. 313 Pioneer Trail offers 3 large bedrooms, a flex space, 2 baths, and a oversized 2 car garages all on the largest lot in the subdivision; there are no direct neighbors behind! The kitchen has new tile, lighting, appliances, just installed granite countertops, single basin deep sick and new fixture. Cupboards have upgrade new doors with soft close hinges. Drawer have also been upgraded with new dovetail boxes, and heavy-duty new slides. Bedrooms have new carpet, fixtures and all have a walk-in closet. Theres even a bonus room for an office or craft room beyond the French doors. New paint throughout, new Pergo never wet flooring, all fixtures, doorknobs, hinges have really elevated the space all in an open floorplan concept. Washer and Dryer included and can leave the lawnmower for you to use as well. We are finishing up a few projects inside and then will be starting on the exterior of the home including landscaping. Pictures do not so this house justice, and colors are difficult to tell living areas SW Agreeable gray, kitchen SW Pure White, Carpeted bedrooms BM Rever Pewter, bathrooms Behr Oyster, flooring Pergo in color Florence. The neighborhood is expanding they will be adding in a park that will be connected to the White Pine Trail system. Neiborhood is well maintained and is an easy walk to downtown attracts such as the Kent Theater, CS Brewery, the library and several parks. It's easy access to 131 and the big city but has a quaint small-town feel and charm. We are looking for a top-notch renter and no pets as we have put so much into this home. Will considering listing this summer, if not rented. No smoking or 420 inside. Must have first month and security deposit in full prior to move in date. References, Credit, Background checks required, the 12-month lease can be flexible. Able to show most weekends. PLEASE call Tim for fastest service, do not leave a message on Zillow as it is not checked often. Credit and Background check required for all residents over 18. Utilities are the responsibility of the tented as is snow removal and lawncare. 12-month lease preferred but could be flexible. No pets at this time.

    This property is off market, which means it's not currently listed for sale or rent on Zillow. This may be different from what's available on other websites or public sources.

    Zillow last checked:

    Listing updated:

    Source: Zillow Rentals

    Facts & features

    Interior

    Bedrooms & bathrooms
    • Bedrooms: 3
    • Bathrooms: 2
    • Full bathrooms: 2
    Heating
    • Forced Air
    Cooling
    • Central Air
    Appliances
    • Included: Dishwasher, Dryer, Freezer, Microwave, Oven, Refrigerator, Washer
    • Laundry: In Unit
    Features
    • Walk In Closet
    • Flooring: Carpet, Hardwood, Tile
    Interior area
    • Total interior livable area: 1,500 sqft

    Property

    Parking
    • Parking features: Attached, Off Street
    • Has attached garage: Yes
    • Details: Contact manager
    Features
    • Exterior features: Heating system: Forced Air, Walk In Closet
    Lot
    • Size: 1,306 Square Feet
    Details
    • Parcel number: 410225254015

    Construction

    Type & style
    • Home type: SingleFamily
    • Property subtype: Single Family Residence
    Materials
    • Vinyl Siding
    Condition
    • Year built: 1999

    Community & HOA

    Community
    • Deposit fee: $2,200
    Location
    • Region: Cedar Springs

    Financial & listing details

    • Price per square foot: $215/sqft
    • Date on market: 4/24/2025
    • Lease term: 1 Year

    Price history

    DateEventPrice
    6/10/2025Listing removed$2,200$1/sqft
    Source: Zillow Rentals Report a problem
    4/24/2025Price change$2,200-4.3%$1/sqft
    Source: Zillow Rentals Report a problem
    1/27/2025Listed for rent$2,300$2/sqft
    Source: Zillow Rentals Report a problem

    Public tax history

    Tax history is unavailable.

    Neighborhood: 49319

    Nearby schools

    GreatSchools rating
    Get a cash offer in 3 minutes
    Find out how much your home could sell for in as little as 3 minutes with a no-obligation cash offer.
    Estimated market value
    $322,200
    Get a cash offer in 3 minutes
    Find out how much your home could sell for in as little as 3 minutes with a no-obligation cash offer.
    Estimated market value
    $322,200