Welcome to 313 Pioneer Trail NE in the heart of Cedar Springs, where small-town charm meets modern living in the sought-after Prairie Run neighborhood. This beautifully remodeled raised ranch offers the perfect blend of style, comfort, and location, all within the Cedar Springs School District. This home has been completely updated from top to bottom, including new carpet and flooring throughout and howcasing nearly 1,500 square feet of finished living space. The open-concept main floor is bright and welcoming, featuring a spacious great room with large windows that flood the space with natural light. The kitchen is a standout, boasting all-new cabinets, granite countertops, stainless steel appliances, and a stylish tile backsplash—ideal for both everyday living and entertainin The primary bedroom suite offers a peaceful retreat with a private en-suite bath, while sliders off the dining area lead to a deck and private .41 acre lot with a wooded backdrop, perfect for outdoor gatherings and quiet evenings. The daylight lower level adds over 700 square feet of finished space, including a rec room, additional bedroom, and full batha versatile layout for guests or hobbies. A two-stall attached garage completes the package, offering everyday convenience.
But what truly sets this home apart is its exceptional location. Just two minutes from downtown Cedar Springs, you'll find Cedar Springs Brewing Company, known for its award-winning German-style beers and lively atmosphere, as well as Red Bird Bistro & Grill, a cozy spot for farm-to-table dining. Outdoor lovers will be thrilled with the home's proximity to the White Pine Trail, a 92-mile paved trail stretching from Comstock Park to Cadillacideal for biking, jogging, or a peaceful weekend walk. Numerous local parks, charming tree-lined streets, and family-friendly community events make Cedar Springs a destination in itself.
Commuters will love the quick access to US-131, putting Grand Rapids just 20 minutes away, and connecting you easily to everything the region has to offer.
Whether you're drawn to the beautifully updated interior, the welcoming neighborhood, or the unmatched access to recreation, dining, and community spirit, 313 Pioneer Trail NE offers it all. Don't miss your chance to call this Cedar Springs gem your homeschedule your private showing today!
Sold
$315,000
313 Pioneer Trl NE, Cedar Springs, MI 49319
3beds
1,387sqft
Single Family Residence
Built in 1999
0.32 Acres Lot
$323,000 Zestimate®
$227/sqft
$1,847 Estimated rent
Home value
$323,000
$300,000 - $346,000
$1,847/mo
Zestimate® history
Owner options
List your home for rent
$1,847/mo
Rent Zestimate®
Find your next renter with Zillow Rental Manager. Plus, with online applications, you can quickly screen prospective tenants – for free.
$1,847/mo
Rent Zestimate®
Refinance and save
$1,992/mo
Est. payment
Refinancing to a lower rate could help reduce your monthly payments and save thousands over the life of the loan.
$1,992/mo
Est. payment
Explore your selling options
Work with a Zillow partner agent
Leverage their expertise and Zillow's premium Showcase listings to get your home seen by more buyers.
Get startedList with your own agent
Get your home in front of millions of buyers by listing it on Zillow.
Learn how to do itSell it yourself
Take full control of how buyers see your home on Zillow by listing For Sale by Owner (FSBO).
List your homeWhat's special
Wooded backdropRec roomPrivate en-suite bathSpacious great roomDaylight lower levelGranite countertopsOpen-concept main floor
Zillow last checked:
Listing updated:
Listed by:
Kevin M Yoder 616-730-8185,
LPT Realty
Bought with:
Anthony Joseph Nanna, 6501379454
Nexes Realty Muskegon
Source: MichRIC,MLS#: 25023874
Facts & features
Interior
Bedrooms & bathrooms
- Bedrooms: 3
- Bathrooms: 2
- Full bathrooms: 2
- Main level bedrooms: 2
Primary bedroom
- Level: Main
Bedroom 2
- Level: Main
Bedroom 3
- Level: Lower
Bathroom 1
- Level: Main
Bathroom 2
- Level: Lower
Dining area
- Level: Main
Family room
- Level: Lower
Kitchen
- Level: Main
Living room
- Level: Main
Heating
- Forced Air
Cooling
- Central Air
Appliances
- Included: Dishwasher, Dryer, Microwave, Oven, Range, Refrigerator, Washer
- Laundry: In Bathroom, Lower Level
Features
- Ceiling Fan(s), Center Island, Eat-in Kitchen, Pantry
- Flooring: Carpet, Tile, Vinyl
- Windows: Garden Window
- Basement: Daylight,Full
- Has fireplace: No
Interior area
- Total structure area: 943
- Total interior livable area: 1,387 sqft
Property
Parking
- Total spaces: 2
- Parking features: Garage Faces Front, Garage Door Opener, Attached
- Garage spaces: 2
Features
- Stories: 2
Lot
- Size: 0.32 Acres
- Dimensions: 39 x 152 x 83 x 79 x 154
- Features: Level, Sidewalk, Ground Cover, Shrubs/Hedges
Details
- Parcel number: 410225254015
- Zoning description: Residential
Construction
Type & style
- Home type: SingleFamily
- Property subtype: Single Family Residence
Materials
- Vinyl Siding
- Roof: Composition
Condition
- New construction: No
- Year built: 1999
Utilities & green energy
- Sewer: Public Sewer
- Water: Public
- Utilities for property: Phone Connected, Natural Gas Connected, Cable Connected
Community & HOA
Location
- Region: Cedar Springs
Financial & listing details
- Price per square foot: $227/sqft
- Tax assessed value: $58,947
- Annual tax amount: $3,699
- Date on market: 5/23/2025
- Listing terms: Cash,FHA,VA Loan,Conventional
- Road surface type: Paved
Price history
| Date | Event | Price |
|---|---|---|
| 8/8/2025 | Sold | $315,000-1.5%$227/sqft |
Source:  MichRIC #25023874 Report a problem MichRIC #25023874 Report a problem | ||
| 7/22/2025 | Pending sale | $319,900$231/sqft |
Source: MichRIC #25023874 Report a problem | ||
| 6/20/2025 | Price change | $319,900-1.5%$231/sqft |
Source: MichRIC #25023874 Report a problem | ||
| 5/23/2025 | Listed for sale | $324,900+190.3%$234/sqft |
Source: MichRIC #25023874 Report a problem | ||
| 3/24/2021 | Listing removed | -- |
Source: Owner Report a problem | ||
| 5/10/2019 | Listing removed | $1,500$1/sqft |
Source: Owner Report a problem | ||
| 3/23/2019 | Listed for rent | $1,500-3.2%$1/sqft |
Source: Owner Report a problem | ||
| 12/28/2018 | Listing removed | $1,550$1/sqft |
Source: Owner Report a problem | ||
| 11/17/2018 | Listed for rent | $1,550$1/sqft |
Source: Owner Report a problem | ||
| 12/20/2011 | Listing removed | $111,900$81/sqft |
Source: Coldwell Banker AJS-Schmidt #11033452 Report a problem | ||
| 9/1/2011 | Price change | $111,900-2.6%$81/sqft |
Source: Coldwell Banker AJS-Schmidt #11033452 Report a problem | ||
| 8/19/2011 | Price change | $114,900+2.1%$83/sqft |
Source: AJS-Schmidt #11033452 Report a problem | ||
| 7/29/2011 | Price change | $112,500-2.1%$81/sqft |
Source: AJS-Schmidt #11033452 Report a problem | ||
| 6/18/2011 | Listed for sale | $114,900-3.4%$83/sqft |
Source: Coldwell Banker AJS-Schmidt, 125 E Division St, Rockford, MI 49341 #11033452 Report a problem | ||
| 3/3/2011 | Listing removed | $119,000$86/sqft |
Source: Stout Group LTD #10039825 Report a problem | ||
| 8/22/2010 | Listed for sale | $119,000-3.3%$86/sqft |
Source: STOUT GROUP LTD. #10039825 Report a problem | ||
| 11/20/2009 | Listing removed | $123,000$89/sqft |
Source: FIVE STAR REAL ESTATE (DM) #740386 Report a problem | ||
| 9/26/2009 | Listed for sale | $123,000-0.4%$89/sqft |
Source: FIVE STAR REAL ESTATE (DM) #740386 Report a problem | ||
| 1/5/2009 | Listing removed | $123,500$89/sqft |
Source: Owner Report a problem | ||
| 12/19/2008 | Listed for sale | $123,500$89/sqft |
Source: Owner Report a problem | ||
Public tax history
| Year | Property taxes | Tax assessment |
|---|---|---|
| 2025 | $3,699 | $108,800 +5.2% |
| 2024 | -- | $103,400 +39.9% |
| 2021 | $3,127 | $73,900 +6.5% |
| 2020 | $3,127 +2.1% | $69,400 +12.7% |
| 2019 | $3,062 | $61,600 +2% |
| 2018 | -- | $60,400 +2.9% |
| 2017 | $2,916 | $58,700 +11.8% |
| 2016 | $2,916 | $52,500 |
| 2015 | $2,916 | $52,500 +14.4% |
| 2013 | -- | $45,900 -12.6% |
| 2011 | -- | $52,500 +2.7% |
| 2010 | -- | $51,100 -6.2% |
| 2009 | -- | $54,500 -11.4% |
| 2007 | -- | $61,500 -7.8% |
| 2006 | -- | $66,700 +2.4% |
| 2005 | -- | $65,112 +3.3% |
| 2004 | -- | $63,032 +6.2% |
| 2002 | -- | $59,340 +3.2% |
| 2001 | -- | $57,500 |
Find assessor info on the county website
Neighborhood: 49319
Nearby homes
- $323,2003 bd2 ba1.5k sqft313 Pioneer Trl, Cedar Springs, MI 49319Off Market

- $314,900-- bd2 ba-- sqft311 Pioneer Trl NE, Cedar Springs, MI 49319Off Market
- $298,4003 bd2 ba1.4k sqft317 Pioneer Trl NE, Cedar Springs, MI 49319Off Market

- $308,3004 bd2 ba1.4k sqft308 Pioneer Trl NE, Cedar Springs, MI 49319Off Market
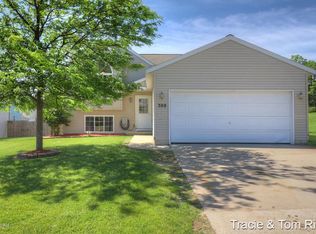
- $318,0003 bd2 ba1.5k sqft321 Pioneer Trl NE, Cedar Springs, MI 49319Sold
- $223,6002 bd1 ba832 sqft325 Pioneer Trl, Cedar Springs, MI 49319Off Market
- $318,0003 bd2 ba1.5k sqft321 Pioneer Trl, Cedar Springs, MI 49319Off Market
- $317,8004 bd2 ba1.7k sqft304 Pioneer Trl NE, Cedar Springs, MI 49319Off Market
Nearby schools
GreatSchools rating
- NACedar Trails Elementary SchoolGrades: PK-1Distance: 1.4 mi
- 7/10Cedar Springs High SchoolGrades: 6-8Distance: 1.6 mi
- 10/10Cedar Springs High SchoolGrades: 9-12Distance: 1.4 mi
Schools provided by the listing agent
- Elementary: Cedar Trails Elementary School
- Middle: Cedar Springs Middle School
- High: Cedar Springs High School
Source: MichRIC. This data may not be complete. We recommend contacting the local school district to confirm school assignments for this home.
Get a cash offer in 3 minutes
Find out how much your home could sell for in as little as 3 minutes with a no-obligation cash offer.
Estimated market value
$323,000
Get a cash offer in 3 minutes
Find out how much your home could sell for in as little as 3 minutes with a no-obligation cash offer.
Estimated market value
$323,000
- Michigan
- Kent County
- Cedar Springs
- 49319
- 313 Pioneer Trl NE
Nearby cities
Nearby zip codes
Other Cedar Springs Topics
