Located in a premier location in Pelican Cove, 313 Porpoise is coastal luxury at its finest. Recently remodeled with beautiful, neutral finishes throughout, this waterfront home has everything you want for enjoying life on the coast. Situated on a large, beautifully landscaped lot, the property features a sparkling heated swimming pool, plenty of room to park your boats, and the kind of outdoor space that makes every day feel like a vacation. At the heart of the home is a bright and airy kitchen featuring quartz countertops, dual sinks, two ovens, stainless steel appliances, and a wet bar. The kitchen flows easily into the living spaces, with a formal dining room, breakfast nook, and two separate living areas providing plenty of room to gather and entertain. The spacious 4-bedroom, 3.5-bath home has been thoughtfully designed with raised ceilings, tile flooring, and neutral coastal finishes throughout. The private primary suite is generously sized and features a beautiful ensuite bathroom with two large vanities, a soaking tub, and a tiled walk-in shower. The oversized garage is large enough for two cars plus a golf cart and includes abundant cabinet storage and a large air-conditioned tackle room, giving you plenty of space for all your fishing gear, water toys, and coastal essentials. Step outside and the lifestyle really comes to life. Spend the afternoon in the pool, head out by boat to the bay, and come home to your own private retreat. With its premier waterfront location, spacious layout, beautifully remodeled interior, pool, and incredible outdoor amenities, 313 Porpoise is more than a home, it's a true coastal lifestyle.
For sale
$1,795,000
313 Porpoise, Fulton, TX 78358
4beds
3,207sqft
Single Family Residence
Built in 2004
0.39 Acres Lot
$1,686,900 Zestimate®
$560/sqft
$-- HOA
What's special
Sparkling heated swimming poolWaterfront homeFormal dining roomStainless steel appliancesNeutral coastal finishes throughoutTile flooringQuartz countertops
- 17 days
- 113
- 16
Likely to sell faster than
Zillow last checked:
Listing updated:
Listed by:
Lisa Kliebert,
LUCE PROPERTIES
Source: RPMLS,MLS#: 155982
Facts & features
Interior
Bedrooms & bathrooms
- Bedrooms: 4
- Bathrooms: 4
- Full bathrooms: 3
- 1/2 bathrooms: 1
Primary bedroom
- Features: Ceiling Fan(s), Vaulted Ceiling(s), Split Bedrooms, Walk-In Closet(s)
- Level: Lower
Primary bathroom
- Features: Double Vanity, Full Bath, Separate Shower, Separate Tub, Vanity
Dining room
- Features: Formal/Separate
Living room
- Features: 2+ Areas/Rooms, Ceiling Fan(s)
Heating
- Central, Electric
Cooling
- Central Air, Electric, Ceiling Fan(s)
Appliances
- Laundry: Cabinets/Storage In Utility Room, Electric Dryer Hookup, Utility Room In House, Washer Hookup
Features
- Internet Wiring, Sound System, Wet Bar
- Flooring: Tile/Terrazzo
- Doors: French Doors
- Windows: Storm Window/Door Coverings, Blinds, Drapes
- Has fireplace: Yes
- Fireplace features: Free Standing, Gas Log
Interior area
- Total structure area: 3,207
- Total interior livable area: 3,207 sqft
Video & virtual tour
Property
Parking
- Total spaces: 3
- Parking features: Three, Garage Door Opener
- Covered spaces: 3
Features
- Levels: One
- Patio & porch: Covered Patio/Deck, Front/Rear Porch, Uncovered Patio/Deck, Deck/Patio Off Master
- Pool features: In Ground
- Spa features: Spa/Hot Tub
- Fencing: Full,Other
- Has view: Yes
- View description: Water
- Has water view: Yes
- Water view: Water
- Waterfront features: Seawall, Canal Front, Waterfront, Waterfront Community, Boat Dock-Private, Boat Slip
Lot
- Size: 0.39 Acres
- Dimensions: 17120
- Features: Dead End Street, Interior Lot, Landscaped, Wooded, Sprinkler System
Details
- Zoning description: Residential
Construction
Type & style
- Home type: SingleFamily
- Architectural style: Contemporary
- Property subtype: Single Family Residence
Materials
- Stucco
- Foundation: Slab
- Roof: Composition
Condition
- Year built: 2004
Utilities & green energy
- Utilities for property: Natural Gas Connected, Sewer Connected, Utilities On, Water Connected
Community & HOA
Community
- Security: Security System
- Subdivision: Pelican Cove
Location
- Region: Fulton
Financial & listing details
- Price per square foot: $560/sqft
- Date on market: 9/3/2026
Estimated market value
$1,686,900
$1.60M - $1.77M
$2,802/mo
Price history
| Date | Event | Price |
|---|---|---|
| 9/3/2026 | Listed for sale | $1,795,000$560/sqft |
Source: RPMLS #155982 Report a problem | ||
Public tax history
Tax history is unavailable.
Monthly payment
Est. payment
Payment breakdown
Explore the cost of this home by adjusting the details. Changes won't be saved.Climate risks
Neighborhood: 78358
Nearby schools
Schools provided by the listing agent
- District: APISD
Source: RPMLS. This data may not be complete. We recommend contacting the local school district to confirm school assignments for this home.
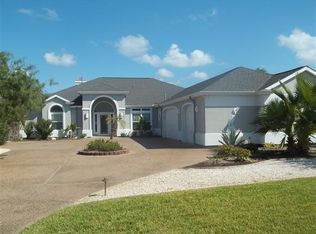
- $1,795,0004 bd4 ba3.2k sqft313 Porpoise Dr, Aransas Pass, TX 78336For Sale

- $924,100-- bd-- ba2.3k sqft311 Porpoise Dr, Aransas Pass, TX 78336Off Market
- $1,477,0004 bd4 ba3.6k sqft315 Porpoise Dr, Aransas Pass, TX 78336Off Market
- $1,034,4003 bd2 ba2.8k sqft309 Porpoise Dr, Aransas Pass, TX 78336Off Market
Similar homes
- $1,795,0004 bd4 ba3.2k sqft313 Porpoise Dr, Aransas Pass, TX 78336For SaleMLS ID #481980, Lisa Kliebert, LUCE PROPERTIES. South Texas MLS
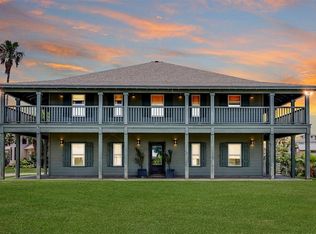
- $1,150,0004 bd4 ba2.7k sqft113 Tarpon Ct, Aransas Pass, TX 78336Active

 MLS ID #9314443, Bryan Maki, Sisu Realty. Unlock MLS
 - $2,225,0004 bd3 ba2.4k sqft130 Bay Harbor Dr, Aransas Pass, TX 78336For Sale
 MLS ID #155677, DONNA VOYLES. RPMLS
 - $1,795,0005 bd4 ba3.3k sqft488 Margo Ln, Port Aransas, TX 78373For Sale
 MLS ID #467366, Ryan Richter, Tarpon Realty. South Texas MLS
