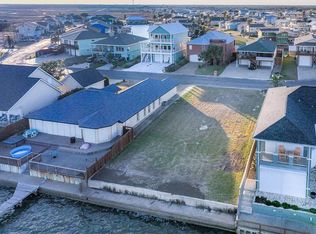
Live and entertain in style in this stunning 4-bedroom, 3-bath waterfront home offering over 3,400 sq ft of beautifully designed living space. Enjoy panoramic views of the Intracoastal Waterway, day or night, from nearly every room in the house. This custom home is for outdoor living, featuring motorized shutters that open to an expansive flagstone patio, a heated pool, and a raised spa overlooking the bay. Lush landscaping enhances the ambiance and provides seamless indoor-outdoor flow. Inside, a dramatic two-story living room with a wall of windows captures the open water views. The professional-grade kitchen has custom Alder cabinetry, Taj Mahal countertops, and stainless steel appliances. Perfect for everyday living and entertaining. Additional highlights include marble travertine floors, an elegant staircase, and tasteful furnishings. A true showpiece home that blends luxury, comfort, and originality in one unforgettable waterfront setting. Schedule your private tour today and experience waterfront living at its finest.
For sale
Price cut: $200K (6/10)
$1,500,000
317 Bayview Dr, Aransas Pass, TX 78336
4beds
3,438sqft
:
Get pre-qualified$10,636/mo
Single Family Residence
Built in 2006
6,892 Square Feet Lot
$1,388,300 Zestimate®
$436/sqft
$-- HOA
What's special
Heated poolSeamless indoor-outdoor flowTasteful furnishingsStainless steel appliancesMarble travertine floorsTaj mahal countertopsElegant staircase
- 440 days |
- 332 |
- 15 |
Zillow last checked:
Listing updated:
Listed by:
KATHY TULLIS,
KUPER SOTHEBY'S INTL. REALTY
Source: RPMLS,MLS#: 148071
Facts & features
Interior
Bedrooms & bathrooms
- Bedrooms: 4
- Bathrooms: 3
- Full bathrooms: 3
Primary bedroom
- Features: Ceiling Fan(s), Split Bedrooms, Walk-In Closet(s)
- Level: Upper
Primary bathroom
- Features: Double Vanity, Full Bath, Separate Shower, Separate Tub, Vanity
Dining room
- Features: Kitchen/Dining
Living room
- Features: 2+ Areas/Rooms
Heating
- Central, Electric
Cooling
- Central Air, Electric, Ceiling Fan(s)
Appliances
- Laundry: Cabinets/Storage In Utility Room, Electric Dryer Hookup, Gas Dryer Hookup, Freezer Space In Utility Room, Utility Room In Garage/Carport, Sink, Washer Hookup
Features
- Raised Ceilings
- Flooring: Tile/Terrazzo, Vinyl
- Doors: Insulated Doors
- Windows: Insulated Windows, Storm Window/Door Coverings, Blinds, Drapes
- Has fireplace: Yes
- Fireplace features: Gas
Interior area
- Total structure area: 3,438
- Total interior livable area: 3,438 sqft
Video & virtual tour
Property
Parking
- Total spaces: 2
- Parking features: Two, Garage Attached
- Attached garage spaces: 2
Features
- Levels: Two
- Patio & porch: Covered Patio/Deck, Uncovered Patio/Deck, Deck/Patio Off Master
- Exterior features: Rain Gutters
- Pool features: In Ground
- Spa features: Spa/Hot Tub
- Fencing: Full,Wood
- Has view: Yes
- View description: Water
- Has water view: Yes
- Water view: Water
- Waterfront features: Bay Front, Waterfront, Waterfront Community, Pier-Private
Lot
- Size: 6,892 Square Feet
- Dimensions: 6892.8
- Features: Cul-De-Sac, Landscaped
Details
- Parcel number: 1055000024000
- Zoning description: Residential
Construction
Type & style
- Home type: SingleFamily
- Architectural style: Traditional
- Property subtype: Single Family Residence
Materials
- Stucco
- Foundation: Slab
- Roof: Composition
Condition
- Year built: 2006
Utilities & green energy
- Sewer: Private Septic System
- Utilities for property: Cable Available, Natural Gas Connected, Utilities On, Water Connected
Community & HOA
Community
- Subdivision: City By The Sea
Location
- Region: Aransas Pass
Financial & listing details
- Price per square foot: $436/sqft
- Tax assessed value: $1,104,280
- Annual tax amount: $12,986
- Date on market: 5/17/2025
Estimated market value
$1,388,300
$1.32M - $1.46M
$3,458/mo
Price history
| Date | Event | Price |
|---|---|---|
| 6/10/2026 | Price change | $1,500,000-11.8%$436/sqft |
Source: RPMLS #148071 Report a problem | ||
| 2/25/2026 | Listed for sale | $1,700,000$494/sqft |
Source: RPMLS #148071 Report a problem | ||
| 2/17/2026 | Pending sale | $1,700,000$494/sqft |
Source: RPMLS #148071 Report a problem | ||
| 11/17/2025 | Price change | $1,700,000-12.8%$494/sqft |
Source: RPMLS #148071 Report a problem | ||
| 9/30/2025 | Price change | $1,950,000+5.4%$567/sqft |
Source: Kuper Sotheby's International Realty #148071 Report a problem | ||
| 8/8/2025 | Price change | $1,850,000-5.1%$538/sqft |
Source: RPMLS #148071 Report a problem | ||
| 5/17/2025 | Listed for sale | $1,950,000$567/sqft |
Source: RPMLS #148071 Report a problem | ||
Public tax history
| Year | Property taxes | Tax assessment |
|---|---|---|
| 2025 | $12,986 -1.4% | $1,104,280 -0.8% |
| 2024 | $13,171 +10.2% | $1,112,820 +8.7% |
| 2023 | $11,954 +0.5% | $1,023,980 +20.3% |
| 2022 | $11,901 +13.6% | $851,290 +11.3% |
| 2021 | $10,478 -7% | $765,030 -0.7% |
| 2020 | $11,272 -5.2% | $770,120 -0.7% |
| 2019 | $11,888 | $775,220 +3.1% |
| 2018 | -- | $751,730 -3.7% |
| 2017 | -- | $780,420 +0.2% |
| 2014 | -- | $778,950 -2.3% |
| 2013 | -- | $797,360 |
| 2012 | -- | $797,360 +2.9% |
| 2011 | -- | $775,000 -20.5% |
| 2010 | -- | $974,260 +8.5% |
| 2009 | -- | $898,090 +34.8% |
| 2008 | -- | $666,370 |
| 2007 | -- | $666,370 |
Find assessor info on the county website
Monthly payment
Est. payment
Payment breakdown
Explore the cost of this home by adjusting the details. Changes won't be saved.Climate risks
Neighborhood: 78336
Nearby schools
GreatSchools rating
- NALive Oak 1-3 Learning CenterGrades: PK-2Distance: 5.5 mi
- 4/10Rockport-Fulton Middle SchoolGrades: 6-8Distance: 7.4 mi
- 4/10Rockport-Fulton High SchoolGrades: 9-12Distance: 7.1 mi
Schools provided by the listing agent
- District: RFISD
Source: RPMLS. This data may not be complete. We recommend contacting the local school district to confirm school assignments for this home.
- $359,1707,623 Square Feet315 Bayview Dr, Aransas Pass, TX 78336Off Market
- $1,251,5004 bd3 ba2.7k sqft319 Bayview Dr, Aransas Pass, TX 78336Off Market

- $934,0003 bd2 ba2.2k sqft313 Bayview Dr, Aransas Pass, TX 78336Off Market
- $797,5003 bd3 ba2.1k sqft311 Bayview Dr, Aransas Pass, TX 78336Off Market
- $2,518,6104 bd5 ba6.1k sqft321 Bayview Dr, Aransas Pass, TX 78336Off Market
- $--4 bd3 ba2.7k sqft316 Bayview Dr, City By The Sea, TX 78336Sold
- $720,6106,307 Square Feet318 Bayview Dr, City By The Sea, TX 78336Off Market
- $870,0004 bd4 ba3.5k sqft314 Bayview Dr, City By The Sea, TX 78336Off Market
A local agent can set up tours, give advice and negotiate with sellers.
A local lender can help you make sure your offer is ready when you are.
Similar homes
- $1,750,0004 bd4 ba3.1k sqft217 Port Royal, City By The Sea, TX 78336For Sale
 MLS ID #155126, Shannon Pancamo. RPMLS
 - $1,200,0004 bd3 ba2.9k sqft300 Bayview Dr, City By The Sea, TX 78336For Sale
 MLS ID #155518, Courtney Wells. RPMLS
 - $1,750,0004 bd4 ba3.1k sqft217 Port Saint Claire, City By The Sea, TX 78336For Sale
 MLS ID #475191, Shannon Pancamo, Kuper Sotheby's Intl Realty. South Texas MLS
 - $1,590,0005 bd4 ba3.6k sqft6 La Buena Vida Dr, Aransas Pass, TX 78336New Construction
 MLS ID #436633, Toni Grimes, TMG Realty Group. South Texas MLS
 - $1,697,0004 bd4 ba2.7k sqft1009 Fiji Dr, Rockport, TX 78382For SaleMLS ID #477240, Stuart Walsh, Realty Executives Coastal Bend. South Texas MLS
- $1,200,0003 bd3 ba2.3k sqft1006 Saint Johns Ct, Rockport, TX 78382For SaleMLS ID #155302, KATHY TULLIS. RPMLS
- $1,645,0003 bd4 ba3k sqft125/127 Dockside Dr, Rockport, TX 78382For SaleMLS ID #477710, Susan Ocker, PR Advisors, LLC. South Texas MLS
- $1,249,0003 bd4 ba3.5k sqft131 Sea Mist Dr, Aransas Pass, TX 78336For SaleMLS ID #474000, Sandy Riggs, Dream Team Realtors. South Texas MLS
- $1,300,0003 bd3 ba1.9k sqft144 Sea Mist Dr, Aransas Pass, TX 78336For SaleMLS ID #473288, Shirley Gallagher, Dream Team Realtors. South Texas MLS
- $1,645,0003 bd4 ba3k sqft125 Dockside Dr, Rockport, TX 78382Active
 MLS ID #616209, Susan Ocker, Pinnacle Realty Advisors. Central Texas MLS
 - $1,150,0004 bd4 ba2.9k sqft1114 S Bay St, Aransas Pass, TX 78336For SaleMLS ID #461385, Kathy Tullis, Kuper Sotheby's Intl Realty. South Texas MLS
- $1,495,0003 bd3 ba3.1k sqft13 Finisterre St, Rockport, TX 78382For SaleMLS ID #148865, DAYNE LUCE. RPMLS
- $1,150,0003 bd3 ba2.2k sqft112 Sailfish Ct, Aransas Pass, TX 78336For SaleMLS ID #474162, Sandy Riggs, Dream Team Realtors. South Texas MLS
- $995,0004 bd4 ba2.4k sqft107 Angelfish Ct, Aransas Pass, TX 78336For SaleMLS ID #458672, Kathy Tullis, Kuper Sotheby's Intl Realty. South Texas MLS
- $859,0004 bd3 ba2.6k sqft204 Lands End St, Rockport, TX 78382For SaleMLS ID #474820, Tara Lewis, The Ron Brown Company. South Texas MLS
- $999,9003 bd3 ba3.5k sqft502 Sierra Sound St, Rockport, TX 78382For SaleMLS ID #150486, Jennifer Blaha. RPMLS
- $1,099,0003 bd3 ba2.7k sqft112 Dolphin Ct, Aransas Pass, TX 78336For SaleMLS ID #431786, Deborah McGraw, Ultima Real Estate. South Texas MLS
- $1,139,0004 bd3 ba3k sqft14 Northpointe Dr, Rockport, TX 78382For SaleMLS ID #155149, Gemma Anthony. RPMLS
- $1,595,0004 bd5 ba2.3k sqft20 Mazatlan Dr, Rockport, TX 78382For SaleMLS ID #479071, Melissa Doyle, Prime Real Estate. South Texas MLS
- $1,395,0004 bd4 ba2.9k sqft1621 Cape Velero Dr, Rockport, TX 78382For SaleMLS ID #152741, Trelawney Dominguez. RPMLS
