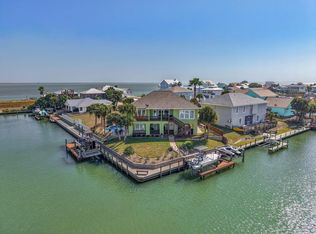
Located in the exclusive waterfront community of The Islands of Rockport, this beautifully designed canal front home offers the perfect blend of luxury, comfort, and coastal charm. Lush tropical landscaping and swaying palm trees create a striking first impression as you arrive. A welcoming covered front porch captures beautiful bay views and provides the perfect place to enjoy coastal breezes and stunning sunrises. Inside, the spacious open-concept floor plan features soaring ceilings and a light-filled living area that serves as the heart of the home. The gourmet kitchen is appointed with stainless steel appliances, granite countertops, abundant cabinetry, and a generous kitchen island for entertaining. The private primary suite, conveniently located on the main floor, offers a peaceful retreat complete with a spacious closet and spa-inspired en-suite bath. Upstairs, two guest bedrooms and an additional family living area provide ample space for family and guests. Step outside to enjoy coastal living at its finest with a covered patio ideal for outdoor dining, relaxing, or entertaining. The private dock offers direct canal access for kayaking, fishing, or boating, with easy navigation to Estes Flats, Redfish Bay, and the Gulf waters beyond. Whether as a full-time residence or weekend escape, this exceptional waterfront home delivers the ultimate Rockport lifestyle year-round.
For sale
$1,200,000
1006 Saint Johns Ct, Rockport, TX 78382
3beds
2,326sqft
Single Family Residence
Built in 2015
8,273 Square Feet Lot
$1,119,100 Zestimate®
$516/sqft
$250/mo HOA
What's special
Canal front homeStainless steel appliancesSpacious open-concept floor planGranite countertopsCaptures beautiful bay viewsSpacious closetSoaring ceilings
- 91 days |
- 316 |
- 13 |
Zillow last checked:
Listing updated:
Listed by:
KATHY TULLIS,
KUPER SOTHEBY'S INTL. REALTY
Source: RPMLS,MLS#: 155302
Facts & features
Interior
Bedrooms & bathrooms
- Bedrooms: 3
- Bathrooms: 3
- Full bathrooms: 2
- 1/2 bathrooms: 1
Primary bedroom
- Features: Ceiling Fan(s), Vaulted Ceiling(s), Split Bedrooms, Walk-In Closet(s)
- Level: Lower
Primary bathroom
- Features: Double Vanity, Full Bath
Dining room
- Features: Kitchen/Dining
Living room
- Features: 2+ Areas/Rooms, Ceiling Fan(s), Family Room, Vaulted Ceiling(s)
Heating
- Central, Electric
Cooling
- Central Air, Electric, Ceiling Fan(s)
Appliances
- Laundry: Cabinets/Storage In Utility Room, Electric Dryer Hookup, Utility Room In House, Washer Hookup
Features
- Raised Ceilings
- Flooring: Concrete, Vinyl
- Windows: Insulated Windows, Blinds, Drapes
- Has fireplace: No
- Fireplace features: None
Interior area
- Total structure area: 2,326
- Total interior livable area: 2,326 sqft
Video & virtual tour
Property
Parking
- Total spaces: 2
- Parking features: Two, Garage Attached
- Attached garage spaces: 2
Features
- Levels: Two
- Patio & porch: Covered Patio/Deck, Front/Rear Porch, Deck/Patio Off Master
- Pool features: Private/Community Pool
- Fencing: Partial,Other
- Has view: Yes
- View description: Water
- Has water view: Yes
- Water view: Water
- Waterfront features: Seawall, Canal Front, Waterfront Community, Boat Slip
Lot
- Size: 8,273 Square Feet
- Dimensions: 8273.75
- Features: Interior Lot, Landscaped, Wooded, Sprinkler System
Details
- Parcel number: 2990003016000
- Zoning description: Residential
Construction
Type & style
- Home type: SingleFamily
- Architectural style: Contemporary
- Property subtype: Single Family Residence
Materials
- HardiPlank Type
- Foundation: Slab
- Roof: Metal
Condition
- Year built: 2015
Utilities & green energy
- Utilities for property: Cable Available, Natural Gas Connected, Utilities On, Water Connected
Community & HOA
Community
- Features: Gated
- Subdivision: Islands of Rockport
HOA
- Has HOA: Yes
- HOA fee: $750 quarterly
Location
- Region: Rockport
Financial & listing details
- Price per square foot: $516/sqft
- Tax assessed value: $1,378,170
- Annual tax amount: $16,113
- Date on market: 5/22/2026
Estimated market value
$1,119,100
$1.06M - $1.18M
$2,764/mo
Price history
| Date | Event | Price |
|---|---|---|
| 5/22/2026 | Listed for sale | $1,200,000+4.3%$516/sqft |
Source: RPMLS #155302 Report a problem | ||
| 4/1/2025 | Listing removed | $1,150,000$494/sqft |
Source:  South Texas MLS #439862 Report a problem South Texas MLS #439862 Report a problem | ||
| 7/30/2024 | Price change | $1,150,000-11.5%$494/sqft |
Source: RPMLS #143339 Report a problem | ||
| 6/24/2024 | Price change | $1,299,000-6.5%$558/sqft |
Source: RPMLS #143339 Report a problem | ||
| 3/29/2024 | Price change | $1,390,000-6.4%$598/sqft |
Source: RPMLS #143339 Report a problem | ||
| 3/8/2024 | Listed for sale | $1,485,000+98.1%$638/sqft |
Source: RPMLS #143339 Report a problem | ||
| 9/22/2020 | Listing removed | $749,500$322/sqft |
Source: COASTAL REALTY TEXAS - XL Highlands #133632 Report a problem | ||
| 8/15/2020 | Pending sale | $749,500$322/sqft |
Source: COASTAL REALTY TEXAS - XL Highlands #133632 Report a problem | ||
| 7/31/2020 | Listed for sale | $749,500$322/sqft |
Source: COASTAL REALTY TEXAS - XL Highlands #133632 Report a problem | ||
Public tax history
| Year | Property taxes | Tax assessment |
|---|---|---|
| 2025 | $16,113 +19.2% | $1,370,117 +20% |
| 2024 | $13,513 +21.7% | $1,141,764 +20% |
| 2023 | $11,108 +0.9% | $951,470 +20.9% |
| 2022 | $11,006 +10.1% | $787,290 +7.9% |
| 2021 | $9,997 +16.8% | $729,950 +24.9% |
| 2020 | $8,557 -5.1% | $584,620 -0.6% |
| 2019 | $9,019 | $588,120 +4.2% |
| 2018 | -- | $564,460 -2.9% |
| 2017 | -- | $581,240 +490.3% |
| 2014 | -- | $98,460 |
Find assessor info on the county website
Monthly payment
Est. payment
Payment breakdown
Explore the cost of this home by adjusting the details. Changes won't be saved.Climate risks
Neighborhood: 78382
Nearby schools
GreatSchools rating
- NALive Oak 1-3 Learning CenterGrades: PK-2Distance: 5 mi
- 4/10Rockport-Fulton Middle SchoolGrades: 6-8Distance: 6.9 mi
- 4/10Rockport-Fulton High SchoolGrades: 9-12Distance: 6.6 mi
Schools provided by the listing agent
- District: RFISD
Source: RPMLS. This data may not be complete. We recommend contacting the local school district to confirm school assignments for this home.
- $578,6008,276 sqft1010 Saint John Ct, Rockport, TX 78382Off Market

- $--3 bd-- ba2.4k sqft1001 Saint Johns Ct, Rockport, TX 78382Sold
- $1,473,8003 bd-- ba3.3k sqft1021 Saint Johns Ct, Rockport, TX 78382Off Market
- $372,9408,289 sqft1017 Saint Johns Ct, Rockport, TX 78382Off Market

- $2,169,8003 bd-- ba3.9k sqft1009 Saint John Ct, Rockport, TX 78382Off Market
- $1,595,700-- bd-- ba3k sqft1025 Saint Johns Ct, Rockport, TX 78382Off Market
- $1,697,0004 bd4 ba2.7k sqft1009 Fiji Dr, Rockport, TX 78382Pending
- $1,300,0009,583 sqft1013 Fiji Dr, Rockport, TX 78382Off Market
A local agent can set up tours, give advice and negotiate with sellers.
A local lender can help you make sure your offer is ready when you are.
Similar homes
- $935,0003 bd4 ba2.1k sqft244 Starboard Ave, Rockport, TX 78382For Sale
 MLS ID #481160, Kathy Tullis, Kuper Sotheby's Intl Realty. South Texas MLS
 - $1,275,0004 bd4 ba3k sqft306 Square Rigger St, Rockport, TX 78382For Sale
 MLS ID #150717, Hilary Nunneley. RPMLS
 - $1,325,0005 bd4 ba2.5k sqft107 Windjammer St, Rockport, TX 78382For Sale
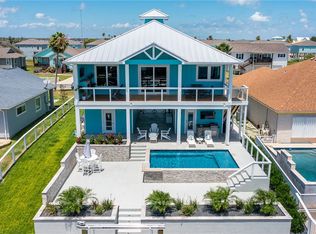 MLS ID #474470, Karen Gulick, South Texas Realty, LLC. South Texas MLS
 - $1,150,0004 bd3 ba2.9k sqft300 Bayview Dr, City By The Sea, TX 78336For Sale
 MLS ID #155518, Courtney Wells. RPMLS
 - $879,0004 bd3 ba2.2k sqft231 Windjammer St, Rockport, TX 78382For SaleMLS ID #154757, KATHY TULLIS. RPMLS
- $1,140,0004 bd4 ba2.4k sqft9 Northpointe Dr, Rockport, TX 78382For SaleMLS ID #475668, Louis Christa, Key Allegro Real Estate. South Texas MLS
- $985,0004 bd2 ba2.7k sqft1755 Fm 1781, Rockport, TX 78382For SaleMLS ID #155753, ALISSA SPEARS. RPMLS
- $699,0004 bd2 ba2.5k sqft156 Port Ave, Rockport, TX 78382For SaleMLS ID #155272, Aimee Nicole Swanner. RPMLS
- $1,099,0004 bd3 ba3k sqft14 Northpointe Dr, Rockport, TX 78382For SaleMLS ID #155149, Gemma Anthony. RPMLS
- $1,195,0004 bd3 ba2.2k sqft20 Park Dr, Rockport, TX 78382For SaleMLS ID #155815, Jennifer Blaha. RPMLS
- $1,100,0004 bd2 ba2k sqft135 Sunrise Dr, Rockport, TX 78382For SaleMLS ID #478304, Brenda Garcia, Serhant Texas, LLC. South Texas MLS
- $920,0005 bd3 ba3k sqft126 Canvasback Ln, Rockport, TX 78382For SaleMLS ID #481197, Brianna Myers, Keller Williams Coastal Bend. South Texas MLS
- $1,195,0003 bd3 ba2.5k sqft118 Foxtail Ln, Rockport, TX 78382For SaleMLS ID #150624, The Coastal Lifestyle Team Donnie and Amy Garcia. RPMLS
- $1,249,0003 bd4 ba2.5k sqft252 Reserve Ln, Rockport, TX 78382For SaleMLS ID #154802, Cierra Borak. RPMLS
- $879,0003 bd3 ba2.6k sqft38 Northpointe Dr, Rockport, TX 78382For SaleMLS ID #155231, Claudia Haas. RPMLS
- $1,500,0004 bd3 ba3.4k sqft317 Bayview Dr, Aransas Pass, TX 78336For SaleMLS ID #148071, KATHY TULLIS. RPMLS
- $1,350,0004 bd5 ba2.4k sqft1417 S Water St, Rockport, TX 78382For SaleMLS ID #470053, Amy Hoffman, Kuper Sotheby's Intl Realty. South Texas MLS
- $1,329,0003 bd4 ba2.2k sqft716 Sunrise Ave, Port Aransas, TX 78373For SaleMLS ID #480810, Michele Lorette, Kuper Sotheby's Intl Realty. South Texas MLS
- $1,088,0004 bd4 ba2.6k sqft256 Reserve Ln, Rockport, TX 78382For SaleMLS ID #155587, The Coastal Lifestyle Team Donnie and Amy Garcia. RPMLS
- $1,100,0003 bd3 ba3.2k sqft35 Bahama St, Rockport, TX 78382For SaleMLS ID #154820, KATHY TULLIS. RPMLS
