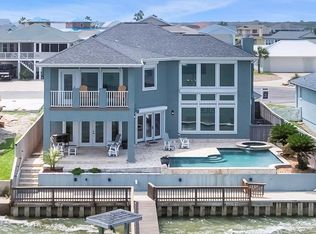
Welcome to waterfront living at its finest in City By The Sea! This absolutely stunning 4 bedroom, 2.5 bath coastal retreat has been completely remodeled from top to bottom and offers the perfect blend of luxury, comfort, and the laid-back coastal lifestyle you've been dreaming of. Situated on a canal with direct bay access, this exceptional property is a boater's paradise featuring a boat lift, jet ski lifts, fish cleaning stand and quick access to some of the best fishing on the Texas coast. Enjoy intercoastal views from the front of the home and the breathtaking canal-front from your backyard. Inside, you'll immediately notice the coastal feel, with gorgeous shiplap ceilings, accent walls, tile flooring throughout, and thoughtfully selected finishes. The stunning kitchen is both stylish and functional, featuring custom cabinetry, granite countertops, stainless steel appliances, and a large island with bar seating that serves as the heart of the home. The spacious primary suite is a true retreat, offering great views, two large closets, and a luxurious ensuite bath complete with a soaking tub and walk-in shower. Three additional guest bedrooms provide ample space for family and friends, making this home ideal for both everyday living and entertaining. Spend your days lounging by the sparkling pool, relaxing on the porch overlooking the water, or enjoying the coastal breeze from the outdoor swing bed. With expansive entertaining areas both upstairs and downstairs, there's plenty of room to host, watch the boats go by, and soak in the waterfront lifestyle. Conveniently located near Rockport, Aransas Pass, and Port A, there's easy access to all the attractions of the Coastal Bend while still having the tranquility of waterfront living. This remarkable property embodies everything that makes coastal living so special!
For sale
Price cut: $50K (8/4)
$1,150,000
300 Bayview Dr, City By The Sea, TX 78336
4beds
2,966sqft
Single Family Residence
Built in 1984
7,260 Square Feet Lot
$1,080,000 Zestimate®
$388/sqft
$-- HOA
What's special
Sparkling poolBoat liftFish cleaning standJet ski liftsStainless steel appliancesTile flooring throughoutOutdoor swing bed
- 67 days
- 287
- 16
Zillow last checked:
Listing updated:
Listed by:
Courtney Wells,
LUCE PROPERTIES
Source: RPMLS,MLS#: 155518
Facts & features
Interior
Bedrooms & bathrooms
- Bedrooms: 4
- Bathrooms: 3
- Full bathrooms: 2
- 1/2 bathrooms: 1
Primary bedroom
- Features: Ceiling Fan(s), Vaulted Ceiling(s), Split Bedrooms, Walk-In Closet(s)
- Level: Upper
Primary bathroom
- Features: Double Vanity, Full Bath, Separate Shower, Separate Tub, Vanity
Dining room
- Features: Kitchen/Dining
Living room
- Features: 1 Area/Room, Ceiling Fan(s), Vaulted Ceiling(s)
Heating
- Central, Electric
Cooling
- Central Air, Electric, Ceiling Fan(s)
Appliances
- Laundry: Cabinets/Storage In Utility Room, Electric Dryer Hookup, Utility Room In House, Washer Hookup
Features
- Dry Wall, Raised Ceilings
- Flooring: Tile/Terrazzo
- Windows: Blinds
Interior area
- Total structure area: 2,966
- Total interior livable area: 2,966 sqft
Video & virtual tour
Property
Parking
- Total spaces: 2
- Parking features: Two, Garage Attached, Garage Door Opener
- Attached garage spaces: 2
Features
- Levels: Two
- Patio & porch: Covered Patio/Deck, Front/Rear Porch, Uncovered Patio/Deck
- Exterior features: Rain Gutters
- Fencing: Partial
- Has view: Yes
- View description: Water
- Has water view: Yes
- Water view: Water
- Waterfront features: Seawall, Canal Front, Waterfront, Waterfront Community
Lot
- Size: 7,260 Square Feet
- Dimensions: 7260.48
- Features: Dead End Street, Interior Lot, Landscaped
Details
- Parcel number: 1055000013000
- Zoning description: R
Construction
Type & style
- Home type: SingleFamily
- Architectural style: Contemporary
- Property subtype: Single Family Residence
Materials
- Stucco
- Foundation: Slab
- Roof: Composition
Condition
- Year built: 1984
Utilities & green energy
- Utilities for property: All Electric, Sewer Connected, Utilities On
Community & HOA
Community
- Security: Smoke Detector(s)
- Subdivision: City By The Sea
Location
- Region: City By The Sea
Financial & listing details
- Price per square foot: $388/sqft
- Tax assessed value: $796,550
- Annual tax amount: $8,160
- Date on market: 6/25/2026
Estimated market value
$1,080,000
$1.03M - $1.13M
$3,533/mo
Price history
| Date | Event | Price |
|---|---|---|
| 8/4/2026 | Price change | $1,150,000-4.2%$388/sqft |
Source: RPMLS #155518 Report a problem | ||
| 6/25/2026 | Listed for sale | $1,200,000$405/sqft |
Source: RPMLS #155518 Report a problem | ||
Public tax history
| Year | Property taxes | Tax assessment |
|---|---|---|
| 2025 | $8,160 -4.7% | $796,550 +0.6% |
| 2024 | $8,565 +6.5% | $791,970 +15% |
| 2023 | $8,041 -5.8% | $688,740 +12.8% |
| 2022 | $8,537 +12.3% | $610,680 +10.1% |
| 2021 | $7,599 +72.7% | $554,860 +84.6% |
| 2020 | $4,399 +0.9% | $300,570 +5.7% |
| 2019 | $4,359 | $284,260 -0.6% |
| 2018 | -- | $286,010 -34% |
| 2017 | -- | $433,320 +8.1% |
| 2014 | -- | $400,750 +1.9% |
| 2013 | -- | $393,150 |
| 2012 | -- | $393,150 |
| 2011 | -- | $393,150 |
| 2010 | -- | $393,150 -0.4% |
| 2009 | -- | $394,660 |
| 2008 | -- | $394,660 +1% |
| 2007 | -- | $390,930 |
Find assessor info on the county website
Monthly payment
Est. payment
Payment breakdown
Explore the cost of this home by adjusting the details. Changes won't be saved.Climate risks
Neighborhood: 78336
Nearby schools
Schools provided by the listing agent
- District: RFISD
Source: RPMLS. This data may not be complete. We recommend contacting the local school district to confirm school assignments for this home.
- $1,167,8005 bd5 ba3.8k sqft216 Bayview Dr, City By The Sea, TX 78336Off Market
- $1,200,0003 bd3 ba1.9k sqft304 Bayview Dr, City By The Sea, TX 78336For Sale

- $691,5003 bd-- ba2.9k sqft308 Bayview Dr, City By The Sea, TX 78336Off Market
- $377,445-- bd-- ba-- sqft214 Bayview Dr, City By The Sea, TX 78336Off Market
Similar homes
- $1,500,0004 bd3 ba3.4k sqft317 Bayview Dr, Aransas Pass, TX 78336For Sale
 MLS ID #148071, KATHY TULLIS. RPMLS
 - $865,0003 bd3 ba2.2k sqft181 Port Saint Claire, City By The Sea, TX 78336For Sale
 MLS ID #478068, Kathy Tullis, Kuper Sotheby's Intl Realty. South Texas MLS
 - $749,0004 bd4 ba2.3k sqft221 Port Royal, City By The Sea, TX 78336For Sale
 MLS ID #154791, Tammy Redden. RPMLS
 - $1,150,0004 bd4 ba2.7k sqft113 Tarpon Ct, Aransas Pass, TX 78336Active

 MLS ID #9314443, Bryan Maki, Sisu Realty. Unlock MLS
