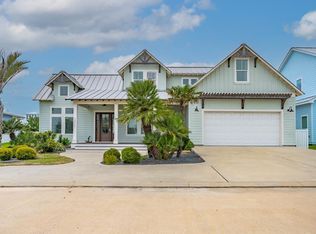
Family coastal retreat in well known City by the Sea! This custom canal-front home offers direct access to the Intracoastal Waterway and Estes Flats. Designed around views and entertainment, this home has it all. The residence offers two separate living quarters, making it ideal for hosting family and friends. A boat dock with lift can accommodate multiple watercraft, while providing a fish cleaning station to clean your catch. Enjoy coffee on the front porch watching boats travel the intracoastal to evenings in the Laguna-style pool grilling with the family, there is so much to offer. The lower level features a full living quarters for guests, large breezeway that keeps the air flowing in the heat of the summer, a full size garage and tackle room. The upper level features an open layout for entrainment centered around the living room and kitchen. Surrounded by bedrooms and bathrooms, there's a place for everyone to rest at night. After the fun is over, feel the comfort and security of locking down the home using storms shutters.
For sale
$1,200,000
304 Bayview Dr, City By The Sea, TX 78336
3beds
1,978sqft
Single Family Residence
Built in 2013
7,405 Square Feet Lot
$1,125,400 Zestimate®
$607/sqft
$-- HOA
What's special
- 58 days
- 378
- 2
Zillow last checked:
Listing updated:
Listed by:
Sandra Tietze TREC #432300 (830) 446-9111,
Word Sherrill, REALTORS
Source: LERA MLS,MLS#: 1997228
Facts & features
Interior
Bedrooms & bathrooms
- Bedrooms: 3
- Bathrooms: 3
- Full bathrooms: 3
Primary bedroom
- Features: Split, Walk-In Closet(s), Ceiling Fan(s), Full Bath
- Level: Upper
- Area: 182
- Dimensions: 14 x 13
Bedroom 2
- Area: 169
- Dimensions: 13 x 13
Bedroom 3
- Area: 130
- Dimensions: 13 x 10
Primary bathroom
- Features: Shower Only, Single Vanity
- Area: 110
- Dimensions: 11 x 10
Dining room
- Area: 112
- Dimensions: 16 x 7
Family room
- Area: 117
- Dimensions: 13 x 9
Kitchen
- Area: 160
- Dimensions: 16 x 10
Living room
- Area: 224
- Dimensions: 16 x 14
Office
- Area: 143
- Dimensions: 13 x 11
Heating
- Central, 2 Units, Electric
Cooling
- Ceiling Fan(s), Two Central
Appliances
- Included: Self Cleaning Oven, Range, Gas Cooktop, Indoor Grill, Refrigerator, Dishwasher, Plumbed For Ice Maker, Vented Exhaust Fan, Gas Water Heater, High Efficiency Water Heater, Instant Hot Water
- Laundry: Upper Level, Lower Level, Laundry Room, Washer Hookup, Dryer Connection
Features
- Two Living Area, Liv/Din Combo, Two Eating Areas, Kitchen Island, Pantry, Study/Library, Utility Room Inside, Secondary Bedroom Down, 1st Floor Lvl/No Steps, High Ceilings, Open Floorplan, High Speed Internet, Walk-In Closet(s), Ceiling Fan(s), Chandelier, Solid Counter Tops, 2nd Floor Utility Room, Custom Cabinets, Programmable Thermostat
- Flooring: Ceramic Tile, Laminate, Painted/Stained
- Windows: Storm Window(s), Storm Windows, Solar Screens, Window Coverings
- Has basement: No
- Attic: Pull Down Stairs,Attic - Radiant Barrier Decking
- Has fireplace: No
- Fireplace features: Not Applicable
Interior area
- Total interior livable area: 1,978 sqft
Property
Parking
- Total spaces: 4
- Parking features: Two Car Garage, Garage Door Opener, Two Car Carport, Pad Only (Off Street), Open
- Garage spaces: 2
- Carport spaces: 2
- Covered spaces: 4
Features
- Levels: Two
- Stories: 2
- Patio & porch: Patio, Covered, Deck
- Exterior features: Barbecue, Gas Grill, Outdoor Kitchen, Dock, Other
- Has private pool: Yes
- Pool features: In Ground
- Fencing: Privacy
- Has water view: Yes
- Water view: Water
- On waterfront: Yes
- Waterfront features: Waterfront, Improved Water Front, Canal Access, Water Access, Other Water Access - See Remarks, Water Front Improved
Lot
- Size: 7,405 Square Feet
- Dimensions: 35'x111.82'x127.38'x96.16
- Features: Irregular Lot, Level, Curbs, Fire Hydrant w/in 500'
- Residential vegetation: Mature Trees
Details
- Parcel number: 15314
Construction
Type & style
- Home type: SingleFamily
- Architectural style: Other
- Property subtype: Single Family Residence
Materials
- Fiber Cement, Radiant Barrier
- Foundation: Slab
- Roof: Composition
Condition
- Pre-Owned
- New construction: No
- Year built: 2013
Details
- Builder name: John Gimler Construction
Utilities & green energy
- Electric: Nueces, Smart Electric Meter
- Gas: Rockport
- Sewer: None, Septic
- Water: Aransas Pass
- Utilities for property: Cable Available, Private Garbage Service
Green energy
- Indoor air quality: Contaminant Control
- Water conservation: Water-Smart Landscaping, Low Flow Commode
Community & HOA
Community
- Features: Waterfront Access
- Security: Smoke Detector(s), Security System Owned, Carbon Monoxide Detector(s)
- Subdivision: City By The Sea
Location
- Region: City By The Sea
Financial & listing details
- Price per square foot: $607/sqft
- Tax assessed value: $670,000
- Annual tax amount: $7,879
- Price range: $1.2M - $1.2M
- Date on market: 7/3/2026
- Cumulative days on market: 58 days
- Listing terms: Conventional,FHA,VA Loan,Cash
- Road surface type: Paved, Asphalt
Estimated market value
$1,125,400
$1.07M - $1.18M
$3,405/mo
Price history
| Date | Event | Price |
|---|---|---|
| 7/3/2026 | Listed for sale | $1,200,000$607/sqft |
Source:  LERA MLS #1997228 Report a problem LERA MLS #1997228 Report a problem | ||
Public tax history
| Year | Property taxes | Tax assessment |
|---|---|---|
| 2025 | $7,879 +4.7% | $670,000 +5.3% |
| 2024 | $7,527 +21.7% | $636,000 +20% |
| 2023 | $6,188 -15.3% | $530,000 +1.4% |
| 2022 | $7,306 +11.1% | $522,610 +8.9% |
| 2021 | $6,574 +11% | $480,000 +18.6% |
| 2020 | $5,923 -5.8% | $404,710 -1.3% |
| 2019 | $6,287 | $410,000 +13.8% |
| 2018 | -- | $360,310 -16.5% |
| 2017 | -- | $431,520 +11.7% |
| 2014 | -- | $386,440 +112% |
| 2013 | -- | $182,280 |
| 2012 | -- | $182,280 |
| 2011 | -- | $182,280 |
| 2010 | -- | $182,280 +14.3% |
| 2009 | -- | $159,500 +3.7% |
| 2008 | -- | $153,800 |
| 2007 | -- | $153,800 |
Find assessor info on the county website
Monthly payment
Est. payment
Payment breakdown
Explore the cost of this home by adjusting the details. Changes won't be saved.Climate risks
Neighborhood: 78336
Nearby schools
Schools provided by the listing agent
- District: Aransas County Isd
Source: LERA MLS. This data may not be complete. We recommend contacting the local school district to confirm school assignments for this home.

Similar homes
- $1,150,0004 bd3 ba2.9k sqft300 Bayview Dr, City By The Sea, TX 78336For Sale
 MLS ID #155518, Courtney Wells. RPMLS
 - $1,200,0003 bd3 ba2.3k sqft1006 Saint Johns Ct, Rockport, TX 78382For Sale
 MLS ID #155302, KATHY TULLIS. RPMLS
 - $865,0003 bd3 ba2.2k sqft181 Port Saint Claire, City By The Sea, TX 78336For Sale
 MLS ID #478068, Kathy Tullis, Kuper Sotheby's Intl Realty. South Texas MLS
 - $935,0003 bd4 ba2.1k sqft244 Starboard Ave, Rockport, TX 78382For Sale
 MLS ID #481160, Kathy Tullis, Kuper Sotheby's Intl Realty. South Texas MLS
 - $1,150,0004 bd4 ba2.7k sqft113 Tarpon Ct, Aransas Pass, TX 78336Active
 MLS ID #9314443, Bryan Maki, Sisu Realty. Unlock MLS
