1621 Cape Velero Drive, 4 miles off Hwy 35, and 10 minutes from the historic Rockport arts district where serene coastal living meets refined design. Set against lush green wetlands and the tranquil waters of Copano Bay, this stunning custom new-build offers sweeping natural views from nearly every angle - a seamless blend of indoor and outdoor living. Filled with natural light and soaring vaulted 16 ft ceilings with crown molding are sure to impress. This beautiful living area flows effortlessly into the kitchen, anchored by the custom fireplace,where a tongue-and-groove ceiling adds warmth and character. Equipped with GE Profile appliances, the kitchen is stylish and highly functional & additionally plumbed for propane range if desired. Hurricane-rated full-impact windows frame the home and open to expansive upper & lower back decks perfect for entertaining or relaxing! Custom Lift—ideal for loading HEB groceries & custom pantry with generous counter space is perfect for a coffee or beverage bar, while the spacious laundry room with an additional sink adds everyday convenience. The primary suite is a private retreat with a luxurious ensuite, custom vanities, a soaking tub, oversized shower, and a custom walk-in closet with built-in dressers. The second floor includes second bedroom with its own ensuite bath and closet ideal for full-time living or guests—along with a stylish powder bath featuring a backlit mirror. Downstairs, 10-foot ceilings with crown molding create an open, airy atmosphere. This level features a third bedroom, full bath. Step inside the light-filled lounge area with closet designed to easily serve as a fourth bedroom, &opens directly to the spacious lower deck. The two-car garage is equally impressive, featuring epoxy floors, oversized doors, and a boat barn with front & rear 10x10 doors, 14-foot ceilings, and reinforced construction. 200-foot private pier, capturing the essence of coastal living perfect for fishing, boating, & sunset views.
For sale
$1,395,000
1621 Cape Velero Dr, Rockport, TX 78382
4beds
2,947sqft
Single Family Residence
Built in 2025
2.41 Acres Lot
$1,328,600 Zestimate®
$473/sqft
$21/mo HOA
What's special
Custom fireplaceFilled with natural lightSoaking tubHurricane-rated full-impact windowsGe profile appliancesCustom vanitiesOversized shower
- 177 days
- 210
- 14
Zillow last checked:
Listing updated:
Listed by:
Trelawney Dominguez,
SPEARS & COMPANY REAL ESTATE
Source: RPMLS,MLS#: 152741
Facts & features
Interior
Bedrooms & bathrooms
- Bedrooms: 4
- Bathrooms: 4
- Full bathrooms: 3
- 1/2 bathrooms: 1
Primary bedroom
- Features: Ceiling Fan(s), Vaulted Ceiling(s), Walk-In Closet(s)
Primary bathroom
- Features: Double Vanity, Full Bath, Separate Shower, Separate Tub, Vanity
Dining room
- Features: Living/Dining
Living room
- Features: 1 Area/Room, Ceiling Fan(s), Vaulted Ceiling(s)
Heating
- Central, Electric
Cooling
- Central Air, Electric, Ceiling Fan(s)
Appliances
- Laundry: Cabinets/Storage In Utility Room, Electric Dryer Hookup, Utility Room In House, Sink, Washer Hookup
Features
- Dry Wall, Raised Ceilings
- Flooring: Vinyl
- Windows: Storm Window/Door Coverings
- Has fireplace: Yes
Interior area
- Total structure area: 2,947
- Total interior livable area: 2,947 sqft
Video & virtual tour
Property
Parking
- Total spaces: 3
- Parking features: Three, Garage Attached, Garage Door Opener
- Attached garage spaces: 3
Features
- Levels: Two
- Patio & porch: Covered Patio/Deck, Deck/Patio Off Master
- Fencing: None
- Has view: Yes
- View description: Water
- Has water view: Yes
- Water view: Water
- Waterfront features: Bay Front, Seawall, Pier, Waterfront, Waterfront Community, Pier-Private
Lot
- Size: 2.41 Acres
- Dimensions: 104979.6
- Features: Interior Lot
Details
- Parcel number: 4295001003000
- Zoning description: Residential
Construction
Type & style
- Home type: SingleFamily
- Architectural style: Traditional
- Property subtype: Single Family Residence
Materials
- HardiPlank Type
- Foundation: Pilings
- Roof: Metal
Condition
- Year built: 2025
Utilities & green energy
- Sewer: Private Septic System
- Utilities for property: All Electric, Propane, Utilities On, Water Connected
Community & HOA
Community
- Security: Smoke Detector(s)
- Subdivision: New Pelican Point
HOA
- Has HOA: Yes
- HOA fee: $250 annually
Location
- Region: Rockport
Financial & listing details
- Price per square foot: $473/sqft
- Tax assessed value: $600,000
- Annual tax amount: $7,056
- Date on market: 3/6/2026
Estimated market value
$1,328,600
$1.26M - $1.40M
$3,990/mo
Price history
| Date | Event | Price |
|---|---|---|
| 3/31/2026 | Price change | $1,395,000-3.8%$473/sqft |
Source: RPMLS #152741 Report a problem | ||
| 3/6/2026 | Listed for sale | $1,450,000-1.7%$492/sqft |
Source: RPMLS #152741 Report a problem | ||
| 12/5/2025 | Listing removed | $1,475,000$501/sqft |
Source: RPMLS #148391 Report a problem | ||
| 7/3/2025 | Listed for sale | $1,475,000+401.7%$501/sqft |
Source: RPMLS #148391 Report a problem | ||
| 4/4/2023 | Sold | -- |
Source: Agent Provided Report a problem | ||
| 3/23/2023 | Pending sale | $294,000$100/sqft |
Source: RPMLS #138513 Report a problem | ||
| 2/2/2023 | Price change | $294,000-1.7%$100/sqft |
Source: RPMLS #138513 Report a problem | ||
| 1/3/2023 | Price change | $299,000-3.2%$101/sqft |
Source: RPMLS #138513 Report a problem | ||
| 12/9/2022 | Price change | $309,000-3.1%$105/sqft |
Source: RPMLS #138513 Report a problem | ||
| 11/15/2022 | Listed for sale | $319,000$108/sqft |
Source: RPMLS #138513 Report a problem | ||
Public tax history
| Year | Property taxes | Tax assessment |
|---|---|---|
| 2025 | $7,056 +107.8% | $600,000 +109.1% |
| 2024 | $3,396 +9.4% | $286,950 +7.9% |
| 2023 | $3,103 -0.9% | $265,820 +18.6% |
| 2022 | $3,133 +32.9% | $224,080 +30.2% |
| 2021 | $2,357 -26.3% | $172,080 -21.2% |
| 2020 | $3,196 +4.2% | $218,340 +9.2% |
| 2019 | $3,067 | $200,000 |
Find assessor info on the county website
Monthly payment
Est. payment
Payment breakdown
Explore the cost of this home by adjusting the details. Changes won't be saved.Climate risks
Neighborhood: 78382
Nearby schools
Schools provided by the listing agent
- District: Rockport Fulton ISD
Source: RPMLS. This data may not be complete. We recommend contacting the local school district to confirm school assignments for this home.

Similar homes
- $1,099,0004 bd3 ba3k sqft14 Northpointe Dr, Rockport, TX 78382For Sale
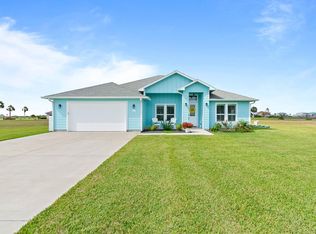 MLS ID #155149, Gemma Anthony. RPMLS
 - $795,0003 bd3 ba2.2k sqft22 Peets Bend Dr, Rockport, TX 78382For Sale
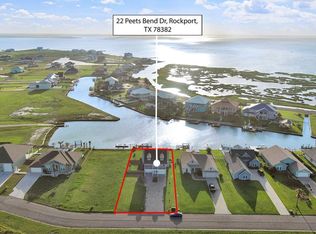 MLS ID #155933, Reza Khalili. RPMLS
 - $985,0004 bd2 ba2.7k sqft1755 Fm 1781, Rockport, TX 78382For Sale
 MLS ID #155753, ALISSA SPEARS. RPMLS
 - $879,0003 bd3 ba2.6k sqft38 Northpointe Dr, Rockport, TX 78382For Sale
 MLS ID #155231, Claudia Haas. RPMLS
