This 2-bedroom, 1-bathroom home offers living space with a practical, easy-to-maintain layout. The property features a detached single-story design, aluminum siding, a driveway for off-street parking, and a spacious yard with mature trees that provide plenty of shade. Whether you're looking for a place to call your own, considering downsizing, or exploring an investment opportunity, this property offers plenty of possibilities. Conveniently located in Gibson City, you'll enjoy the charm of small-town living with access to local shopping, dining, and community amenities. Come see the potential this property has to offer!
Contingent
$79,900
313 S Guthrie St, Gibson City, IL 60936
2beds
767sqft
Single Family Residence
Built in 1907
8,800 Square Feet Lot
$-- Zestimate®
$104/sqft
$-- HOA
What's special
Aluminum sidingDetached single-story designPractical easy-to-maintain layoutDriveway for off-street parking
- --
- 137
- views
- 7
- saves
Zillow last checked:
Listing updated:
Listed by:
Angela Roderick (217)781-2160,
KELLER WILLIAMS-TREC
Source: MRED as distributed by MLS GRID,MLS#: 12784964
Facts & features
Interior
Bedrooms & bathrooms
- Bedrooms: 2
- Bathrooms: 1
- Full bathrooms: 1
Rooms
- Room types: Utility Room-1st Floor
Primary bedroom
- Level: Main
- Area: 120 Square Feet
- Dimensions: 10X12
Bedroom 2
- Level: Main
- Area: 120 Square Feet
- Dimensions: 10X12
Kitchen
- Level: Main
- Area: 126 Square Feet
- Dimensions: 9X14
Living room
- Level: Main
- Area: 168 Square Feet
- Dimensions: 12X14
Other
- Level: Main
- Area: 30 Square Feet
- Dimensions: 6X5
Heating
- Other, Floor Furnace
Cooling
- Window Unit(s)
Features
- Basement: Partially Finished,Full
Interior area
- Total structure area: 767
- Total interior livable area: 767 sqft
- Finished area below ground: 0
Property
Parking
- Total spaces: 1
- Parking features: Yes, Garage Owned, Detached, Garage
- Garage spaces: 1
Accessibility
- Accessibility features: No Disability Access
Features
- Stories: 1
Lot
- Size: 8,800 Square Feet
- Dimensions: 55 x 160
Details
- Parcel number: 09111143301400
- Zoning: SINGL
- Special conditions: None
Construction
Type & style
- Home type: SingleFamily
- Architectural style: Traditional
- Property subtype: Single Family Residence
Materials
- Aluminum Siding
Condition
- New construction: No
- Year built: 1907
Utilities & green energy
- Sewer: Public Sewer
- Water: Public
Community & HOA
Community
- Subdivision: Not Applicable
HOA
- Services included: None
Location
- Region: Gibson City
Financial & listing details
- Price per square foot: $104/sqft
- Tax assessed value: $16,440
- Annual tax amount: $1,846
- Date on market: 10/17/2026
- Ownership: Fee Simple
Estimated market value
Not available
Estimated sales range
Not available
Not available
Price history
| Date | Event | Price |
|---|---|---|
| 10/19/2026 | Contingent | $79,900$104/sqft |
Source: MRED as distributed by MLS GRID #12784964 Report a problem | ||
| 10/17/2026 | Listed for sale | $79,900+255.1%$104/sqft |
Source:  MRED as distributed by MLS GRID #12784964 Report a problem | ||
| 6/1/2015 | Sold | $22,500-50%$29/sqft |
Source: Agent Provided Report a problem | ||
| 9/1/2005 | Sold | $45,000$59/sqft |
Source: Agent Provided Report a problem | ||
Public tax history
| Year | Property taxes | Tax assessment |
|---|---|---|
| 2015 | $1,513 +4942.4% | $16,440 |
| 2014 | $30 -97.9% | $16,440 |
| 2013 | $1,454 -0.7% | $16,440 |
| 2012 | $1,465 +2.7% | $16,440 |
| 2011 | $1,426 | $16,440 |
Find assessor info on the county website
Monthly payment
Est. payment
Payment breakdown
Explore the cost of this home by adjusting the details. Changes won't be saved.Climate risks
Neighborhood: 60936
Nearby schools
Schools provided by the listing agent
- Elementary: Gibson City Elementary School
- Middle: Gibson City Junior High School
- High: Gibson City High School
- District: 5
Source: MRED as distributed by MLS GRID. This data may not be complete. We recommend contacting the local school district to confirm school assignments for this home.

Similar homes
- $119,0003 bd1 ba721 sqft222 S West St, Gibson City, IL 60936New
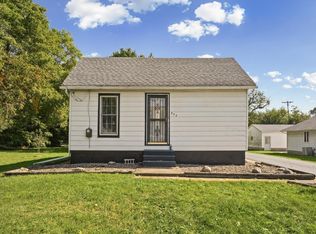 MLS ID #12780617, Nate Evans, Nate Evans Group. MRED as distributed by MLS GRID
- $80,0001 bd1 ba1.1k sqft101 E Pera St, Ludlow, IL 60949Active
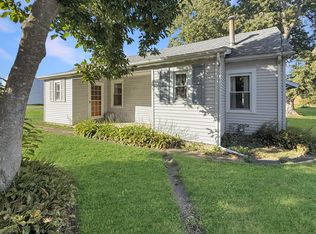 MLS ID #12779084, Jeanette During, TOWN & COUNTRY REALTY,LLP. MRED as distributed by MLS GRID
- $--3 bd1 ba1.1k sqft205 E Green St, Roberts, IL 60962Auction
 Auction.com 2
- $55,0002 bd1 ba890 sqft105 W Columbus St, Sibley, IL 61773Active
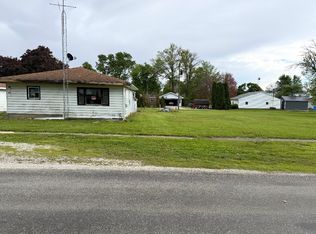 MLS ID #12635654, Angela Roderick, KELLER WILLIAMS-TREC. MRED as distributed by MLS GRID
