Skip main navigation
Sold for $1,127,000
  • $1,127,000

    313 Stillwaters Bay Dr, Taylors, SC 29687

    3beds
    3,501sqft
    Single Family Residence, Residential
    Built in 2025
    0.78 Acres Lot
    $1,138,000 Zestimate®
    $322/sqft
    $3,936 Estimated rent

    Home value

    $1,138,000

    Estimated sales range

    Not available

    $3,936/mo

    Zestimate® history
    Loading
    Loading...

    Owner options

    List your home for rent

    $3,936/mo

    Rent Zestimate®

    Find your next renter with Zillow Rental Manager. Plus, with online applications, you can quickly screen prospective tenants – for free.

    Learn more

    $3,936/mo

    Rent Zestimate®

    Refinance and save

    $6,535/mo

    Est. payment

    Refinancing to a lower rate could help reduce your monthly payments and save thousands over the life of the loan.

    See today's rates

    $6,535/mo

    Est. payment

    Explore your selling options

    Work with a Zillow partner agent

    Leverage their expertise and Zillow's premium Showcase listings to get your home seen by more buyers.

    Get started

    List with your own agent

    Get your home in front of millions of buyers by listing it on Zillow.

    Learn how to do it

    Sell it yourself

    Take full control of how buyers see your home on Zillow by listing For Sale by Owner (FSBO).

    List your home

    What's special

    Stylish countertopsGenerous island with seatingDesigner cabinetsChef-ready kitchenPremium designer appliancesOpen-concept layoutBright and open interior
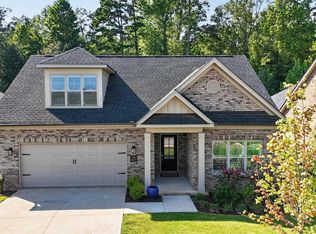
    Spectacular Home in Stillwaters at Taylors Step into luxury with this stunning residence, ideally located in the highly sought-after Stillwaters of Lake Robinson community of Taylors. Nestled on a scenic street, this home offers an ideal combination of modern finishes, thoughtful design, and lifestyle appeal—perfect for families, professionals, and anyone looking to embrace Upstate South Carolina living. Key Features & Highlights Elevated curb appeal: From the beautifully landscaped front yard to the inviting covered patio, you’ll know from the moment you arrive this is something special. Bright & open interior: Recessed ceilings, abundant natural light, and an open-concept layout create an atmosphere of comfort and elegance. Chef-ready kitchen: Featuring premium designer appliances, a generous island with seating, designer cabinets, and stylish countertops—ideal for everyday or entertaining. Luxurious primary suite: Spacious bedroom with spa-style bathroom, dual vanities, and a large walk-in closet for comfort and organization. Versatile living spaces: Additional rooms include a formal dining or flex room, a comfortable family room with a fireplace, and an upstairs bonus/loft area—perfect for game nights, movie time, or work-from-home flexibility. Outdoor lifestyle upgrade: Relax or entertain on the private back patio and beautiful yard with mature trees, offering both space and serenity. Premium location: Just minutes from grocery shopping, dining, and entertainment in Taylors. Plus, easy access to I-385 for commuting to Greenville and beyond. Quality community: Stillwaters offers top-tier amenities, great neighbors, and an atmosphere of pride in ownership—making this more than just a house, but a place to call home. Why You’ll Love It This residence delivers everything today’s buyer wants: modern luxury, effortless functionality, and a location that gives you both convenience and escape. Whether you’re enjoying your morning coffee on the porch, cooking a full dinner in the chef’s kitchen, or spending time with loved ones in the bonus loft, you’ll appreciate the thoughtful details at every turn. Don’t miss your chance to own a home that truly checks all the boxes—and then some. Schedule your private tour today at 313 Stillwaters Bay Drive and see why this house isn’t just a good choice—it’s the right one.

    Zillow last checked:

    Listing updated:

    Listed by:

    Barbara Van Matre 864-867-8034,

    Bluefield Realty Group

    Bought with:

    Julia Ross

    BHHS C Dan Joyner - Midtown

    Source: Greater Greenville AOR,MLS#: 1573666MLS Logo

    Facts & features

    Interior

    Bedrooms & bathrooms
    • Bedrooms: 3
    • Bathrooms: 4
    • Full bathrooms: 3
    • 1/2 bathrooms: 1
    • Main level bathrooms: 2
    • Main level bedrooms: 2
    Primary bedroom
    • Area: 270
    • Dimensions: 15 x 18
    Bedroom 2
    • Area: 308
    • Dimensions: 14 x 22
    Bedroom 3
    • Area: 272
    • Dimensions: 16 x 17
    Primary bathroom
    • Features: Double Sink, Full Bath, Shower-Separate, Sitting Room, Tub-Separate, Walk-In Closet(s)
    • Level: Main
    Dining room
    • Area: 240
    • Dimensions: 12 x 20
    Kitchen
    • Area: 399
    • Dimensions: 19 x 21
    Living room
    • Area: 374
    • Dimensions: 17 x 22
    Office
    • Area: 224
    • Dimensions: 16 x 14
    Bonus room
    • Area: 578
    • Dimensions: 17 x 34
    Den
    • Area: 224
    • Dimensions: 16 x 14
    Heating
    • Natural Gas
    Cooling
    • Central Air
    Appliances
    • Included: Gas Cooktop, Dishwasher, Disposal, Convection Oven, Refrigerator, Double Oven, Range, Microwave, Microwave-Convection, Gas Water Heater, Tankless Water Heater
    • Laundry: Sink, 1st Floor, Walk-in, Electric Dryer Hookup, Stackable Accommodating, Washer Hookup, Laundry Room
    Features
    • High Ceilings, Ceiling Fan(s), Tray Ceiling(s), Granite Counters, Open Floorplan, Soaking Tub, Walk-In Closet(s), Split Floor Plan, Countertops – Quartz, Pantry
    • Flooring: Ceramic Tile, Luxury Vinyl
    • Windows: Tilt Out Windows, Insulated Windows
    • Basement: None
    • Attic: Storage
    • Number of fireplaces: 2
    • Fireplace features: Gas Log
    Interior area
    • Total structure area: 4,088
    • Total interior livable area: 3,501 sqft

    Property

    Parking
    • Total spaces: 3
    • Parking features: Attached, Garage Door Opener, Concrete
    • Attached garage spaces: 3
    • Has uncovered spaces: Yes
    Features
    • Levels: One and One Half
    • Stories: 1
    • Patio & porch: Patio, Front Porch, Rear Porch
    • Exterior features: Under Ground Irrigation
    • Spa features: Community
    • Has view: Yes
    • View description: Mountain(s), Water
    • Has water view: Yes
    • Water view: Water
    • Waterfront features: Lake
    • Body of water: Lake Robinson
    Lot
    • Size: 0.78 Acres
    • Dimensions: 33,977
    • Features: Cul-De-Sac, Few Trees, 1/2 - Acre
    • Topography: Level
    Details
    • Parcel number: 0633.1501197.00

    Construction

    Type & style
    • Home type: SingleFamily
    • Architectural style: Contemporary,Traditional
    • Property subtype: Single Family Residence, Residential
    Materials
    • Brick Veneer, Hardboard Siding
    • Foundation: Slab
    • Roof: Architectural
    Condition
    • New Construction
    • New construction: Yes
    • Year built: 2025

    Utilities & green energy

    • Sewer: Public Sewer
    • Water: Public

    Community & neighborhood

    Community
    • Community features: Boat Storage, Common Areas, Gated, Street Lights, Recreational Path, Pool, Sidewalks, Water Access, Dock, Neighborhood Lake/Pond, Walking Trails
    Location
    • Region: Taylors
    • Subdivision: Stillwaters of Lake Robinson

    Price history

    DateEventPrice
    12/31/2025Sold$1,127,000-1.9%$322/sqft
    Source: Greater Greenville AOR #1573666 Report a problem
    12/4/2025Contingent$1,149,000$328/sqft
    Source: Greater Greenville AOR #1573666 Report a problem
    12/1/2025Price change$1,149,000-4.3%$328/sqft
    Source: Greater Greenville AOR #1573666 Report a problem
    10/31/2025Listed for sale$1,200,000$343/sqft
    Source: Greater Greenville AOR #1573666 Report a problem
    6/16/2025Listing removed$1,200,000$343/sqft
    Source: Greater Greenville AOR #1552771 Report a problem
    4/1/2025Listed for sale$1,200,000$343/sqft
    Source: Greater Greenville AOR #1552771 Report a problem

    Public tax history

    YearProperty taxesTax assessment
    2024$143 +2.7%$60,000
    2023$139 +3.4%$60,000
    2022$135 -89.7%$60,000
    2021$1,310 +792.4%$60,000
    2020$147 $60,000

    Find assessor info on the county website

    Neighborhood: 29687

    Nearby schools

    GreatSchools rating
    Schools provided by the listing agent
    • Elementary: Mountain View
    • Middle: Blue Ridge
    • High: Blue Ridge

    Source: Greater Greenville AOR. This data may not be complete. We recommend contacting the local school district to confirm school assignments for this home.

    Get a cash offer in 3 minutes
    Find out how much your home could sell for in as little as 3 minutes with a no-obligation cash offer.
    Estimated market value
    $1,138,000
    Get a cash offer in 3 minutes
    Find out how much your home could sell for in as little as 3 minutes with a no-obligation cash offer.
    Estimated market value
    $1,138,000