Skip main navigation
Active
  • $1,295,000

    313 W 6th St, Columbia, TN 38401

    4beds
    3,324sqft
    : 
    $7,549/mo
    Get pre-qualified
    Single Family Residence, Residential
    Built in 1923
    9,147 Square Feet Lot
    $-- Zestimate®
    $390/sqft
    $-- HOA

    What's special

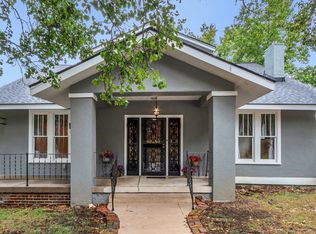
    Timeless 1923 Craftsman beautifully blends historic character with thoughtful modern updates. This stunning bungalow showcases the classic architectural details that define the era. Inside, you’ll find the charm and craftsmanship of the home has been perfectly preserved, while tasteful improvements to the kitchen and bathrooms enhances modern livability. Natural light from the large windows, highlight the inviting layout and comfortable living spaces. The expansive covered porch extends the living area outdoors, offering the perfect setting for morning coffee or evening gatherings. The home is situated on a well-maintained lot with mature trees and offers a large driveway with detached garage for private parking. A rare opportunity to own a true architectural classic. This home is beautifully preserved, thoughtfully enhanced, and ready for its next chapter. Buyer & buyer agent to verify all information. Home is occupied, list agent must be present for all showings, contact list agent for showing availability.
    1 day
    98
    1

    Likely to sell faster than

    Zillow last checked:

    Listing updated:

    Listed by:

    Matt Crockett 615-332-5352,

    Compass 615-383-6600,

    Elizabeth Crockett 615-202-7580,

    Compass

    Source: RealTracs MLS as distributed by MLS GRID,MLS#: 3523677MLS Logo

      Facts & features

      Interior

      Bedrooms & bathrooms
      • Bedrooms: 4
      • Bathrooms: 3
      • Full bathrooms: 3
      • Main level bedrooms: 2
      Bedroom 1
      • Features: Suite
      • Level: Suite
      • Area: 308 Square Feet
      • Dimensions: 14x22
      Bedroom 2
      • Features: Bath
      • Level: Bath
      • Area: 308 Square Feet
      • Dimensions: 14x22
      Bedroom 3
      • Features: Bath
      • Level: Bath
      • Area: 210 Square Feet
      • Dimensions: 14x15
      Bedroom 4
      • Area: 234 Square Feet
      • Dimensions: 13x18
      Primary bathroom
      • Features: Suite
      • Level: Suite
      Den
      • Area: 234 Square Feet
      • Dimensions: 13x18
      Dining room
      • Area: 204 Square Feet
      • Dimensions: 12x17
      Kitchen
      • Area: 280 Square Feet
      • Dimensions: 14x20
      Living room
      • Area: 195 Square Feet
      • Dimensions: 13x15
      Other
      • Features: Gathering Room
      • Level: Gathering Room
      • Area: 195 Square Feet
      • Dimensions: 13x15
      Other
      • Features: Office
      • Level: Office
      • Area: 121 Square Feet
      • Dimensions: 11x11
      Heating
      • Radiant
      Cooling
      • Central Air
      Appliances
      • Included: Double Oven, Gas Range, Dishwasher, Disposal, Dryer, Microwave, Refrigerator, Stainless Steel Appliance(s), Washer
      Features
      • Bookcases, Built-in Features, Entrance Foyer, Extra Closets, Redecorated, Walk-In Closet(s), Wet Bar, Kitchen Island
      • Flooring: Wood, Tile
      • Basement: Full,Partially Finished,Unfinished
      • Number of fireplaces: 1
      • Fireplace features: Wood Burning
      Interior area
      • Total structure area: 3,324
      • Total interior livable area: 3,324 sqft
      • Finished area above ground: 3,324

      Property

      Parking
      • Total spaces: 8
      • Parking features: Detached, Attached, Driveway, On Street, Parking Pad
      • Garage spaces: 2
      • Carport spaces: 1
      • Covered spaces: 3
      • Uncovered spaces: 5
      Features
      • Levels: Two
      • Stories: 2
      • Patio & porch: Porch, Covered, Deck
      • Fencing: Back Yard
      Lot
      • Size: 9,147 Square Feet
      • Dimensions: 55 x 164
      • Features: Level
      • Topography: Level
      Details
      • Parcel number: 100D D 00300 000
      • Special conditions: Standard

      Construction

      Type & style
      • Home type: SingleFamily
      • Property subtype: Single Family Residence, Residential
      Materials
      • Brick
      • Roof: Shingle
      Condition
      • New construction: No
      • Year built: 1923

      Utilities & green energy

      • Sewer: Public Sewer
      • Water: Public
      • Utilities for property: Water Available

      Community & HOA

      HOA
      • Has HOA: No
      Location
      • Region: Columbia

      Financial & listing details

      • Price per square foot: $390/sqft
      • Tax assessed value: $386,600
      • Annual tax amount: $2,643
      • Date on market: 8/28/2026

        Estimated market value

        Not available

        Estimated sales range

        Not available

        Not available

        Price history

        DateEventPrice
        8/28/2026Listed for sale$1,295,000-7.2%$390/sqft
        Source: RealTracs MLS as distributed by MLS GRID #3523677 Report a problem
        6/9/2026Listing removed$1,395,000$420/sqft
        Source: RealTracs MLS as distributed by MLS GRID #3166845 Report a problem
        4/8/2026Listed for sale$1,395,000$420/sqft
        Source: RealTracs MLS as distributed by MLS GRID #3166845 Report a problem

        Public tax history

        YearProperty taxesTax assessment
        2025$2,643 $96,650
        2024$2,643 $96,650
        2023$2,643 $96,650
        2022$2,643 +21.7%$96,650 +51.1%
        2021$2,173 $63,975
        2020$2,173 +51.9%$63,975
        2019$1,431 -34.1%$63,975
        2018$2,173 -4.7%$63,975 +19.4%
        2017$2,279 $53,575
        2016$2,279 +6.3%$53,575 +1.4%
        2015$2,145 $52,825
        2014$2,145 $52,825
        2013-- $52,825 +4.3%
        2012$2,044 +3.3%$50,650 0%
        2011$1,979 $50,651
        2010$1,979 $50,651
        2009-- $50,651 +18.3%
        2008$1,662 +8.4%$42,825
        2007$1,533 +2.6%$42,825
        2006$1,495 +17.6%$42,825 +30.7%
        2005$1,271 +4.3%$32,755
        2004$1,218 $32,755
        2002$1,218 $32,755
        2001-- $32,755 -71.9%
        2000-- $116,771
        Find assessor info on the county website

        Monthly payment

        Est. payment

        Payment breakdown

        Explore the cost of this home by adjusting the details. Changes won't be saved.
        All calculations are estimates and provided by Zillow, Inc. for informational purposes only. Actual amounts may vary.
        HOA fees may include property taxes on listings classified as Co-Ops. Contact the listing agent and/or owner for fee details.
        See how much you could borrow to make a competitive offer.

        Climate risks

        Neighborhood: 38401

        Getting around

        74 / 100
        Very Walkable
        37 / 100
        Somewhat Bikeable

        Nearby schools

        GreatSchools rating
        Schools provided by the listing agent
        • Elementary: Highland Park Elementary
        • Middle: Whitthorne Middle School
        • High: Columbia Central High School

        Source: RealTracs MLS as distributed by MLS GRID. This data may not be complete. We recommend contacting the local school district to confirm school assignments for this home.

        A local agent can set up tours, give advice and negotiate with sellers.

        A local lender can help you make sure your offer is ready when you are.

        Browse local experts