Imagine reinterpreting over a century of craftsmanship through today's timeless design aesthetic. Picture layered linens, sculptural lighting, collected antiques, and designer finishes complementing soaring ceilings, original millwork, and extraordinary architectural details. This is more than a historic home—it's an opportunity to create one of the most remarkable luxury residences in Middle Tennessee while preserving a true piece of Columbia history. The majestic Cooper-Meek House is prominently positioned on the coveted corner of historic Mayes Place & West 6th Street, just steps from Columbia's vibrant downtown square. Built in 1912, this three-story landmark seamlessly blends historic significance with exceptional versatility. Behind its stately brick exterior with 2 grand entrances, six bedrooms, six bathrooms, a kitchen on every floor, and eight unique decorative mantles, including one inspired by the mantle in the Oval Office. Rich original hardwood floors, pocket doors, leaded glass windows, preserved hardware, intricate moldings, and handcrafted millwork showcase a level of craftsmanship that simply cannot be replicated today. The home's history includes serving as a single-family residence, boarding house, apartments, and now once again an extraordinary private estate. Outside, the Cooper Meek house has a RARE brick two car garage with an original smokehouse room now used for storage, accompanied by a generous open parking pad accommodating four additional vehicles plus a golf cart—perfect for evening rides to Columbia's thriving downtown or Arts District. Listing Agent has included a link to comparable homes sold downtown that were new or renovated so you can envision the full potential of this home! While touring the home visitors can also enjoy an array of design elements to get the ideas flowing!
Active
Price cut: $50K (10/9)
$995,000
310 W 6th St, Columbia, TN 38401
6beds
6,053sqft
Single Family Residence, Residential
Built in 1912
0.39 Acres Lot
$-- Zestimate®
$164/sqft
$-- HOA
What's special
- 73 days
- 588
- 62
Zillow last checked:
Listing updated:
Listed by:
Katie Baker 901-351-7235,
Baker Group Realty 931-548-2010
Source: RealTracs MLS as distributed by MLS GRID,MLS#: 3270156
Facts & features
Interior
Bedrooms & bathrooms
- Bedrooms: 6
- Bathrooms: 6
- Full bathrooms: 6
- Main level bedrooms: 1
Bedroom 1
- Area: 240 Square Feet
- Dimensions: 16x15
Bedroom 2
- Area: 256 Square Feet
- Dimensions: 16x16
Bedroom 3
- Area: 256 Square Feet
- Dimensions: 16x16
Bedroom 4
- Area: 210 Square Feet
- Dimensions: 14x15
Den
- Area: 192 Square Feet
- Dimensions: 16x12
Dining room
- Area: 256 Square Feet
- Dimensions: 16x16
Other
- Features: Other
- Level: Other
- Area: 144 Square Feet
- Dimensions: 12x12
Kitchen
- Area: 272 Square Feet
- Dimensions: 16x17
Living room
- Area: 256 Square Feet
- Dimensions: 16x16
Other
- Features: Bedroom 5
- Level: Bedroom 5
- Area: 182 Square Feet
- Dimensions: 14x13
Other
- Features: Bedroom 6
- Level: Bedroom 6
- Area: 168 Square Feet
- Dimensions: 12x14
Recreation room
- Features: Third Floor
- Level: Third Floor
- Area: 154 Square Feet
- Dimensions: 14x11
Heating
- Central
Cooling
- Central Air
Appliances
- Included: Oven, Range, Dishwasher, Microwave, Refrigerator
Features
- Entrance Foyer
- Flooring: Carpet, Wood, Tile, Vinyl
- Basement: Full,Unfinished
Interior area
- Total structure area: 6,053
- Total interior livable area: 6,053 sqft
- Finished area above ground: 6,053
Property
Parking
- Total spaces: 6
- Parking features: Detached, Parking Pad
- Garage spaces: 2
- Uncovered spaces: 4
Features
- Levels: Three Or More
- Stories: 3
- Patio & porch: Porch, Covered, Patio
- Fencing: Full
Lot
- Size: 0.39 Acres
- Dimensions: 100 x 157
- Features: Corner Lot
- Topography: Corner Lot
Details
- Parcel number: 100D B 01900 000
- Special conditions: Standard
Construction
Type & style
- Home type: SingleFamily
- Architectural style: Historic
- Property subtype: Single Family Residence, Residential
Materials
- Brick
Condition
- New construction: No
- Year built: 1912
Utilities & green energy
- Sewer: Public Sewer
- Water: Public
- Utilities for property: Water Available
Community & HOA
Community
- Subdivision: Mayes Place
HOA
- Has HOA: No
Location
- Region: Columbia
Financial & listing details
- Price per square foot: $164/sqft
- Tax assessed value: $1,124,300
- Annual tax amount: $7,688
- Date on market: 8/1/2026
Estimated market value
Not available
Estimated sales range
Not available
Not available
Price history
| Date | Event | Price |
|---|---|---|
| 10/9/2026 | Price change | $995,000-4.8%$164/sqft |
Source:  RealTracs MLS as distributed by MLS GRID #3270156 Report a problem RealTracs MLS as distributed by MLS GRID #3270156 Report a problem | ||
| 9/4/2026 | Price change | $1,045,000-5%$173/sqft |
Source: RealTracs MLS as distributed by MLS GRID #3270156 Report a problem | ||
| 8/4/2026 | Listed for sale | $1,100,000$182/sqft |
Source: RealTracs MLS as distributed by MLS GRID #3270156 Report a problem | ||
| 7/1/2026 | Listing removed | $1,100,000$182/sqft |
Source: RealTracs MLS as distributed by MLS GRID #2810621 Report a problem | ||
| 5/11/2026 | Price change | $1,100,000-8.3%$182/sqft |
Source: RealTracs MLS as distributed by MLS GRID #2810621 Report a problem | ||
| 3/12/2026 | Listed for sale | $1,200,000-7.7%$198/sqft |
Source: RealTracs MLS as distributed by MLS GRID #2810621 Report a problem | ||
| 8/13/2025 | Price change | $1,300,000-3.7%$215/sqft |
Source: RealTracs MLS as distributed by MLS GRID #2810621 Report a problem | ||
| 3/29/2025 | Listed for sale | $1,350,000+12.5%$223/sqft |
Source: RealTracs MLS as distributed by MLS GRID #2810621 Report a problem | ||
| 10/28/2022 | Sold | $1,200,000-20%$198/sqft |
Source: RealTracs MLS as distributed by MLS GRID #2307580 Report a problem | ||
| 8/26/2022 | Pending sale | $1,500,000$248/sqft |
Source:  RE/MAX International #2307580 Report a problem RE/MAX International #2307580 Report a problem | ||
| 8/25/2022 | Contingent | $1,500,000$248/sqft |
Source: RealTracs MLS as distributed by MLS GRID #2307580 Report a problem | ||
| 11/10/2021 | Listed for sale | $1,500,000$248/sqft |
Source: RealTracs MLS as distributed by MLS GRID #2307580 Report a problem | ||
Public tax history
| Year | Property taxes | Tax assessment |
|---|---|---|
| 2025 | $7,688 | $281,075 |
| 2024 | $7,688 | $281,075 |
| 2023 | $7,688 | $281,075 |
| 2022 | $7,688 +97.9% | $281,075 +145.7% |
| 2021 | $3,885 | $114,400 |
| 2020 | $3,885 +51.9% | $114,400 |
| 2019 | $2,558 -34.1% | $114,400 |
| 2018 | $3,885 -3.9% | $114,400 +20.5% |
| 2017 | $4,042 | $94,975 |
| 2016 | $4,042 +4.8% | $94,975 |
| 2015 | $3,856 | $94,975 |
| 2014 | $3,856 | $94,975 |
| 2013 | -- | $94,975 -3.5% |
| 2012 | $3,972 +3.3% | $98,375 0% |
| 2011 | $3,844 | $98,376 |
| 2010 | $3,844 | $98,376 |
| 2009 | -- | $98,376 +36.2% |
| 2008 | $2,803 +8.4% | $72,238 |
| 2007 | $2,586 +2.6% | $72,238 |
| 2006 | $2,521 +27.6% | $72,238 +41.9% |
| 2005 | $1,975 +4.3% | $50,906 |
| 2004 | $1,894 | $50,906 |
| 2002 | $1,894 | $50,906 |
| 2001 | -- | $50,906 -74.4% |
| 2000 | -- | $199,076 |
Find assessor info on the county website
Monthly payment
Est. payment
Payment breakdown
Explore the cost of this home by adjusting the details. Changes won't be saved.Climate risks
Neighborhood: 38401
Nearby schools
Schools provided by the listing agent
- Elementary: Riverside Elementary
- Middle: Whitthorne Middle School
- High: Columbia Central High School
Source: RealTracs MLS as distributed by MLS GRID. This data may not be complete. We recommend contacting the local school district to confirm school assignments for this home.

Similar homes
- $987,0004 bd4 ba4.2k sqft1025 Claremont Dr, Columbia, TN 38401For Sale
 MLS ID #3542258, Micah Paul Hartsfield. RealTracs MLS as distributed by MLS GRID
 - $899,0004 bd6 ba4.3k sqft867 Mount Olivet Rd, Columbia, TN 38401For Sale
 MLS ID #3529306, Micah Paul Hartsfield. RealTracs MLS as distributed by MLS GRID
 - $1,078,0004 bd5 ba4.5k sqft1725 Mayflower Dr, Columbia, TN 38401For Sale
 MLS ID #3593828, Stacey Springer. RealTracs MLS as distributed by MLS GRID
 - $1,095,0004 bd3 ba3.2k sqft1455 Mapleash Ave, Columbia, TN 38401For Sale
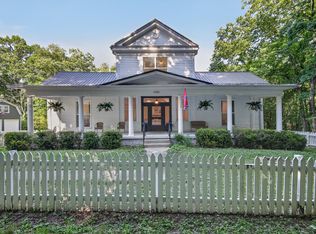 MLS ID #3231322, Evelyn O'Neill. RealTracs MLS as distributed by MLS GRID
 - $999,9003 bd6 ba4.6k sqft2685 Hampshire Pike, Columbia, TN 38401For SaleMLS ID #3320180, George Vrailas. RealTracs MLS as distributed by MLS GRID
- $680,0004 bd4 ba3.6k sqft1000 S High St, Columbia, TN 38401For SaleMLS ID #3542044, Barbara (Barbie) Bates. RealTracs MLS as distributed by MLS GRID
- $739,9003 bd3 ba3.1k sqft629 Blue Ridge Dr, Columbia, TN 38401For SaleMLS ID #3528882, Betty S. Hall. RealTracs MLS as distributed by MLS GRID
- $779,9003 bd4 ba3.9k sqft1108 Abbey Rd, Columbia, TN 38401For SaleMLS ID #3499606, Teresa R. Points. RealTracs MLS as distributed by MLS GRID
- $859,0004 bd4 ba3.7k sqft1404 Brook Dr, Columbia, TN 38401For SaleMLS ID #3595522, Leigh Gillig. RealTracs MLS as distributed by MLS GRID
- $750,0004 bd4 ba3.7k sqft110 Jefferson Dr, Columbia, TN 38401For SaleMLS ID #3244436, Marnie Hendley. RealTracs MLS as distributed by MLS GRID
- $799,9994 bd3 ba3.2k sqft670 Northridge Rd, Columbia, TN 38401For SaleMLS ID #3542428, Olivia Shaffer. RealTracs MLS as distributed by MLS GRID
- $849,9004 bd4 ba3.6k sqft2114 Alpine Dr, Columbia, TN 38401For SaleMLS ID #3134001, Stephen Brown. RealTracs MLS as distributed by MLS GRID
- $1,150,0005 bd6 ba4.5k sqft3816 Petty Ln, Columbia, TN 38401For SaleMLS ID #3611193, Steve Missall. RealTracs MLS as distributed by MLS GRID
- $699,0004 bd3 ba3.4k sqft314 W 6th St APT 7, Columbia, TN 38401For SaleMLS ID #3261120, Katie Baker. RealTracs MLS as distributed by MLS GRID
- $875,0004 bd4 ba4k sqft8011 Traditions Ln, Columbia, TN 38401For SaleMLS ID #3610545, John McEwen. RealTracs MLS as distributed by MLS GRID
- $1,015,0005 bd5 ba5.2k sqft1601 Fair House Rd, Spring Hill, TN 37174For SaleMLS ID #3612628, Jaclyn Spann. RealTracs MLS as distributed by MLS GRID
- $650,0004 bd3 ba3k sqft105 Cayce Valley Dr, Columbia, TN 38401For SaleMLS ID #3306091, Dave Townsend. RealTracs MLS as distributed by MLS GRID
- $739,9004 bd4 ba3.5k sqft847 Nathan Dr, Columbia, TN 38401For SaleMLS ID #3526059, Kerry Harris. RealTracs MLS as distributed by MLS GRID
- $582,0003 bd4 ba3.8k sqft1037 Rolling Fields Cir, Columbia, TN 38401For SaleMLS ID #3163591, Karen B. Thompson, REALTOR. RealTracs MLS as distributed by MLS GRID
