Discover easy, single-level living in Spenceola Farms—one of Forest Hill’s most desirable condo communities. This beautifully maintained 2-bedroom, 2-bath home offers approximately 1,340 square feet of comfortable living space on the second floor, featuring elevator access, an attached 1-car garage, and a large private storage closet. Lovingly cared for by the original owner, this home showcases thoughtful updates throughout, including new shower doors (July 2025) in the primary bath, a new patio door leading to the screened-in, sunny balcony, replaced windows, new toilets, custom blinds, upgraded lighting, and a Sterling water filtration system installed in 2024. The spacious primary suite offers an extra-large walk-in closet, while the home’s open layout ensures bright, low-maintenance living. Residents enjoy resort-style amenities including a clubhouse, fitness center, walking and jogging paths, and inviting common areas perfect for connecting with neighbors or relaxing close to home. While some buildings in Spenceola Farms are age-restricted, this particular building welcomes residents of all ages and allows up to two pets (20 lbs. max each). Ideally located near shopping, dining, and commuter routes, Spenceola Farms offers the perfect blend of comfort, convenience, and community.
Sold for $335,000
$335,000
313 Willrich Cir Unit E, Forest Hill, MD 21050
2beds
1,340sqft
Condominium
Built in 2000
-- sqft lot
$-- Zestimate®
$250/sqft
$2,039 Estimated rent
Home value
Not available
Estimated sales range
Not available
$2,039/mo
Zestimate® history
Owner options
List your home for rent
$2,039/mo
Rent Zestimate®
Find your next renter with Zillow Rental Manager. Plus, with online applications, you can quickly screen prospective tenants – for free.
$2,039/mo
Rent Zestimate®
Refinance and save
$2,113/mo
Est. payment
Refinancing to a lower rate could help reduce your monthly payments and save thousands over the life of the loan.
$2,113/mo
Est. payment
Explore your selling options
Work with a Zillow partner agent
Leverage their expertise and Zillow's premium Showcase listings to get your home seen by more buyers.
Get startedList with your own agent
Get your home in front of millions of buyers by listing it on Zillow.
Learn how to do itSell it yourself
Take full control of how buyers see your home on Zillow by listing For Sale by Owner (FSBO).
List your homeWhat's special
Extra-large walk-in closetSingle-level livingCustom blindsLarge private storage closetUpgraded lightingReplaced windowsSpacious primary suite
Zillow last checked:
Listing updated:
Listed by:
Lee Tessier 410-638-9555,
EXP Realty, LLC,
Listing Team: Lee Tessier Team, Co-Listing Team: Lee Tessier Team,Co-Listing Agent: Lisa Vonakis 410-733-8465,
EXP Realty, LLC
Bought with:
Bev Smith, 590226
American Premier Realty, LLC
Source: Bright MLS,MLS#: MDHR2049182
Facts & features
Interior
Bedrooms & bathrooms
- Bedrooms: 2
- Bathrooms: 2
- Full bathrooms: 2
- Main level bathrooms: 2
- Main level bedrooms: 2
Basement
- Area: 0
Heating
- Forced Air, Natural Gas
Cooling
- Ceiling Fan(s), Central Air, Electric
Appliances
- Included: Dryer, Washer, Dishwasher, Exhaust Fan, Disposal, Microwave, Refrigerator, Ice Maker, Oven/Range - Gas, Water Heater, Water Treat System, Electric Water Heater
- Laundry: Dryer In Unit, Washer In Unit, Main Level, In Unit
Features
- Ceiling Fan(s), Walk-In Closet(s), Dry Wall
- Flooring: Carpet
- Windows: Double Pane Windows, Screens, Window Treatments
- Has basement: No
- Has fireplace: No
- Common walls with other units/homes: 2+ Common Walls
Interior area
- Total structure area: 1,340
- Total interior livable area: 1,340 sqft
- Finished area above ground: 1,340
- Finished area below ground: 0
Property
Parking
- Total spaces: 1
- Parking features: Storage, Garage Door Opener, Assigned, Under Home Parking, Attached
- Attached garage spaces: 1
- Details: Assigned Parking
Accessibility
- Accessibility features: Accessible Elevator Installed
Features
- Levels: One
- Stories: 1
- Patio & porch: Screened
- Exterior features: Sidewalks, Balcony
- Pool features: None
- Has view: Yes
- View description: Garden, Street
Lot
- Features: Suburban
Details
- Additional structures: Above Grade, Below Grade
- Parcel number: 1303344398
- Zoning: R2COS
- Special conditions: Standard
- Other equipment: None
Construction
Type & style
- Home type: Condo
- Architectural style: Traditional
- Property subtype: Condominium
- Attached to another structure: Yes
Materials
- Brick, Vinyl Siding
- Foundation: Other
- Roof: Asphalt
Condition
- Excellent
- New construction: No
- Year built: 2000
Utilities & green energy
- Sewer: Public Sewer
- Water: Public, Filter
- Utilities for property: Cable Available, Electricity Available, Natural Gas Available, Phone Available, Sewer Available, Water Available, Cable
Community & HOA
Community
- Condo and coop fee: $450 monthly
- Subdivision: Spenceola Farms
HOA
- Has HOA: Yes
- Amenities included: Common Grounds, Clubhouse, Elevator(s), Fitness Center, Jogging Path, Meeting Room, Party Room
- Services included: Common Area Maintenance, Trash, Water, Snow Removal, Maintenance Structure, Insurance, Maintenance Grounds, Management, Reserve Funds, Sewer
- HOA fee: $68 quarterly
- HOA name: SPENCEOLA IIA
- Second HOA name: Spenceola Iia Condominium
Location
- Region: Forest Hill
- Municipality: Forest Hill
Financial & listing details
- Price per square foot: $250/sqft
- Tax assessed value: $245,000
- Annual tax amount: $2,670
- Date on market: 2/4/2026
- Listing agreement: Exclusive Right To Sell
- Listing terms: Cash,Conventional
- Inclusions: See Disclosures
- Exclusions: See Disclosures
- Ownership: Condominium
- Road surface type: Black Top, Paved
Price history
| Date | Event | Price |
|---|---|---|
| 3/19/2026 | Sold | $335,000+3.1%$250/sqft |
Source:  Bright MLS #MDHR2049182 Report a problem Bright MLS #MDHR2049182 Report a problem | ||
| 2/7/2026 | Pending sale | $325,000$243/sqft |
Source: Bright MLS #MDHR2049182 Report a problem | ||
| 2/4/2026 | Listed for sale | $325,000$243/sqft |
Source: Bright MLS #MDHR2049182 Report a problem | ||
Public tax history
Tax history is unavailable.
Neighborhood: 21050
Nearby homes
- $326,0002 bd2 ba1.4k sqft313 Willrich Cir UNIT C, Forest Hill, MD 21050Sold

- $275,0002 bd2 ba1.3k sqft313 Willrich Cir UNIT M, Forest Hill, MD 21050Sold
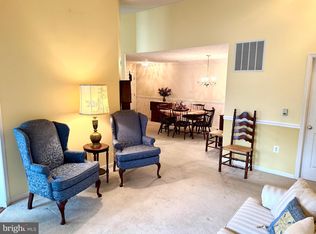
- $317,0002 bd2 ba1.3k sqft313 Willrich Cir UNIT G, Forest Hill, MD 21050Sold

- $325,0002 bd2 ba1.4k sqft313D Willrich Cir APT D, Forest Hill, MD 21050Sold
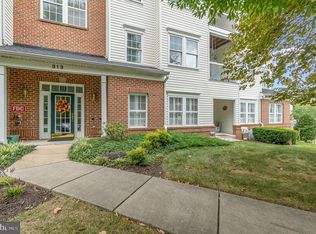
- $325,0002 bd2 ba1.3k sqft313 Willrich Cir UNIT K, Forest Hill, MD 21050Sold
- $312,0002 bd2 ba1.4k sqft313 Willrich Cir UNIT A, Forest Hill, MD 21050Off Market
- $314,7002 bd-- ba1.4k sqft313 Willrich Cir UNIT B, Forest Hill, MD 21050Off Market
- $325,0002 bd2 ba1.4k sqft313 Willrich Cir UNIT D, Forest Hill, MD 21050Sold
Nearby schools
GreatSchools rating
- 8/10Forest Hill Elementary SchoolGrades: K-5Distance: 1.3 mi
- 8/10Bel Air Middle SchoolGrades: 6-8Distance: 3.3 mi
- 5/10Bel Air High SchoolGrades: 9-12Distance: 3.1 mi
Schools provided by the listing agent
- Elementary: Forest Hill
- District: Harford County Public Schools
Source: Bright MLS. This data may not be complete. We recommend contacting the local school district to confirm school assignments for this home.


Get pre-qualified for a loan
At Zillow Home Loans, we can pre-qualify you in as little as 5 minutes with no impact to your credit score.An equal housing lender. NMLS #10287.
- Maryland
- Harford County
- Forest Hill
- 21050
- 313 Willrich Cir Unit E
Nearby cities
Nearby zip codes
Other Forest Hill Topics
