Presenting a stunning two-story residence in the heart of The Preserve. Situated perfectly on a coveted corner lot this spacious home boasts 4 beds w/ 4 baths, finished basement, & 3 car garage. The heart of the home is the gorgeous gourmet kitchen: stainless steel appliances, kitchen island, double ovens, four-burner gas cooktop, & pantry. As you venture downstairs, you'll find the beautifully finished basement, complete with a custom wet bar featuring a pine beetle countertop adorned w/ turquoise accents, truly a conversation starter. The basement also boasts a cozy bedroom with a 3/4 bathroom & bonus room. The family room is a masterpiece, highlighted by a magnificent floor-to-ceiling fireplace w/ charming wood accents. The barn door window coverings & vaulted ceilings add a touch of rustic charm to the contemporary design, creating a warm and inviting ambiance throughout. The upper level primary bedroom is a sanctuary in itself w/ a five-piece bathroom, walk-in shower, luxurious soaking tub, dual sinks, & spacious walk-in closet. The upper level is complete with 2 addl bedrooms, full bathroom, and laundry room. Outdoor living is equally delightful; huge patio & a stylish pergola, providing the perfect setting for outdoor gatherings & relaxation. Top it off with a hot tub promising moments of tranquility under the stars. The three-car tandem garage offers ample space for your vehicles and all your gear. Beyond these captivating features, this home is energy-efficient designed to save you money on utility bills; spray foam insulation to the ENERGY STAR appliances, programmable thermostat, & low E2 vinyl windows, every detail has been carefully considered to optimize efficiency and reduce environmental impact. Located just minutes away from historic downtown and with easy access to I-76, this home offers the perfect balance of modern convenience and small-town charm.
Sold for $615,000
$615,000
313 Zuniga Street, Brighton, CO 80601
4beds
3,046sqft
Single Family Residence
Built in 2014
7,840 Square Feet Lot
$594,400 Zestimate®
$202/sqft
$3,020 Estimated rent
Home value
$594,400
$565,000 - $624,000
$3,020/mo
Zestimate® history
Owner options
List your home for rent
$3,020/mo
Rent Zestimate®
Find your next renter with Zillow Rental Manager. Plus, with online applications, you can quickly screen prospective tenants – for free.
$3,020/mo
Rent Zestimate®
Refinance and save
$3,651/mo
Est. payment
Refinancing to a lower rate could help reduce your monthly payments and save thousands over the life of the loan.
$3,651/mo
Est. payment
Explore your selling options
Work with a Zillow partner agent
Leverage their expertise and Zillow's premium Showcase listings to get your home seen by more buyers.
Get startedList with your own agent
Get your home in front of millions of buyers by listing it on Zillow.
Learn how to do itSell it yourself
Take full control of how buyers see your home on Zillow by listing For Sale by Owner (FSBO).
List your homeWhat's special
Three-car tandem garageMagnificent floor-to-ceiling fireplaceRustic charmContemporary designHuge patioBeautifully finished basementSmall-town charm
Zillow last checked:
Listing updated:
Listed by:
Ryan Sondrup 303-398-7012 ryan@nexsteprealestate.com,
NeXstep Real Estate Group
Bought with:
Jodie Hemphill, 100095225
Sellstate Altitude Realty
Source: REcolorado as distributed by MLS GRID,MLS#: 6578415
Facts & features
Interior
Bedrooms & bathrooms
- Bedrooms: 4
- Bathrooms: 4
- Full bathrooms: 2
- 3/4 bathrooms: 1
- 1/2 bathrooms: 1
- Main level bathrooms: 1
Primary bedroom
- Level: Upper
Bedroom
- Level: Basement
Bedroom
- Level: Upper
Bedroom
- Level: Upper
Primary bathroom
- Level: Upper
Bathroom
- Level: Main
Bathroom
- Level: Basement
Bathroom
- Level: Upper
Bonus room
- Level: Basement
Family room
- Level: Main
Game room
- Level: Basement
Kitchen
- Level: Main
Laundry
- Level: Upper
Living room
- Level: Main
Heating
- Forced Air
Cooling
- Central Air
Appliances
- Included: Cooktop, Dishwasher, Disposal, Double Oven, Dryer, Humidifier, Microwave, Refrigerator, Washer
- Laundry: In Unit
Features
- Built-in Features, Ceiling Fan(s), Eat-in Kitchen, Five Piece Bath, Kitchen Island, Laminate Counters, Open Floorplan, Pantry, Vaulted Ceiling(s), Walk-In Closet(s), Wet Bar
- Flooring: Carpet, Laminate
- Windows: Double Pane Windows, Window Coverings
- Basement: Finished
- Number of fireplaces: 1
- Fireplace features: Family Room
Interior area
- Total structure area: 3,046
- Total interior livable area: 3,046 sqft
- Finished area above ground: 2,079
- Finished area below ground: 967
Property
Parking
- Total spaces: 3
- Parking features: Garage - Attached
- Attached garage spaces: 3
Features
- Levels: Two
- Stories: 2
- Patio & porch: Covered, Front Porch, Patio
- Exterior features: Private Yard, Rain Gutters
- Has spa: Yes
- Spa features: Spa/Hot Tub, Heated
- Fencing: Full
Lot
- Size: 7,840 Square Feet
- Features: Corner Lot
Details
- Parcel number: R0137376
- Special conditions: Standard
Construction
Type & style
- Home type: SingleFamily
- Architectural style: Contemporary
- Property subtype: Single Family Residence
Materials
- Frame, Other
- Foundation: Slab
- Roof: Composition
Condition
- Updated/Remodeled
- Year built: 2014
Details
- Builder name: Meritage Homes
Utilities & green energy
- Sewer: Public Sewer
- Water: Public
- Utilities for property: Cable Available, Electricity Connected, Natural Gas Connected
Green energy
- Energy efficient items: Appliances, HVAC, Insulation, Thermostat
Community & HOA
Community
- Subdivision: The Preserve
HOA
- Has HOA: Yes
- Amenities included: Park, Playground
- Services included: Maintenance Grounds, Recycling, Trash
- HOA fee: $62 monthly
- HOA name: 4 Seasons Management
- HOA phone: 303-952-4004
Location
- Region: Brighton
Financial & listing details
- Price per square foot: $202/sqft
- Tax assessed value: $573,000
- Annual tax amount: $3,336
- Date on market: 7/29/2023
- Listing terms: Cash,Conventional,FHA,VA Loan
- Exclusions: Window Drapes, Basement Refrigerator, Three Pergola Swings, Eddison Lights On Pergola And Front Porch, All Mounted Tv's And Mounts.
- Ownership: Individual
- Electric utility on property: Yes
- Road surface type: Paved
Price history
| Date | Event | Price |
|---|---|---|
| 9/22/2023 | Sold | $615,000+116.6%$202/sqft |
Source:  REcolorado as distributed by MLS GRID #6578415 Report a problem REcolorado as distributed by MLS GRID #6578415 Report a problem | ||
| 5/27/2014 | Sold | $283,970-6.2%$93/sqft |
Source:  IRES as distributed by MLS GRID #727104 Report a problem IRES as distributed by MLS GRID #727104 Report a problem | ||
| 2/11/2014 | Listing removed | $302,739$99/sqft |
Source: Meritage Homes #5855954 Report a problem | ||
| 2/6/2014 | Price change | $302,739+0.5%$99/sqft |
Source: Meritage Homes Report a problem | ||
| 1/8/2014 | Price change | $301,249+5.8%$99/sqft |
Source: Meritage Homes Report a problem | ||
| 1/3/2014 | Listed for sale | $284,660$93/sqft |
Source: Meritage Homes Report a problem | ||
Public tax history
| Year | Property taxes | Tax assessment |
|---|---|---|
| 2025 | $3,980 +0.6% | $35,820 -9% |
| 2024 | $3,957 +18.6% | $39,370 |
| 2023 | $3,336 +6.2% | $39,370 +30.9% |
| 2022 | $3,141 | $30,080 -2.8% |
| 2021 | -- | $30,950 +8.2% |
| 2020 | $2,851 | $28,610 -0.2% |
| 2019 | $2,851 +13.7% | $28,660 +14.8% |
| 2018 | $2,508 | $24,970 |
| 2017 | $2,508 | $24,970 +15.5% |
| 2016 | -- | $21,610 |
| 2015 | $2,185 | $21,610 +147.8% |
| 2014 | -- | $8,720 |
| 2013 | -- | $8,720 +175.1% |
| 2012 | -- | $3,170 |
| 2011 | -- | $3,170 -6.2% |
| 2010 | -- | $3,380 |
| 2009 | -- | $3,380 -61% |
| 2008 | -- | $8,670 +4.8% |
| 2007 | -- | $8,270 +12.7% |
| 2006 | -- | $7,340 +317% |
| 2005 | -- | $1,760 -55.1% |
| 2004 | -- | $3,920 +39100% |
| 2003 | $1 | $10 -99.5% |
| 2002 | $1 | $1,890 |
Find assessor info on the county website
Neighborhood: 80601
Nearby homes
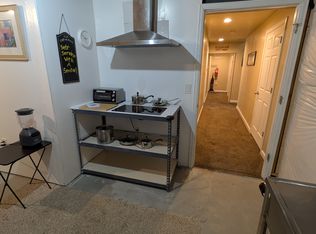
- $604,2006 bd1 ba1k sqft323 Zuniga St, Brighton, CO 80601Off Market
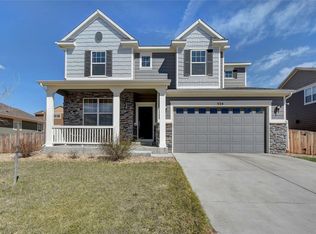
- $618,0004 bd4 ba4.1k sqft314 Vialpando St, Brighton, CO 80601Sold

- $601,9003 bd3 ba4k sqft324 Vialpando St, Brighton, CO 80601Off Market
- $471,6002 bd2 ba1.6k sqft281 Zuniga St, Brighton, CO 80601Off Market
- $584,9003 bd3 ba2.9k sqft312 Zuniga St, Brighton, CO 80601Off Market
- $577,0003 bd3 ba3.6k sqft353 Zuniga St, Brighton, CO 80601Sold
- $565,0003 bd3 ba2.8k sqft322 Zuniga St, Brighton, CO 80601Off Market
- $553,1003 bd3 ba2.8k sqft354 Vialpando St, Brighton, CO 80601Off Market
Nearby schools
GreatSchools rating
- 4/10Mary E Pennock Elementary SchoolGrades: PK-5Distance: 0.7 mi
- 2/10Overland Trail Middle SchoolGrades: 6-8Distance: 1.5 mi
- 5/10Brighton High SchoolGrades: 9-12Distance: 2.2 mi
Schools provided by the listing agent
- Elementary: Northeast
- Middle: Overland Trail
- High: Brighton
- District: School District 27-J
Source: REcolorado as distributed by MLS GRID. This data may not be complete. We recommend contacting the local school district to confirm school assignments for this home.
Get a cash offer in 3 minutes
Find out how much your home could sell for in as little as 3 minutes with a no-obligation cash offer.
Estimated market value
$594,400
Get a cash offer in 3 minutes
Find out how much your home could sell for in as little as 3 minutes with a no-obligation cash offer.
Estimated market value
$594,400
- Colorado
- Adams County
- Brighton
- 80601
- 313 Zuniga Street
Nearby cities
Nearby zip codes
Other Brighton Topics
