OPEN HOUSE MAY 10TH AT 12-2 P.M. Welcome to this pristine two-story home that perfectly combines comfort, functionality, and style. Ideally situated with an east-facing front—minimizing snow removal in the winter—and a west-facing backyard for enjoying stunning summer sunsets. Step inside to an open-concept main floor filled with natural light. The gourmet kitchen is a chef’s dream, featuring a large island, 42” cabinets, pantry, double ovens, and a gas cooktop. The adjacent dining area flows seamlessly into the spacious great room, complete with soaring ceilings and a cozy gas fireplace. Enjoy newer luxury vinyl flooring throughout the main level, upstairs hallway, and loft. Upstairs, the primary suite is a true retreat with a luxurious five-piece bathroom—featuring a walk-in shower and large soaking tub. You'll also find two additional bedrooms, a full bathroom, and a spacious loft perfect for a playroom, home office, or entertainment space. The unfinished basement provides an excellent opportunity for future expansion, already equipped with a bathroom rough-in and currently used as a home gym. Step outside to your backyard oasis, thoughtfully landscaped with a large patio, fire pit area, and a storage shed. The 3-car tandem garage offers ample parking and storage, and the sprinkler system keeps both the front and backyard lush and green. For location, the city of Brighton still offers a small town feel with local restaurants and shops in old town Brighton, and is close to the all the newer shopping in Prairie Center. Located 2 blocks from a large neighborhood park, bus stop, City Rec Center and Brighton Oasis water park for summer fun, and easy access to Highway 76 and Highway 85. We want to point out that the property taxes are significantly lower than the new builds and already has the fence, yard, and interior blinds for a lot of savings. This stunning home is the perfect blend of style, space, and convenience! More photos will be uploaded next week!
Sold for $577,000
$577,000
353 Zuniga Street, Brighton, CO 80601
3beds
3,634sqft
Single Family Residence
Built in 2014
8,162 Square Feet Lot
$554,000 Zestimate®
$159/sqft
$2,804 Estimated rent
Home value
$554,000
$515,000 - $593,000
$2,804/mo
Zestimate® history
Owner options
List your home for rent
$2,804/mo
Rent Zestimate®
Find your next renter with Zillow Rental Manager. Plus, with online applications, you can quickly screen prospective tenants – for free.
$2,804/mo
Rent Zestimate®
Refinance and save
$3,432/mo
Est. payment
Refinancing to a lower rate could help reduce your monthly payments and save thousands over the life of the loan.
$3,432/mo
Est. payment
Explore your selling options
Work with a Zillow partner agent
Leverage their expertise and Zillow's premium Showcase listings to get your home seen by more buyers.
Get startedList with your own agent
Get your home in front of millions of buyers by listing it on Zillow.
Learn how to do itSell it yourself
Take full control of how buyers see your home on Zillow by listing For Sale by Owner (FSBO).
List your homeWhat's special
Backyard oasisWest-facing backyardUnfinished basementFire pit areaSprinkler systemPrimary suiteLarge island
Zillow last checked:
Listing updated:
Listed by:
Lexie White 303-858-8100 Lexierealtor@gmail.com,
HomeSmart
Bought with:
John Grandt, 100074635
Compass - Denver
Source: REcolorado as distributed by MLS GRID,MLS#: 4839235
Facts & features
Interior
Bedrooms & bathrooms
- Bedrooms: 3
- Bathrooms: 3
- Full bathrooms: 2
- 1/2 bathrooms: 1
- Main level bathrooms: 1
Primary bedroom
- Level: Upper
Bedroom
- Level: Upper
Bedroom
- Level: Upper
Primary bathroom
- Level: Upper
Bathroom
- Level: Main
Bathroom
- Level: Upper
Great room
- Level: Main
Kitchen
- Level: Main
Laundry
- Level: Upper
Loft
- Level: Upper
Office
- Level: Main
Heating
- Forced Air
Cooling
- Air Conditioning-Room
Appliances
- Included: Dishwasher, Double Oven, Dryer, Microwave, Range, Refrigerator, Washer
- Laundry: In Unit
Features
- Eat-in Kitchen, Five Piece Bath, Granite Counters, Kitchen Island, Open Floorplan, Smoke Free, Walk-In Closet(s)
- Flooring: Carpet, Laminate, Tile
- Windows: Double Pane Windows
- Basement: Full,Unfinished
- Number of fireplaces: 1
- Fireplace features: Gas
Interior area
- Total structure area: 3,634
- Total interior livable area: 3,634 sqft
- Finished area above ground: 2,574
- Finished area below ground: 0
Property
Parking
- Total spaces: 3
- Parking features: Garage - Attached
- Attached garage spaces: 3
Features
- Levels: Two
- Stories: 2
- Entry location: Ground
- Patio & porch: Patio
- Exterior features: Private Yard
- Fencing: Full
Lot
- Size: 8,162 Square Feet
- Features: Sprinklers In Front, Sprinklers In Rear
Details
- Parcel number: R0137374
- Special conditions: Standard
Construction
Type & style
- Home type: SingleFamily
- Property subtype: Single Family Residence
Materials
- Frame
- Foundation: Slab
- Roof: Composition
Condition
- Updated/Remodeled
- Year built: 2014
Utilities & green energy
- Sewer: Public Sewer
- Water: Public
Community & HOA
Community
- Security: Smoke Detector(s)
- Subdivision: The Preserve
HOA
- Has HOA: Yes
- Services included: Trash
- HOA fee: $65 monthly
- HOA name: Bright Star
- HOA phone: 303-952-4004
Location
- Region: Brighton
Financial & listing details
- Price per square foot: $159/sqft
- Tax assessed value: $586,000
- Annual tax amount: $4,350
- Date on market: 4/4/2025
- Listing terms: Cash,Conventional,FHA,VA Loan
- Exclusions: Seller Personal Belongings
- Ownership: Individual
Price history
| Date | Event | Price |
|---|---|---|
| 6/12/2025 | Sold | $577,000+2.1%$159/sqft |
Source:  REcolorado as distributed by MLS GRID #4839235 Report a problem REcolorado as distributed by MLS GRID #4839235 Report a problem | ||
| 5/15/2025 | Pending sale | $565,000$155/sqft |
Source: REcolorado as distributed by MLS GRID #4839235 Report a problem | ||
| 5/13/2025 | Price change | $565,000-0.9%$155/sqft |
Source: REcolorado as distributed by MLS GRID #4839235 Report a problem | ||
| 5/3/2025 | Price change | $569,900-0.9%$157/sqft |
Source: REcolorado as distributed by MLS GRID #4839235 Report a problem | ||
| 4/18/2025 | Pending sale | $575,000$158/sqft |
Source: REcolorado as distributed by MLS GRID #4839235 Report a problem | ||
| 4/4/2025 | Listed for sale | $575,000+28.2%$158/sqft |
Source: REcolorado as distributed by MLS GRID #4839235 Report a problem | ||
| 4/16/2020 | Listing removed | $448,500$123/sqft |
Source: RE/MAX Momentum #8438032 Report a problem | ||
| 3/23/2020 | Listed for sale | $448,500$123/sqft |
Source: Re/max Momentum #6404409 Report a problem | ||
| 2/24/2020 | Pending sale | $448,500$123/sqft |
Source: Re/max Momentum #6404409 Report a problem | ||
| 2/21/2020 | Price change | $448,500-0.3%$123/sqft |
Source: Re/max Momentum #6404409 Report a problem | ||
| 1/15/2020 | Price change | $449,900-2.2%$124/sqft |
Source: Re/max Momentum #6404409 Report a problem | ||
| 12/18/2019 | Listed for sale | $459,900$127/sqft |
Source: RE/MAX Momentum #6404409 Report a problem | ||
| 11/21/2019 | Pending sale | $459,900$127/sqft |
Source: RE/MAX MOMENTUM #6404409 Report a problem | ||
| 11/8/2019 | Price change | $459,900-0.6%$127/sqft |
Source: RE/MAX MOMENTUM #6404409 Report a problem | ||
| 10/31/2019 | Price change | $462,7000%$127/sqft |
Source: RE/MAX MOMENTUM #6404409 Report a problem | ||
| 10/24/2019 | Price change | $462,8000%$127/sqft |
Source: RE/MAX MOMENTUM #6404409 Report a problem | ||
| 10/3/2019 | Listed for sale | $462,900+10.2%$127/sqft |
Source: RE/MAX MOMENTUM #6404409 Report a problem | ||
| 8/10/2017 | Sold | $420,000$116/sqft |
Source: Public Record Report a problem | ||
| 6/15/2017 | Listed for sale | $420,000+38.9%$116/sqft |
Source: Resident Realty #9198493 Report a problem | ||
| 10/29/2014 | Sold | $302,461+6.9%$83/sqft |
Source: Public Record Report a problem | ||
| 4/29/2014 | Listing removed | $282,990$78/sqft |
Source: Meritage Homes #1707246 Report a problem | ||
| 3/14/2014 | Listed for sale | $282,990$78/sqft |
Source: Meritage Homes #1707246 Report a problem | ||
Public tax history
| Year | Property taxes | Tax assessment |
|---|---|---|
| 2025 | $4,350 +0.6% | $36,630 -14.2% |
| 2024 | $4,325 +20.9% | $42,690 |
| 2023 | $3,576 +6.3% | $42,690 +32.4% |
| 2022 | $3,365 | $32,240 -2.8% |
| 2021 | -- | $33,160 +7.7% |
| 2020 | $3,068 | $30,800 -0.2% |
| 2019 | $3,068 +11.9% | $30,850 +13% |
| 2018 | $2,742 | $27,300 |
| 2017 | $2,742 | $27,300 +9.3% |
| 2016 | -- | $24,980 |
| 2015 | $2,525 | $24,980 +186.5% |
| 2014 | -- | $8,720 |
| 2013 | -- | $8,720 +175.1% |
| 2012 | -- | $3,170 |
| 2011 | -- | $3,170 -6.2% |
| 2010 | -- | $3,380 |
| 2009 | -- | $3,380 -61% |
| 2008 | -- | $8,670 +4.8% |
| 2007 | -- | $8,270 +12.7% |
| 2006 | -- | $7,340 +317% |
| 2005 | -- | $1,760 -55.1% |
| 2004 | -- | $3,920 +39100% |
| 2003 | $1 | $10 -99.5% |
| 2002 | $1 | $1,890 |
Find assessor info on the county website
Neighborhood: 80601
Nearby homes
- $482,2002 bd2 ba1.5k sqft363 Zuniga St, Brighton, CO 80601Off Market
- $611,0006 bd1 ba1k sqft323 Zuniga St, Brighton, CO 80601Off Market
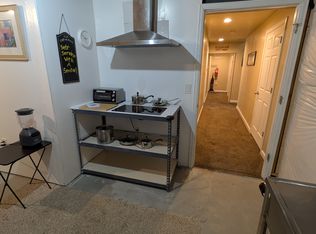
- $557,3003 bd3 ba2.8k sqft354 Vialpando St, Brighton, CO 80601Off Market
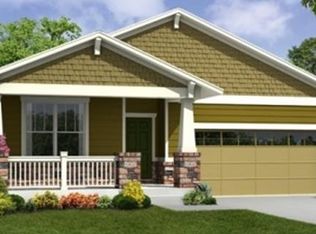
- $601,9003 bd3 ba4k sqft324 Vialpando St, Brighton, CO 80601Off Market
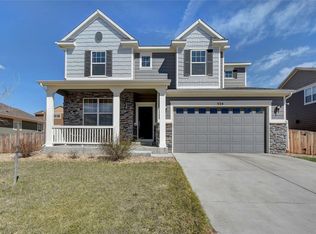
- $564,9993 bd3 ba2.9k sqft364 Vialpando St, Brighton, CO 80601Sold
- $615,0004 bd4 ba3k sqft313 Zuniga St, Brighton, CO 80601Sold
- $578,5003 bd3 ba2.9k sqft342 Zuniga St, Brighton, CO 80601Off Market
- $580,4004 bd3 ba4k sqft3976 Sandoval St, Brighton, CO 80601Off Market
Nearby schools
GreatSchools rating
- 4/10Mary E Pennock Elementary SchoolGrades: PK-5Distance: 0.7 mi
- 2/10Overland Trail Middle SchoolGrades: 6-8Distance: 1.5 mi
- 5/10Brighton High SchoolGrades: 9-12Distance: 2.2 mi
Schools provided by the listing agent
- Elementary: Northeast
- Middle: Overland Trail
- High: Brighton
- District: School District 27-J
Source: REcolorado as distributed by MLS GRID. This data may not be complete. We recommend contacting the local school district to confirm school assignments for this home.
Get a cash offer in 3 minutes
Find out how much your home could sell for in as little as 3 minutes with a no-obligation cash offer.
Estimated market value
$554,000
Get a cash offer in 3 minutes
Find out how much your home could sell for in as little as 3 minutes with a no-obligation cash offer.
Estimated market value
$554,000
- Colorado
- Adams County
- Brighton
- 80601
- 353 Zuniga Street
Nearby cities
Nearby zip codes
Other Brighton Topics
