Professional photos to follow when active**So excited to share with you, this lovely, lovely well-maintained 3 level 4 br 3 bath townhome . Mainlevel wood flooring, with ceramic tile in kitchen, lower level newly installed upgraded carpeting, neutral carpet in upper level. You will appreciate the layout with generously sized primary bedroom and 2 other bedrooms with guest bath. all window treatments convey. Main level boasts box living room window, dining room, eat in kitchen with stainless steel appliances, recesses lighting, and access to deck, already "decked out" for you with umbrella table and chairs and tiki lights. This home features a lower level bedroom, storage room, laundry and game room You wll enjoy the beautiful stone patio and privacy afforded this home, as it backs to large common area with beautiful trees and hardscape. Convenient to military bases, commuter services, shopping, and more. Located just off Rt 1 and I95....and nearby Pr. Wm. Forest Park and Leesylvania State Park. The community amenities include tennis courts, pool, walking trails, clubhouse party room and playground. Priced to sell, just check out the comps. This home is a winner!
Sold for $430,000
$430,000
3130 Antrim Cir, Dumfries, VA 22026
4beds
1,765sqft
Townhouse
Built in 1991
1,598 Square Feet Lot
$443,900 Zestimate®
$244/sqft
$2,913 Estimated rent
Home value
$443,900
$422,000 - $466,000
$2,913/mo
Zestimate® history
Owner options
List your home for rent
$2,913/mo
Rent Zestimate®
Find your next renter with Zillow Rental Manager. Plus, with online applications, you can quickly screen prospective tenants – for free.
$2,913/mo
Rent Zestimate®
Refinance and save
$2,786/mo
Est. payment
Refinancing to a lower rate could help reduce your monthly payments and save thousands over the life of the loan.
$2,786/mo
Est. payment
Explore your selling options
Work with a Zillow partner agent
Leverage their expertise and Zillow's premium Showcase listings to get your home seen by more buyers.
Get startedList with your own agent
Get your home in front of millions of buyers by listing it on Zillow.
Learn how to do itSell it yourself
Take full control of how buyers see your home on Zillow by listing For Sale by Owner (FSBO).
List your homeWhat's special
Zillow last checked:
Listing updated:
Listed by:
Teresa Maloney 703-690-2656,
Coldwell Banker Realty
Bought with:
Carolina Ampuero
Coldwell Banker Realty
Source: Bright MLS,MLS#: VAPW2071522
Facts & features
Interior
Bedrooms & bathrooms
- Bedrooms: 4
- Bathrooms: 3
- Full bathrooms: 2
- 1/2 bathrooms: 1
- Main level bathrooms: 1
Rooms
- Room types: Living Room, Dining Room, Primary Bedroom, Bedroom 2, Bedroom 4, Kitchen, Game Room, Family Room, Foyer, Bedroom 1, Laundry
Basement
- Area: 700
Heating
- Forced Air, Programmable Thermostat, Natural Gas, Other
Cooling
- Central Air, Programmable Thermostat, Electric, Other
Appliances
- Included: Dishwasher, Disposal, Dryer, Exhaust Fan, Range Hood, Cooktop, Washer, Gas Water Heater, Water Heater
- Laundry: Lower Level, Washer/Dryer Hookups Only, Laundry Room
Features
- Kitchen Island, Other, Primary Bath(s), Floor Plan - Traditional, Attic, Breakfast Area, Combination Dining/Living, Crown Molding, Dining Area, Formal/Separate Dining Room, Kitchen - Country, Eat-in Kitchen, Kitchen - Gourmet, Kitchen - Table Space, Pantry, Recessed Lighting, Bathroom - Tub Shower, Upgraded Countertops, High Ceilings, Dry Wall
- Flooring: Ceramic Tile, Carpet, Luxury Vinyl, Wood
- Doors: Insulated, Storm Door(s), Six Panel
- Windows: Double Pane Windows, Energy Efficient, Bay/Bow, Insulated Windows, Replacement, Screens, Sliding, Storm Window(s), Vinyl Clad, Window Treatments
- Basement: Other,Full,Finished,Heated,Improved,Windows,Rough Bath Plumb
- Has fireplace: No
Interior area
- Total structure area: 2,449
- Total interior livable area: 1,765 sqft
- Finished area above ground: 1,407
- Finished area below ground: 358
Property
Parking
- Parking features: Paved, Assigned, On Street
- Has uncovered spaces: Yes
- Details: Assigned Parking
Accessibility
- Accessibility features: None
Features
- Levels: Three
- Stories: 3
- Patio & porch: Deck, Patio
- Exterior features: Extensive Hardscape
- Pool features: Community
- Fencing: Board,Full,Privacy,Back Yard,Wood
- Has view: Yes
- View description: Garden, Scenic Vista, Street, Trees/Woods
Lot
- Size: 1,598 Square Feet
- Features: Backs to Trees, Backs - Open Common Area, Cul-De-Sac, Front Yard, Landscaped, Rear Yard
Details
- Additional structures: Above Grade, Below Grade
- Parcel number: 8289440043
- Zoning: R6
- Special conditions: Standard
- Other equipment: None
Construction
Type & style
- Home type: Townhouse
- Architectural style: Colonial
- Property subtype: Townhouse
Materials
- Vinyl Siding
- Foundation: Slab
- Roof: Other,Asphalt
Condition
- Excellent
- New construction: No
- Year built: 1991
Utilities & green energy
- Sewer: Public Sewer
- Water: Public
- Utilities for property: Natural Gas Available, Cable Connected, Electricity Available, Sewer Available, Underground Utilities, Water Available, Cable
Community & HOA
Community
- Features: Pool
- Subdivision: Wayside Village
HOA
- Has HOA: Yes
- Amenities included: Clubhouse, Pool, Tennis Court(s), Tot Lots/Playground
- Services included: Common Area Maintenance, Management, Reserve Funds, Snow Removal, Trash, Recreation Facility, Pool(s)
- HOA fee: $146 monthly
- HOA name: SOUTHBRIDGE COMMUNITY ASSOCIATION
Location
- Region: Dumfries
Financial & listing details
- Price per square foot: $244/sqft
- Tax assessed value: $335,200
- Annual tax amount: $3,573
- Date on market: 5/30/2024
- Listing agreement: Exclusive Right To Sell
- Listing terms: Cash,Conventional,FHA,VA Loan
- Inclusions: Deck Umbrella Table And Chairs And Tiki Lights
- Ownership: Fee Simple
- Road surface type: Black Top
Price history
| Date | Event | Price |
|---|---|---|
| 7/3/2024 | Sold | $430,000+0%$244/sqft |
Source:  Bright MLS #VAPW2071522 Report a problem Bright MLS #VAPW2071522 Report a problem | ||
| 6/22/2024 | Pending sale | $429,950$244/sqft |
Source: Bright MLS #VAPW2071522 Report a problem | ||
| 6/3/2024 | Contingent | $429,950$244/sqft |
Source: Bright MLS #VAPW2071522 Report a problem | ||
| 5/30/2024 | Listed for sale | $429,950+100%$244/sqft |
Source: Bright MLS #VAPW2071522 Report a problem | ||
| 6/9/2010 | Sold | $215,000$122/sqft |
Source: Public Record Report a problem | ||
Public tax history
| Year | Property taxes | Tax assessment |
|---|---|---|
| 2025 | $3,897 | $397,400 +8.3% |
| 2024 | -- | $366,900 +9.5% |
| 2023 | $3,488 -6.4% | $335,200 +2.3% |
| 2022 | $3,726 +4% | $327,800 +12.4% |
| 2021 | $3,584 +9% | $291,600 +10.2% |
| 2020 | $3,289 +114% | $264,700 +4% |
| 2019 | $1,537 -47.8% | $254,500 +4.3% |
| 2018 | $2,945 +10.6% | $243,900 +8.5% |
| 2017 | $2,662 | $224,700 +4.5% |
| 2016 | $2,662 +5.5% | $215,000 +6.3% |
| 2015 | $2,523 | $202,300 +1.6% |
| 2014 | $2,523 | $199,100 -1% |
| 2013 | -- | $201,200 +21% |
| 2012 | -- | $166,300 +31.4% |
| 2010 | -- | $126,600 -8.5% |
| 2009 | -- | $138,400 -41.4% |
| 2008 | -- | $236,000 -21.2% |
| 2007 | -- | $299,500 -6.1% |
| 2006 | -- | $318,800 +32.8% |
| 2005 | -- | $240,100 +28.3% |
| 2004 | -- | $187,100 +21% |
| 2003 | -- | $154,600 +20.1% |
| 2002 | -- | $128,700 +12.7% |
| 2001 | -- | $114,200 |
Find assessor info on the county website
Neighborhood: 22026
Nearby homes
- $420,0003 bd3 ba1.8k sqft3132 Antrim Cir, Dumfries, VA 22026Sold
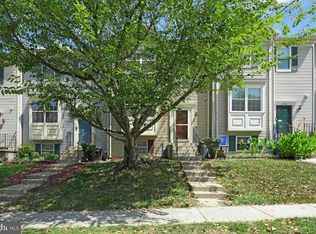
- $427,8004 bd4 ba1.9k sqft3128 Antrim Cir, Dumfries, VA 22026Off Market
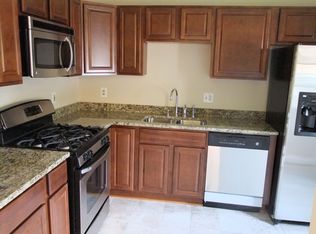
- $431,6004 bd4 ba1.8k sqft3134 Antrim Cir, Dumfries, VA 22026Off Market

- $426,1003 bd3 ba1.4k sqft3126 Antrim Cir, Dumfries, VA 22026Off Market
- $427,6003 bd2 ba1.6k sqft3136 Antrim Cir, Dumfries, VA 22026Off Market
- $404,9003 bd3 ba1.2k sqft3124 Antrim Cir, Dumfries, VA 22026Off Market
- $444,1003 bd3 ba1.4k sqft3138 Antrim Cir, Dumfries, VA 22026Off Market
- $449,2004 bd4 ba2.1k sqft17414 Cosgrove Way, Dumfries, VA 22026Off Market
Nearby schools
GreatSchools rating
- 7/10Swans Creek Elementary SchoolGrades: PK-5Distance: 0.6 mi
- 6/10Potomac Shores MiddleGrades: 6-8Distance: 1.3 mi
- 4/10Potomac High SchoolGrades: 9-12Distance: 1.5 mi
Schools provided by the listing agent
- Elementary: Swans Creek
- Middle: Potomac Shores
- High: Potomac
- District: Prince William County Public Schools
Source: Bright MLS. This data may not be complete. We recommend contacting the local school district to confirm school assignments for this home.
Get a cash offer in 3 minutes
Find out how much your home could sell for in as little as 3 minutes with a no-obligation cash offer.
Estimated market value
$443,900
Get a cash offer in 3 minutes
Find out how much your home could sell for in as little as 3 minutes with a no-obligation cash offer.
Estimated market value
$443,900
- Virginia
- Prince William County
- Dumfries
- 22026
- 3130 Antrim Cir
Nearby cities
Nearby zip codes
Other Dumfries Topics
