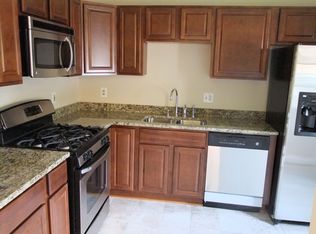
Welcome to this beautifully updated 3 bedroom, 2.5 bath townhome. Where modern convenience meets prime location. Recent upgrades include a new roof (2020) and HVAC unit (2018), along with all-new kitchen appliances, recessed lighting in both the kitchen and living room, a stylish new kitchen faucet, and hardwood flooring. The living room features a stunning new chandelier and fresh paint throughout the home adds a touch of elegance. Enjoy outdoor living on the large deck, installed in 2020, which overlooks a children’s playground and park. The property also offers two assigned parking spaces right in front, a cozy fireplace, and a roughed-in area in the basement for a potential fourth bathroom. Located in a sought-after neighborhood, this home is walkable to the main shopping center and just minutes from Walmart, CVS, Aldi, Lidl, and more. With easy access to I-95, State Route 234, and State Route 01, as well as proximity to the Quantico base, this home offers unbeatable convenience. The community pool and clubhouse are only a minute away, adding to the appeal of this family-friendly neighborhood. Don’t miss out on this incredible opportunity!
Sold for $420,000
$420,000
3132 Antrim Cir, Dumfries, VA 22026
3beds
1,863sqft
Townhouse
Built in 1991
1,598 Square Feet Lot
$439,400 Zestimate®
$225/sqft
$2,996 Estimated rent
Home value
$439,400
$417,000 - $461,000
$2,996/mo
Zestimate® history
Owner options
List your home for rent
$2,996/mo
Rent Zestimate®
Find your next renter with Zillow Rental Manager. Plus, with online applications, you can quickly screen prospective tenants – for free.
$2,996/mo
Rent Zestimate®
Refinance and save
$2,690/mo
Est. payment
Refinancing to a lower rate could help reduce your monthly payments and save thousands over the life of the loan.
$2,690/mo
Est. payment
Explore your selling options
Work with a Zillow partner agent
Leverage their expertise and Zillow's premium Showcase listings to get your home seen by more buyers.
Get startedList with your own agent
Get your home in front of millions of buyers by listing it on Zillow.
Learn how to do itSell it yourself
Take full control of how buyers see your home on Zillow by listing For Sale by Owner (FSBO).
List your homeWhat's special
Zillow last checked:
Listing updated:
Listed by:
Jonathan Granlund 703-537-6747,
Real Broker, LLC
Bought with:
Mrs. Verndell C Robinson, 675297
Coldwell Banker Realty
Source: Bright MLS,MLS#: VAPW2077982
Facts & features
Interior
Bedrooms & bathrooms
- Bedrooms: 3
- Bathrooms: 3
- Full bathrooms: 2
- 1/2 bathrooms: 1
- Main level bathrooms: 1
Rooms
- Room types: Living Room, Kitchen, Family Room, Den, Laundry
Basement
- Area: 640
Heating
- Forced Air, Central, Natural Gas
Cooling
- Central Air, Ceiling Fan(s), Electric
Appliances
- Included: Dishwasher, Disposal, Oven/Range - Gas, Refrigerator, Washer, Dryer, Gas Water Heater
- Laundry: Laundry Room
Features
- Basement: Finished,Interior Entry,Windows,Partial
- Number of fireplaces: 1
Interior area
- Total structure area: 1,927
- Total interior livable area: 1,863 sqft
- Finished area above ground: 1,287
- Finished area below ground: 576
Property
Parking
- Parking features: Parking Lot
Accessibility
- Accessibility features: None
Features
- Levels: Three
- Stories: 3
- Pool features: Community
Lot
- Size: 1,598 Square Feet
Details
- Additional structures: Above Grade, Below Grade
- Parcel number: 8289349945
- Zoning: R6
- Special conditions: Standard
Construction
Type & style
- Home type: Townhouse
- Architectural style: Contemporary,Traditional
- Property subtype: Townhouse
Materials
- Combination
- Foundation: Concrete Perimeter
Condition
- New construction: No
- Year built: 1991
Utilities & green energy
- Sewer: Public Septic, Public Sewer
- Water: Public
Community & HOA
Community
- Subdivision: Wayside Village
HOA
- Has HOA: Yes
- HOA fee: $111 monthly
Location
- Region: Dumfries
Financial & listing details
- Price per square foot: $225/sqft
- Tax assessed value: $373,100
- Annual tax amount: $3,814
- Date on market: 8/28/2024
- Listing agreement: Exclusive Right To Sell
- Ownership: Fee Simple
Price history
| Date | Event | Price |
|---|---|---|
| 10/30/2024 | Sold | $420,000-1.2%$225/sqft |
Source:  Bright MLS #VAPW2077982 Report a problem Bright MLS #VAPW2077982 Report a problem | ||
| 9/28/2024 | Pending sale | $425,000$228/sqft |
Source: Bright MLS #VAPW2077982 Report a problem | ||
| 9/17/2024 | Price change | $425,000-1.1%$228/sqft |
Source: Bright MLS #VAPW2077982 Report a problem | ||
| 8/28/2024 | Listed for sale | $429,900+0.6%$231/sqft |
Source: Bright MLS #VAPW2077982 Report a problem | ||
| 7/30/2024 | Listing removed | -- |
Source: Bright MLS #VAPW2074814 Report a problem | ||
| 7/4/2024 | Listed for sale | $427,500+22.1%$229/sqft |
Source: Bright MLS #VAPW2074814 Report a problem | ||
| 10/14/2022 | Listing removed | -- |
Source: Zillow Rental Manager Report a problem | ||
| 9/25/2022 | Price change | $2,500-5.7%$1/sqft |
Source: Zillow Rental Manager Report a problem | ||
| 9/13/2022 | Listed for rent | $2,650$1/sqft |
Source: Zillow Rental Manager Report a problem | ||
| 8/5/2022 | Sold | $349,999$188/sqft |
Source: Bright MLS #VAPW2032624 Report a problem | ||
| 7/23/2022 | Pending sale | $349,999$188/sqft |
Source: Bright MLS #VAPW2032624 Report a problem | ||
| 7/14/2022 | Listed for sale | $349,999$188/sqft |
Source: Bright MLS #VAPW2032624 Report a problem | ||
Public tax history
| Year | Property taxes | Tax assessment |
|---|---|---|
| 2025 | $3,904 +5.2% | $398,200 +6.7% |
| 2024 | $3,710 +4.5% | $373,100 +9.4% |
| 2023 | $3,549 -6.3% | $341,100 +2.3% |
| 2022 | $3,790 +4% | $333,500 +12.5% |
| 2021 | $3,643 +8.2% | $296,500 +9.3% |
| 2020 | $3,367 +113.9% | $271,200 +4% |
| 2019 | $1,574 -48% | $260,700 +3.9% |
| 2018 | $3,028 +8.5% | $250,800 +8.5% |
| 2017 | $2,790 +2% | $231,200 +4.5% |
| 2016 | $2,736 +5.5% | $221,200 +6.3% |
| 2015 | $2,594 | $208,100 +1.6% |
| 2014 | $2,594 | $204,900 -1% |
| 2013 | -- | $207,000 +21% |
| 2012 | -- | $171,100 +31.3% |
| 2010 | -- | $130,300 -8.6% |
| 2009 | -- | $142,500 -41.4% |
| 2008 | -- | $243,200 -19.2% |
| 2007 | -- | $300,900 -6.1% |
| 2006 | -- | $320,400 +32.8% |
| 2005 | -- | $241,300 +28.4% |
| 2004 | -- | $188,000 +26.5% |
| 2003 | -- | $148,600 +20.1% |
| 2002 | -- | $123,700 +12.8% |
| 2001 | -- | $109,700 |
Find assessor info on the county website
Neighborhood: 22026
Nearby homes
- $431,6004 bd4 ba1.8k sqft3134 Antrim Cir, Dumfries, VA 22026Off Market

- $430,0004 bd3 ba1.7k sqft3130 Antrim Cir, Dumfries, VA 22026Sold

- $427,6003 bd2 ba1.6k sqft3136 Antrim Cir, Dumfries, VA 22026Off Market
- $427,8004 bd4 ba1.9k sqft3128 Antrim Cir, Dumfries, VA 22026Off Market
- $427,9003 bd3 ba1.4k sqft3126 Antrim Cir, Dumfries, VA 22026Off Market
- $444,1003 bd3 ba1.4k sqft3138 Antrim Cir, Dumfries, VA 22026Off Market
- $404,9003 bd3 ba1.2k sqft3124 Antrim Cir, Dumfries, VA 22026Off Market
- $449,2004 bd4 ba2.1k sqft17414 Cosgrove Way, Dumfries, VA 22026Off Market
Nearby schools
GreatSchools rating
- 7/10Swans Creek Elementary SchoolGrades: PK-5Distance: 0.6 mi
- 6/10Potomac Shores MiddleGrades: 6-8Distance: 1.3 mi
- 4/10Potomac High SchoolGrades: 9-12Distance: 1.5 mi
Schools provided by the listing agent
- Elementary: Swans Creek
- Middle: Potomac
- High: Potomac
- District: Prince William County Public Schools
Source: Bright MLS. This data may not be complete. We recommend contacting the local school district to confirm school assignments for this home.
Get a cash offer in 3 minutes
Find out how much your home could sell for in as little as 3 minutes with a no-obligation cash offer.
Estimated market value
$439,400
Get a cash offer in 3 minutes
Find out how much your home could sell for in as little as 3 minutes with a no-obligation cash offer.
Estimated market value
$439,400
- Virginia
- Prince William County
- Dumfries
- 22026
- 3132 Antrim Cir
Nearby cities
Nearby zip codes
Other Dumfries Topics
