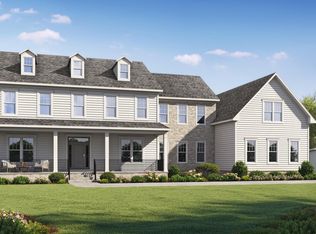
Nestled in the highly sought after neighborhood of Mantua, this one of a kind home is situated on a tranquil street on a rarely available 1.49 acre lot. Beautiful landscaping and mature trees create the perfect picturesque backdrop. Offering 8 bedrooms and 7.5 baths, this home boasts expansive spaces for entertaining and family living. Oversized windows allow for an abundance of natural light to flow throughout the home. The main level features an in-law suite, large gourmet kitchen, with a breakfast bar island, double oven, stainless steel appliances and custom cabinetry. The kitchen also allows access to the terrace where you'll enjoy views overlooking the patio and extensive backyard which backs towards the trees. Adjoining the kitchen is the sun drenched family room which encompasses large windows and a wood burning fireplace for those cozy evenings. Completing the main level is the living room, a charming breakfast room with fireplace, adjacent office/den with handsome built-ins and cabinetry, separate formal dining room and a screened in porch highlighting multiple skylights making this the perfect setting to lounge and admire the stars above or just gather amongst family and friends. The upper level features the large primary suite showcasing tray ceilings, sitting area, wet bar, gas fireplace and 2 generous walk-in closets. En-suite has double vanities, jetted soaking tub, separate shower and enclosed water closet. Bedrooms 2 & 3 include en-suite baths. Jack & Jill bath is shared between bedrooms 4 & 5. The finished walk-out lower level has a secondary family room, game area, 2 additional bedrooms and adjacent full bath. At the end of the day, take a soak and relax in your heated indoor spa located in the light filled sunroom. Laundry and utility room are also on the lower level. Plenty of storage on all levels of this spacious home. Garage parking for 4 and added carport can house 2 additional vehicles. Roof replaced in 2022. Upper level was added in 2003 to allow for more bedrooms. Lower level bar area is in the process of being completed. Community offers parks, trails, swim & tennis club. Membership available for purchase. Woodson High School pyramid. Favorite restaurants, shops and entertainment are just minutes away at The Mosaic District, Tyson's Corner and Fairfax City. Close to the Vienna Metro, I 66 & I 495. A bit of history, the antique brick used to build this elegant home was salvaged from a now defunct DC Hospital. Come and make this home yours today!
Sold for $1,800,000
Zillow last checked:
Listing updated:
Bought with:
Nick Thomas, 0225253961
Keller Williams Realty
Source: Bright MLS,MLS#: VAFX2162736
Price history
| Date | Event | Price |
|---|---|---|
| 5/1/2024 | Sold | $1,800,000$284/sqft |
Source:  Bright MLS #VAFX2162736 Report a problem Bright MLS #VAFX2162736 Report a problem | ||
| 4/6/2024 | Pending sale | $1,800,000$284/sqft |
Source: Bright MLS #VAFX2162736 Report a problem | ||
| 2/18/2024 | Contingent | $1,800,000$284/sqft |
Source: Bright MLS #VAFX2162736 Report a problem | ||
| 2/2/2024 | Price change | $1,800,000-5.3%$284/sqft |
Source: Bright MLS #VAFX2162736 Report a problem | ||
| 12/26/2023 | Price change | $1,900,000-4.8%$300/sqft |
Source: Bright MLS #VAFX2152792 Report a problem | ||
| 10/23/2023 | Price change | $1,995,000-9.3%$315/sqft |
Source: Bright MLS #VAFX2152792 Report a problem | ||
| 10/15/2023 | Pending sale | $2,200,000$348/sqft |
Source: Bright MLS #VAFX2134058 Report a problem | ||
| 7/18/2023 | Price change | $2,200,000-4.3%$348/sqft |
Source: Bright MLS #VAFX2134058 Report a problem | ||
| 6/24/2023 | Listed for sale | $2,300,000+43.8%$363/sqft |
Source: Bright MLS #VAFX2134058 Report a problem | ||
| 10/3/2009 | Listing removed | $1,600,000$253/sqft |
Source: Long & Foster Real Estate, Inc. #FX7029275 Report a problem | ||
| 9/3/2009 | Price change | $1,600,000-3%$253/sqft |
Source: Long & Foster Real Estate, Inc. #FX7029275 Report a problem | ||
| 4/11/2009 | Listed for sale | $1,650,000$261/sqft |
Source: Long & Foster Real Estate, Inc. #FX7029275 Report a problem | ||

Get a cash offer in 3 minutes
Find out how much your home could sell for in as little as 3 minutes with a no-obligation cash offer.
Estimated market value
$2,285,400
