Exceptional opportunity to own a stunning NEW HOME by local builder Reel Homes in the highly sought-after Mantua community. Perfectly sited on a spectacular level one-acre lot in a tranquil setting, this custom residence offers the rare combination of privacy and convenience — just minutes to Mosaic District, Inova Fairfax Hospital, Vienna & Dunn Loring metros, major commuter routes, and the Beltway. Boasting over 7,000 finished square feet of light-filled living space, this thoughtfully designed open floor plan blends elegance with functionality. 6 bedrooms 6.5 bathrooms. The main level features 10' ceilings and a private in-law suite, expansive family room with fireplace, and seamless indoor-outdoor living from the welcoming front porch to the screened porch and maintenance-free deck overlooking the expansive backyard — with ample room for a future pool or sport court. The gourmet chef’s kitchen will be a true showpiece, appointed with a 6-burner Wolf range, 48-inch Sub-Zero refrigerator, custom cabinetry, oversized island, and exquisite finishes throughout. Seven-inch wide white oak engineered hardwood floors span the main and upper levels, complemented by custom moldings and detailed ceiling treatments. Upstairs, four spacious ensuite bedrooms will provide refined comfort and privacy. The fully finished walk-out lower level is filled with natural light and includes a large recreation room, additional bedroom, full bath, exercise space and storage. 9' ceilings on lower and upper level. Car enthusiasts will appreciate the rare 5-car garage configuration — a 3-car side-loading garage plus a separate attached tandem 2 car garage ideal for additional vehicles. Additional features include a tankless hot water heater, dual-zone high-efficiency HVAC, and Nest thermostats for modern efficiency and comfort. Located within the Mantua, Frost, and Woodson High School pyramid and also within the boundaries of the neighborhood Mantua swim and tennis club. This home presents a rare opportunity to personalize select finishes in the early stages of construction and meet with the builder. Anticipated completion: March-April 2027. Front photo and current details are similar to style of home to be built but may be modified as plans are being finalized
Coming soon 01/01
$2,999,000
3128 Barbara Ln, Fairfax, VA 22031
6beds
7,276sqft
Single Family Residence
Built in 2027
1 Acres Lot
$1,791,400 Zestimate®
$412/sqft
$-- HOA
What's special
- 241 days
- 216
- 5
Zillow last checked:
Listing updated:
Listed by:
Sarah Harrington 703-623-7010,
Long & Foster Real Estate, Inc. 703-938-4200
Source: Bright MLS,MLS#: VAFX2292724
Facts & features
Interior
Bedrooms & bathrooms
- Bedrooms: 6
- Bathrooms: 7
- Full bathrooms: 6
- 1/2 bathrooms: 1
- Main level bathrooms: 2
- Main level bedrooms: 1
Basement
- Area: 2076
Heating
- Central, Natural Gas
Cooling
- Central Air, Electric
Appliances
- Included: Microwave, Disposal, Dryer, Exhaust Fan, Ice Maker, Oven/Range - Gas, Six Burner Stove, Stainless Steel Appliance(s), Washer, Tankless Water Heater, Gas Water Heater
- Laundry: Main Level
Features
- Butlers Pantry, Breakfast Area, Ceiling Fan(s), Entry Level Bedroom, Open Floorplan, Kitchen Island, Kitchen - Gourmet, Kitchen - Table Space, Pantry, Recessed Lighting, Upgraded Countertops, Walk-In Closet(s), Soaking Tub, 9'+ Ceilings
- Flooring: Engineered Wood, Luxury Vinyl, Wood
- Windows: ENERGY STAR Qualified Windows
- Basement: Full,Walk-Out Access
- Number of fireplaces: 2
- Fireplace features: Gas/Propane
Interior area
- Total structure area: 7,276
- Total interior livable area: 7,276 sqft
- Finished area above ground: 5,200
- Finished area below ground: 2,076
Property
Parking
- Total spaces: 5
- Parking features: Oversized, Circular Driveway, Attached
- Attached garage spaces: 5
- Has uncovered spaces: Yes
- Details: Garage Sqft: 1264
Accessibility
- Accessibility features: Accessible Entrance
Features
- Levels: Three
- Stories: 3
- Patio & porch: Porch, Deck
- Pool features: Community
Lot
- Size: 1 Acres
- Features: Level, Rear Yard
Details
- Additional structures: Above Grade, Below Grade
- Parcel number: 0484 06 0019B1
- Zoning: 110
- Special conditions: Standard
Construction
Type & style
- Home type: SingleFamily
- Architectural style: Transitional,Craftsman
- Property subtype: Single Family Residence
Materials
- Concrete
- Foundation: Concrete Perimeter
Condition
- Excellent
- New construction: Yes
- Year built: 2027
Details
- Builder name: Reel Homes LLC
Utilities & green energy
- Sewer: Public Sewer
- Water: Public
Community & HOA
Community
- Subdivision: Mantua
HOA
- Has HOA: No
Location
- Region: Fairfax
Financial & listing details
- Price per square foot: $412/sqft
- Tax assessed value: $1,318,350
- Annual tax amount: $15,240
- Date on market: 1/1/2027
- Listing agreement: Exclusive Right To Sell
- Ownership: Fee Simple
Estimated market value
$1,791,400
$1.61M - $1.99M
$6,879/mo
Price history
| Date | Event | Price |
|---|---|---|
| 2/25/2026 | Sold | $985,000+20.9%$135/sqft |
Source: Public Record Report a problem | ||
| 10/28/2004 | Sold | $815,000$112/sqft |
Source: Public Record Report a problem | ||
Public tax history
| Year | Property taxes | Tax assessment |
|---|---|---|
| 2025 | $15,240 +8.2% | $1,318,350 +8.4% |
| 2024 | $14,088 +5.8% | $1,216,020 +3.1% |
| 2023 | $13,311 +4.9% | $1,179,520 +6.3% |
| 2022 | $12,684 | $1,109,230 +8% |
| 2021 | -- | $1,026,710 +7.1% |
| 2020 | $11,344 +1.1% | $958,550 +1.1% |
| 2019 | $11,226 +3.5% | $948,550 +3.5% |
| 2018 | $10,843 +5% | $916,170 +3.1% |
| 2017 | $10,322 +1.6% | $889,030 +1.4% |
| 2016 | $10,160 +5.5% | $877,030 +1.6% |
| 2015 | $9,631 +7% | $863,020 +6.7% |
| 2014 | $9,003 | $808,500 -7.8% |
| 2013 | -- | $877,200 +2.8% |
| 2012 | -- | $853,510 |
| 2011 | -- | $853,510 +4.2% |
| 2010 | -- | $818,840 +2.8% |
| 2009 | -- | $796,650 -8.5% |
| 2008 | -- | $871,050 -7.6% |
| 2007 | -- | $942,630 +61.2% |
| 2003 | -- | $584,890 +17% |
| 2002 | -- | $499,905 +14% |
| 2001 | -- | $438,515 |
Find assessor info on the county website
Monthly payment
Est. payment
Payment breakdown
Explore the cost of this home by adjusting the details. Changes won't be saved.Climate risks
Neighborhood: Mantua
Nearby schools
Schools provided by the listing agent
- Elementary: Mantua
- Middle: Frost
- High: Woodson
- District: Fairfax County Public Schools
Source: Bright MLS. This data may not be complete. We recommend contacting the local school district to confirm school assignments for this home.

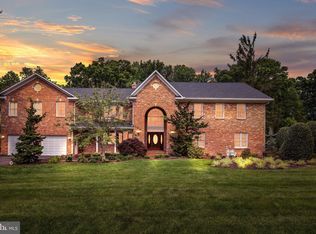
Similar homes
- $2,700,0006 bd7 ba7.7k sqft4049 Taylor Dr, Fairfax, VA 22032For Sale By Owner
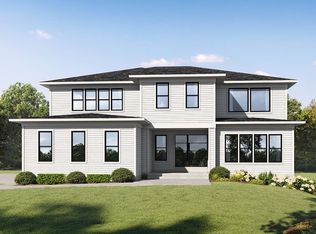
- $2,849,9906 bd9 ba9.3k sqft5532 Summit St, Centreville, VA 20120For Sale

 MLS ID #VAFX2344550, Christian Columbel, Samson Properties. Bright MLS
 - $2,950,0006 bd7 ba6.1k sqft708 Potomac Knolls Dr, Mc Lean, VA 22102For Sale
 MLS ID #VAFX2312436, Francesca Keith, Corcoran McEnearney. Bright MLS
 - $3,300,0006 bd7 ba6.5k sqft6928 Barrett Ln, Bethesda, MD 20814For Sale
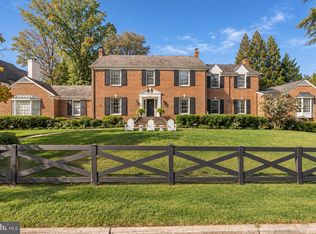 MLS ID #MDMC2258374, Logan MacKethan, TTR Sotheby's International Realty. Bright MLS
 - $3,500,0005 bd7 ba9.3k sqft927 Hickory Run Ln, Great Falls, VA 22066For SaleMLS ID #VAFX2340684, Daan De Raedt, Property Collective. Bright MLS
- $2,599,0007 bd8 ba7.8k sqft2134 N Stafford St, Arlington, VA 22207For SaleMLS ID #VAAR2080592, James Corry, KW Metro Center. Bright MLS
- $2,245,0005 bd5 ba4k sqft6028 Copely Ln, Mc Lean, VA 22101For SaleMLS ID #VAFX2346316, Michael Gorman, RealtyPeople. Bright MLS
- $2,975,0005 bd6 ba5.5k sqft1822 N Kenmore St, Arlington, VA 22207New ConstructionMLS ID #VAAR2081032, Aaron Probasco, Samson Properties. Bright MLS
- $2,785,0005 bd6 ba5.9k sqft5147 15th St N, Arlington, VA 22205New ConstructionMLS ID #VAAR2078886, Aaron Probasco, Samson Properties. Bright MLS
- $1,850,0005 bd5 ba6.7k sqft2617 Sledding Hill Rd, Oakton, VA 22124For SaleMLS ID #VAFX2340912, James Maloney, James Maloney. Bright MLS
- $2,474,5006 bd6 ba6k sqft9435 Old Courthouse Rd, Vienna, VA 22182New ConstructionBright MLS
- $2,995,0006 bd7 ba5.9k sqft6807 Georgia St, Chevy Chase, MD 20815New ConstructionMLS ID #MDMC2260274, Ian Kehoe, Realty Advantage of Maryland LLC. Bright MLS
- $2,095,0005 bd5 ba7.4k sqft9395 Wolf Trap Creek Ct, Great Falls, VA 22066For SaleMLS ID #VAFX2339966, Daan De Raedt, Property Collective. Bright MLS
- $2,650,0005 bd6 ba6.2k sqft6941 Winterberry Ln, Bethesda, MD 20817For SaleMLS ID #MDMC2244860, Jon DeHart, TTR Sotheby's International Realty. Bright MLS
- $1,949,0006 bd7 ba5.3k sqft1904 Ware Rd, Falls Church, VA 22043New ConstructionMLS ID #VAFX2344012, LEONARDO CAMACHO-JALDIN, Samson Properties. Bright MLS
- $2,299,9006 bd7 ba5.7k sqft7107 Penguin Pl, Falls Church, VA 22043New ConstructionMLS ID #VAFX2291278, Andrew Musser, KW United. Bright MLS
