Located in Beulah Heights, one of the Town of Vienna's most desirable neighborhoods, this exceptional custom Wetherburne Craftsman home offers six bedrooms, six-and-a-half baths, and four beautifully finished levels of living space. Set on a level lot just shy of half an acre, framed by mature trees, the home welcomes you with a gracious wraparound front porch and timeless architectural appeal. Quality craftsmanship is evident throughout, with extensive custom millwork, elegant moldings, hardwood floors, high-end finishes, and an abundance of custom built-ins and beautifully crafted bookcases throughout the home. The well-appointed gourmet kitchen features marble countertops and a butler's pantry, ideal for everyday living and entertaining. The second floor features four spacious ensuite bedrooms, including a luxurious primary suite with a private study, two walk-in closets, and a spa-inspired bath. The finished upper-level loft offers the fifth bedroom with a full bath and flexible bonus living space. An elevator conveniently serves three levels of the home. The expansive finished lower level features the sixth bedroom with a full bath, a striking stone fireplace, second full kitchen, and generous living area, ideal for guests, extended family, or multigenerational living. Solar panels contribute to energy efficiency and help reduce utility costs. Ideally situated near a neighborhood park and walking path, with downtown Vienna's shops, restaurants, and amenities just minutes away. An exceptional offering combining custom craftsmanship, versatile living spaces, and a premier Vienna location.
Coming soon
$3,300,000
401 Oak Knoll Rd NE, Vienna, VA 22180
6beds
7,282sqft
Single Family Residence
Built in 2013
0.44 Acres Lot
$2,666,500 Zestimate®
$453/sqft
$-- HOA
What's special
- --
- on Zillow
- 16
- views
- 2
- saves
Zillow last checked:
Listing updated:
Listed by:
Christy Hertel 703-624-6283,
Hunt Country Sotheby's International Realty 703-443-1757
Source: Bright MLS,MLS#: VAFX2349280
Facts & features
Interior
Bedrooms & bathrooms
- Bedrooms: 6
- Bathrooms: 7
- Full bathrooms: 6
- 1/2 bathrooms: 1
- Main level bathrooms: 1
Basement
- Area: 2237
Heating
- Forced Air, Natural Gas
Cooling
- Central Air, Solar On Grid, Electric
Appliances
- Included: Microwave, Built-In Range, Cooktop, Dishwasher, Disposal, Dryer, Double Oven, Self Cleaning Oven, Oven, Range Hood, Refrigerator, Stainless Steel Appliance(s), Electric Water Heater
- Laundry: Upper Level
Features
- 2nd Kitchen, Soaking Tub, Bathroom - Stall Shower, Breakfast Area, Built-in Features, Butlers Pantry, Central Vacuum, Crown Molding, Elevator, Family Room Off Kitchen, Kitchen Island, Kitchen - Table Space, Kitchen - Gourmet, Pantry, Upgraded Countertops, 9'+ Ceilings, Dry Wall, Paneled Walls, Tray Ceiling(s)
- Flooring: Hardwood, Carpet
- Windows: Window Treatments
- Basement: Full,Finished,Improved,Interior Entry,Exterior Entry,Sump Pump
- Number of fireplaces: 3
Interior area
- Total structure area: 7,282
- Total interior livable area: 7,282 sqft
- Finished area above ground: 5,045
- Finished area below ground: 2,237
Property
Parking
- Total spaces: 2
- Parking features: Garage Faces Side, Garage Door Opener, Inside Entrance, Asphalt, Attached
- Attached garage spaces: 2
- Has uncovered spaces: Yes
Accessibility
- Accessibility features: None
Features
- Levels: Four
- Stories: 4
- Pool features: None
- Fencing: Back Yard
- Has view: Yes
- View description: Street
Lot
- Size: 0.44 Acres
- Features: Corner Lot
Details
- Additional structures: Above Grade, Below Grade
- Additional parcels included: corner lot
- Parcel number: 0382 14 0026A
- Zoning: 902
- Special conditions: Standard
Construction
Type & style
- Home type: SingleFamily
- Architectural style: Craftsman
- Property subtype: Single Family Residence
Materials
- Other, HardiPlank Type, Cement Siding
- Foundation: Stone, Concrete Perimeter
- Roof: Architectural Shingle
Condition
- Excellent
- New construction: No
- Year built: 2013
Details
- Builder name: wetherburne
Utilities & green energy
- Sewer: Public Sewer
- Water: Public
Community & HOA
Community
- Security: Security System
- Subdivision: Beulah Heights
HOA
- Has HOA: No
Location
- Region: Vienna
Financial & listing details
- Price per square foot: $453/sqft
- Tax assessed value: $2,342,460
- Annual tax amount: $31,471
- Date on market: 11/6/2026
- Listing agreement: Exclusive Right To Sell
- Listing terms: Conventional,Cash
- Inclusions: Solar Panels
- Ownership: Fee Simple
Estimated market value
$2,666,500
$2.43M - $2.93M
$7,178/mo
Price history
| Date | Event | Price |
|---|---|---|
| 6/18/2012 | Sold | $625,000$86/sqft |
Source: Public Record Report a problem | ||
Public tax history
| Year | Property taxes | Tax assessment |
|---|---|---|
| 2026 | $26,812 +1.4% | $2,342,460 +1.6% |
| 2025 | $26,451 +6.2% | $2,306,230 +6.4% |
| 2024 | $24,904 +4.2% | $2,167,740 +1.5% |
| 2023 | $23,909 +2.3% | $2,136,720 +4.5% |
| 2022 | $23,381 | $2,044,710 +11.9% |
| 2021 | -- | $1,827,460 +0.6% |
| 2020 | $21,510 +2.7% | $1,817,460 +2.7% |
| 2019 | $20,943 +2.4% | $1,769,570 +2.4% |
| 2018 | $20,450 +2.8% | $1,727,930 +0.8% |
| 2017 | $19,902 +446.2% | $1,714,190 +5.9% |
| 2016 | $3,643 -79.7% | $1,619,290 +0.6% |
| 2015 | $17,960 -15.8% | $1,609,290 +1.3% |
| 2014 | $21,333 | $1,589,290 +5% |
| 2013 | -- | $1,513,320 +254.9% |
| 2011 | -- | $426,380 +6.3% |
| 2010 | -- | $401,210 -3% |
| 2009 | -- | $413,580 -2.7% |
| 2008 | -- | $425,000 +5.4% |
| 2007 | -- | $403,340 +55.8% |
| 2003 | -- | $258,905 +23% |
| 2002 | -- | $210,490 |
Find assessor info on the county website
Monthly payment
Est. payment
Payment breakdown
Explore the cost of this home by adjusting the details. Changes won't be saved.Climate risks
Neighborhood: 22180
Nearby schools
Schools provided by the listing agent
- District: Fairfax County Public Schools
Source: Bright MLS. This data may not be complete. We recommend contacting the local school district to confirm school assignments for this home.
Similar homes
- $2,599,0005 bd5 ba5.4k sqft516 Druid Hill Rd NE, Vienna, VA 22180For Sale
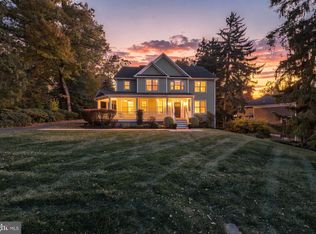
 MLS ID #VAFX2347906, Caroline Wilson, Axis Real Estate. Bright MLS
- $3,300,0007 bd8 ba7.2k sqft202 Branch Rd SE, Vienna, VA 22180For Sale
 MLS ID #VAFX2314810, Missy Bell, Long & Foster Real Estate, Inc.. Bright MLS
- $2,250,0005 bd5 ba5.8k sqftNone Available, Vienna, VA 22180For Sale
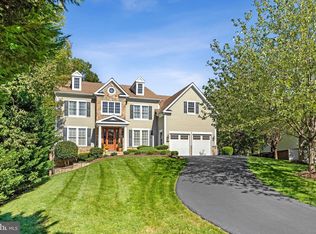 MLS ID #VAFX2326308, Doug Francis, TTR Sotheby's International Realty. Bright MLS
- from $2,795,0006 bd6 ba5.7k sqftChevy Chase OPEN HOUSE Sat & Sun Plan, PCI - 22180, Vienna, VA 22180New Construction
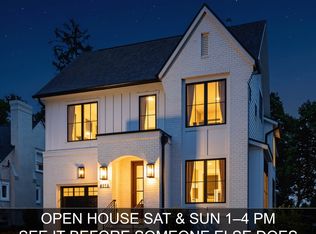 Paramount Construction
- $2,798,9007 bd7 ba7.6k sqft318 Center St N, Vienna, VA 22180New ConstructionMLS ID #VAFX2335050, JENNIFER RIDDLE, Pearson Smith Realty, LLC. Bright MLS
- $2,999,8885 bd8 ba8.1k sqft2005 Cantata Ct, Vienna, VA 22182New ConstructionMLS ID #VAFX2313528, George Mrad, KW Metro Center. Bright MLS
