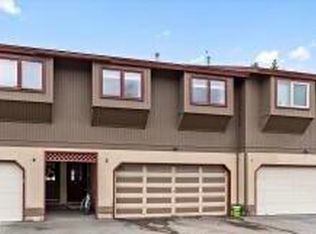
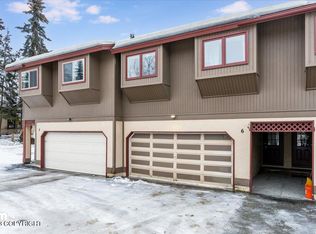
Bright south-facing townhome with vaulted ceilings, a fireplace, and new hardwood floors on the main level. The kitchen's breakfast bar opens to the dining and living areas. Sliding glass doors on both levels lead to decks overlooking greenspace. Primary suite includes a private bath and walk-in closet.3BR, 2.5BA, heated 2-car garage. Updated powder bath, new garage door, and new water heaterThe lower level adds flexible living space -- use it as a second living room or 4th bedroom. Close to the UMED district
For sale
$325,000
3130 E 46th Ave APT 4A, Anchorage, AK 99507
3beds
1,237sqft
Townhouse
Built in 1985
-- sqft lot
$325,000 Zestimate®
$263/sqft
$373/mo HOA
What's special
Bright south-facing townhomeVaulted ceilingsUpdated powder bathWalk-in closetNew garage doorDecks overlooking greenspace
- 22 days
- 678
- 40
Zillow last checked:
Listing updated:
Listed by:
Jennifer N Legorreta,
RMG Real Estate,
Ralphie Morel,
RMG Real Estate
Source: AKMLS,MLS#: 26-12100
Facts & features
Interior
Bedrooms & bathrooms
- Bedrooms: 3
- Bathrooms: 3
- Full bathrooms: 2
- 1/2 bathrooms: 1
Heating
- Fireplace(s), Baseboard, Natural Gas
Appliances
- Laundry: Washer &/Or Dryer Hookup
Features
- Storage, BR/BA on Main Level, Laminate Counters, Vaulted Ceiling(s)
- Flooring: Carpet, Laminate
- Windows: Window Coverings
- Has basement: No
- Has fireplace: Yes
- Common walls with other units/homes: No Common Walls
Interior area
- Total structure area: 1,237
- Total interior livable area: 1,237 sqft
Property
Parking
- Total spaces: 2
- Parking features: Garage Door Opener, Paved, Attached, Heated Garage, No Carport
- Attached garage spaces: 2
- Has uncovered spaces: Yes
Features
- Patio & porch: Deck/Patio
- Waterfront features: No Access, None
Lot
- Features: Covenant/Restriction, Fire Service Area, City Lot, Landscaped, Road Service Area
- Topography: Level
Details
- Parcel number: 0080517700401
- Zoning: R2M
- Zoning description: Multi Family Residential
Construction
Type & style
- Home type: Townhouse
- Property subtype: Townhouse
Materials
- Frame, Wood Siding
- Foundation: Block
- Roof: Asphalt,Composition,Shingle
Condition
- New construction: No
- Year built: 1985
- Major remodel year: 2016
Utilities & green energy
- Sewer: Public Sewer
- Water: Public
- Utilities for property: Electric
Community & HOA
HOA
- Has HOA: Yes
- Services included: Maintenance Structure, Maintenance Grounds, Insurance, Trash, Sewer, Snow Removal, Water
- HOA fee: $373 monthly
Location
- Region: Anchorage
Financial & listing details
- Price per square foot: $263/sqft
- Annual tax amount: $2,033
- Date on market: 9/19/2026
- Road surface type: Paved
Estimated market value
$325,000
$309,000 - $341,000
$2,462/mo
Price history
| Date | Event | Price |
|---|---|---|
| 9/19/2026 | Listed for sale | $325,000+51.2%$263/sqft |
Source:  AKMLS #26-12100 Report a problem AKMLS #26-12100 Report a problem | ||
| 9/16/2020 | Sold | -- |
Source: AKMLS #20-10387 Report a problem | ||
| 7/29/2020 | Pending sale | $214,900$174/sqft |
Source: RE/MAX Dynamic Properties #20-10387 Report a problem | ||
| 7/8/2020 | Listed for sale | $214,900$174/sqft |
Source: RE/MAX Dynamic Properties #20-10387 Report a problem | ||
| 5/2/2016 | Sold | -- |
Source: AKMLS #16-624 Report a problem | ||
| 10/1/2008 | Sold | -- |
Source: AKMLS #08-6732 Report a problem | ||
| 9/16/2001 | Sold | -- |
Source: Agent Provided Report a problem | ||
Public tax history
Tax history is unavailable.
Monthly payment
Est. payment
Payment breakdown
Explore the cost of this home by adjusting the details. Changes won't be saved.Climate risks
Neighborhood: Campbell Park
Nearby schools
Schools provided by the listing agent
- Elementary: College Gate
- Middle: Wendler
- High: Bettye Davis East Anchorage
Source: AKMLS. This data may not be complete. We recommend contacting the local school district to confirm school assignments for this home.
Similar homes
- $344,9003 bd2 ba1.2k sqft3101 E Tudor Rd #C, Anchorage, AK 99507For Sale

 MLS ID #26-12233, Hope Szymoniak, RE/MAX Dynamic Properties. AKMLS
 - $--3 bd3 ba1.7k sqft4720 Grumman St #4720, Anchorage, AK 99507Auction
 Auction.com 2
 - $338,9003 bd2 ba1.3k sqft2964 Midnight Sun Ct #173, Anchorage, AK 99507For Sale
 MLS ID #26-12299, Savanna Wiita, Herrington and Company, LLC. AKMLS
 - $339,0003 bd2 ba1.3k sqft2662 Lauren Creek Loop #22, Anchorage, AK 99507For Sale
 MLS ID #26-11018, Ariel Boehringer, Keller Williams Realty Alaska Group of Wasilla. AKMLS
 - $369,9003 bd2 ba1.3k sqft2941 Summer Wind Ct, Anchorage, AK 99507For SaleMLS ID #26-12673, Christopher R Barth, O'Banion Real Estate and Relocation Services, LLC. AKMLS
- $349,9003 bd2 ba1.3k sqft1602 Hardwood Ct #85, Anchorage, AK 99507For SaleMLS ID #26-12297, Valeria P Carter, Real Broker - MLSAK.com. AKMLS
- $340,0003 bd2 ba1.5k sqft2994 Midnight Sun Ct #170, Anchorage, AK 99507For SaleMLS ID #26-10049, Elisabeth Wilson, RE/MAX Dynamic Properties. AKMLS
- $315,0003 bd1 ba1.3k sqft2389 E 47th Ct, Anchorage, AK 99507For SaleMLS ID #26-8567, Paul L Callaway, EXP Realty, LLC Anchorage. AKMLS
- $299,0003 bd2 ba1.2k sqft7962 Resurrection Dr, Anchorage, AK 99504For SaleMLS ID #26-12584, Helen Bridier, Keller Williams Realty Alaska Group of Eagle River. AKMLS
- $325,0003 bd2 ba1.7k sqft6400 Village Pkwy #123, Anchorage, AK 99504For SaleMLS ID #26-11936, Tammy L Stewart, Berkshire Hathaway HomeServices Alaska Realty. AKMLS
- $329,0003 bd2 ba1.3k sqft1609 Woodroe Ln #60, Anchorage, AK 99503For SaleMLS ID #26-9108, Carlo Medina, Real Broker Alaska. AKMLS
- $275,0003 bd2 ba1.1k sqft7432 Meadow St #7E, Anchorage, AK 99507For SaleMLS ID #26-12384, Jaxon Briggs, RMG Real Estate. AKMLS
- $349,0003 bd3 ba1.6k sqft929 Clay Ct #9, Anchorage, AK 99503For SaleMLS ID #26-12567, Rene' C Kennicott, Real Broker Alaska. AKMLS
- $300,0003 bd2 ba1.6k sqft5225 E 26th Ave, Anchorage, AK 99508For SaleMLS ID #26-12974, Shari Boyd, Jack White Real Estate. AKMLS
- $359,9003 bd2 ba1.2k sqft6510 E 16th Ave, Anchorage, AK 99504For SaleMLS ID #26-12158, Jessica Dentato, Real Broker Alaska. AKMLS
- $290,0002 bd1 ba1k sqft6101 Gross Dr, Anchorage, AK 99507For SaleMLS ID #26-10417, Carla Scott, Jack White Real Estate. AKMLS
