Completion date 7/2/2026. SELLER IS OFFERING UP TO $5,000 TOWARD BUYER CLOSING COSTS! Take advantage of this opportunity to own a brandnew 3-bedroom, 2-bath cottage in desirable Audubon Place Subdivision. This move-in-ready home features neutral finishes, granite countertops, window blinds, and stainless-steel appliances, including a side-by-side refrigerator. Start building equity instead of paying rent! Located in Flood Zone X, where flood insurance is typically not required by lenders. Ask your agent about additional incentives available to qualified buyers.
New construction
$211,695
3130 E Blue Heron Dr, Lake Charles, LA 70615
3beds
1,283sqft
Single Family Residence, Residential
Built in 2026
5,662 Square Feet Lot
$211,500 Zestimate®
$165/sqft
$25/mo HOA
What's special
Granite countertopsStainless-steel appliancesSide-by-side refrigeratorWindow blindsNeutral finishes
- 72 days
- 44
- 2
Zillow last checked:
Listing updated:
Listed by:
Sharel Hebert 337-515-8189,
CENTURY 21 Bessette Flavin 337-474-2185
Source: SWLAR,MLS#: SWL26002931
Facts & features
Interior
Bedrooms & bathrooms
- Bedrooms: 3
- Bathrooms: 2
- Full bathrooms: 2
- Main level bathrooms: 2
- Main level bedrooms: 3
Bedroom 2
- Level: Lower
- Dimensions: 9.10x10
Bedroom 3
- Level: Lower
- Dimensions: 9.10x10
Kitchen
- Level: Lower
- Dimensions: 17x14.7
Living room
- Level: Lower
- Dimensions: 17x15.5
Heating
- Central, Electric, ENERGY STAR Qualified Equipment
Cooling
- One, Central Air, Ceiling Fan(s), Electric, ENERGY STAR Qualified Equipment
Appliances
- Included: Electric Range, ENERGY STAR Qualified Appliances, Microwave, Exhaust Fan, Water Heater
- Laundry: Electric Dryer Hookup, Laundry Room, Washer Hookup
Features
- Bathtub, Ceiling Fan(s), Granite Counters, Recessed Lighting, Shower, Shower in Tub, Eat-in Kitchen
- Has basement: No
- Attic: Pull Down Stairs
- Has fireplace: No
- Fireplace features: None
- Common walls with other units/homes: No Common Walls
Interior area
- Total structure area: 1,615
- Total interior livable area: 1,283 sqft
Property
Parking
- Total spaces: 1
- Parking features: Garage
- Garage spaces: 1
Features
- Pool features: None
- Fencing: None
- Has view: Yes
- View description: Neighborhood
Lot
- Size: 5,662 Square Feet
- Dimensions: 50 x 120
- Features: Yard
Details
- Parcel number: 01357648
- Zoning description: Residential
- Special conditions: Standard
Construction
Type & style
- Home type: SingleFamily
- Architectural style: Cottage
- Property subtype: Single Family Residence, Residential
Materials
- Vinyl Siding
- Foundation: Slab
- Roof: Asphalt,Shingle
Condition
- New Construction
- New construction: Yes
- Year built: 2026
Utilities & green energy
- Sewer: Public Sewer
- Water: Public
- Utilities for property: Electricity Connected, Sewer Connected, Underground Utilities, Water Connected
Community & HOA
Community
- Features: Sidewalks
HOA
- Has HOA: Yes
- HOA fee: $300 annually
Location
- Region: Lake Charles
Financial & listing details
- Price per square foot: $165/sqft
- Date on market: 6/19/2026
- Cumulative days on market: 73 days
- Electric utility on property: Yes
- Road surface type: Paved
Estimated market value
$211,500
$201,000 - $222,000
$1,722/mo
Price history
| Date | Event | Price |
|---|---|---|
| 6/19/2026 | Listed for sale | $211,695$165/sqft |
Source: SWLAR #SWL26002931 Report a problem | ||
Public tax history
Tax history is unavailable.
Monthly payment
Est. payment
Payment breakdown
Explore the cost of this home by adjusting the details. Changes won't be saved.Climate risks
Neighborhood: 70615
Nearby schools
Schools provided by the listing agent
- Elementary: Fairview
- Middle: Oak Park
- High: LaGrange
Source: SWLAR. This data may not be complete. We recommend contacting the local school district to confirm school assignments for this home.


Similar homes
- $--4 bd2 ba1.8k sqft3814 Barn Owl Dr, Lake Charles, LA 70615Auction
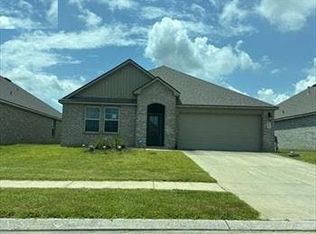 Auction.com 1
 - $207,5003 bd2 ba1.3k sqft2258 Savannah Falls Dr, Lake Charles, LA 70607New Construction
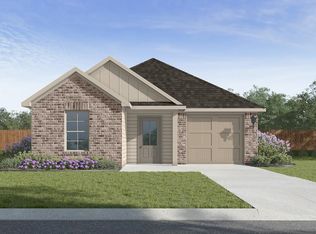 SWLAR
SWLAR - from $233,9903 bd2 ba1.4k sqftRayleigh IV G Plan, Edgewood at Morganfield, Lake Charles, LA 70607New Construction
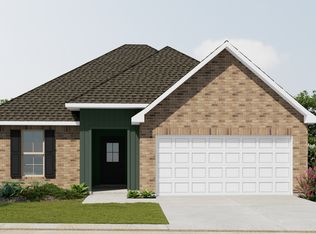 DSLD Homes
 - $174,5003 bd2 ba1.4k sqft2116 5th Ave, Lake Charles, LA 70601For Sale
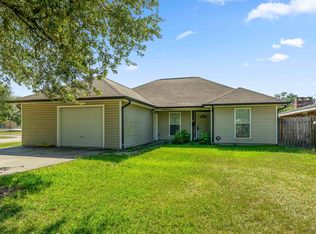 MLS ID #SWL26003523, Jade Miles. SWLAR
