SELLER IS OFFERING UP TO $5000 toward buyers' closing costs. Don't miss this incredible opportunity to own a brand new 3-bedroom, 2-bath cottage in the desirable Audubon Place Subdivision. Featuring neutral interior colors, granite countertops, blinds, and stainless-steel appliances including a side-by-side refrigerator, this home offers modern comfort and style. Stop paying rent and start building equity in your future today! Property is located in flood zone X where flood insurance is typically not required. COMPLETION DATE IS SEPTEMBER 10, 2026. **ASK YOUR AGENT ABOUT THE OTHER INCENTIVES THAT ARE AVAILABLE.
Pending
$168,465
3114 E Blue Heron Dr, Lake Charles, LA 70615
3beds
1,021sqft
Single Family Residence, Residential
Built in 2026
6,011 Square Feet Lot
$168,400 Zestimate®
$165/sqft
$25/mo HOA
What's special
Neutral interior colorsGranite countertopsStainless-steel appliancesSide-by-side refrigerator
- 35 days
- 53
- 4
Likely to sell faster than
Zillow last checked:
Listing updated:
Listed by:
Sharel Hebert 337-515-8189,
CENTURY 21 Bessette Flavin 337-474-2185
Source: SWLAR,MLS#: SWL26003497
Facts & features
Interior
Bedrooms & bathrooms
- Bedrooms: 3
- Bathrooms: 2
- Full bathrooms: 2
- Main level bathrooms: 2
- Main level bedrooms: 3
Primary bedroom
- Level: Lower
- Dimensions: 10.0X11.1
Bedroom 2
- Level: Lower
- Dimensions: 9.7X10.2
Bedroom 3
- Level: Lower
- Dimensions: 9.8X10.2
Dining room
- Level: Lower
- Dimensions: 7.7X11.4
Kitchen
- Level: Lower
- Dimensions: 11.9X12.0
Living room
- Level: Lower
- Dimensions: 10X11.4
Heating
- Central, ENERGY STAR Qualified Equipment
Cooling
- Central Air
Appliances
- Included: Built-In Range, Dishwasher, Electric Range, Electric Water Heater, Ice Maker, Microwave, Refrigerator, Exhaust Fan
- Laundry: Electric Dryer Hookup
Features
- Bathtub, Ceiling Fan(s), Granite Counters, Shower in Tub, Breakfast Counter / Bar, Eat-in Kitchen
- Has basement: No
- Attic: Pull Down Stairs
- Has fireplace: No
- Fireplace features: None
- Common walls with other units/homes: No Common Walls
Interior area
- Total structure area: 1,368
- Total interior livable area: 1,021 sqft
Property
Parking
- Parking features: Carport, Attached Carport
- Has carport: Yes
Accessibility
- Accessibility features: None
Features
- Patio & porch: Front Porch, Slab
- Pool features: None
- Spa features: None
- Fencing: None
- Has view: Yes
- View description: Neighborhood
Lot
- Size: 6,011 Square Feet
- Dimensions: 50 x 120
- Features: Yard
Details
- Additional structures: None
- Additional parcels included: LOT 420 AUDUBON PLACE SUBDIVISION PHASE 2A
- Parcel number: 01357648AZ
- Zoning description: Residential
- Special conditions: Standard
Construction
Type & style
- Home type: SingleFamily
- Architectural style: Cottage
- Property subtype: Single Family Residence, Residential
Materials
- Vinyl Siding
- Foundation: Slab
- Roof: Composition,Shingle
Condition
- New Construction
- New construction: Yes
- Year built: 2026
- Major remodel year: 2026
Details
- Builder name: DSLD
Utilities & green energy
- Sewer: Public Sewer
- Water: Public
- Utilities for property: Electricity Connected, Sewer Connected, Underground Utilities, Water Connected
Community & HOA
Community
- Subdivision: Audubon Place Ph 2
HOA
- Has HOA: Yes
- HOA fee: $300 annually
- HOA name: Audubon Place Ph2
- HOA phone: 337-254-6597
Location
- Region: Lake Charles
Financial & listing details
- Price per square foot: $165/sqft
- Date on market: 7/27/2026
- Cumulative days on market: 35 days
- Inclusions: stove, refrigerator, microwave, blinds
- Electric utility on property: Yes
Estimated market value
$168,400
$160,000 - $177,000
$1,416/mo
Price history
| Date | Event | Price |
|---|---|---|
| 8/12/2026 | Pending sale | $168,465$165/sqft |
Source: SWLAR #SWL26003497 Report a problem | ||
| 7/27/2026 | Listed for sale | $168,465$165/sqft |
Source: SWLAR #SWL26003497 Report a problem | ||
Public tax history
Tax history is unavailable.
Monthly payment
Est. payment
Payment breakdown
Explore the cost of this home by adjusting the details. Changes won't be saved.Climate risks
Neighborhood: 70615
Nearby schools
Schools provided by the listing agent
- Elementary: Fairview
- Middle: Oak Park
- High: LaGrange
Source: SWLAR. This data may not be complete. We recommend contacting the local school district to confirm school assignments for this home.
- $165,1653 bd2 ba1k sqft3122 E Blue Heron Dr, Lake Charles, LA 70615Pending

- $176,0553 bd2 ba1k sqft3126 E Blue Heron Dr, Lake Charles, LA 70615Pending

- $211,6953 bd2 ba1.2k sqft3130 E Blue Heron Dr, Lake Charles, LA 70615New Construction

- $---- bd-- ba1.1k sqft3146 E Blue Heron Dr, Lake Charles, LA 70615Sold
Similar homes
- $200,0003 bd2 ba1.3k sqft2941 Mount Talbot St, Lake Charles, LA 70615For Sale
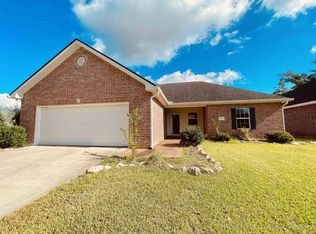 MLS ID #SWL26004043, Peggie Hollowell. SWLAR
 - $211,6953 bd2 ba1.2k sqft3130 E Blue Heron Dr, Lake Charles, LA 70615New ConstructionMLS ID #SWL26002931, Sharel Hebert. SWLAR
- $174,5003 bd2 ba1.4k sqft2116 5th Ave, Lake Charles, LA 70601For Sale
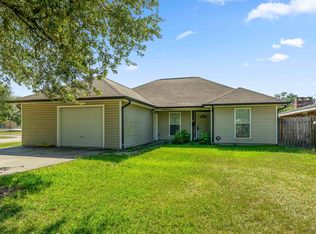 MLS ID #SWL26003523, Jade Miles. SWLAR
 - $167,3003 bd2 ba1.2k sqft3379 Highway 3059, Lake Charles, LA 70615For Sale
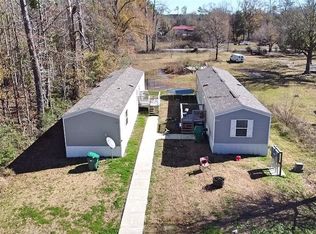 MLS ID #SWL24006344, Jen F Johnson-Chiasson. SWLAR
