Skip main navigation
Sold for $630,000
  • $630,000

    3130 Eagle Talon St, Woodbridge, VA 22191

    4beds
    2,854sqft
    Single Family Residence
    Built in 2008
    4,090 Square Feet Lot
    $637,900 Zestimate®
    $221/sqft
    $3,639 Estimated rent

    Home value

    $637,900

    $593,000 - $689,000

    $3,639/mo

    Zestimate® history
    Loading
    Loading...

    Owner options

    List your home for rent

    $3,639/mo

    Rent Zestimate®

    Find your next renter with Zillow Rental Manager. Plus, with online applications, you can quickly screen prospective tenants – for free.

    Learn more

    $3,639/mo

    Rent Zestimate®

    Refinance and save

    $3,942/mo

    Est. payment

    Refinancing to a lower rate could help reduce your monthly payments and save thousands over the life of the loan.

    See today's rates

    $3,942/mo

    Est. payment

    Explore your selling options

    Work with a Zillow partner agent

    Leverage their expertise and Zillow's premium Showcase listings to get your home seen by more buyers.

    Get started

    List with your own agent

    Get your home in front of millions of buyers by listing it on Zillow.

    Learn how to do it

    Sell it yourself

    Take full control of how buyers see your home on Zillow by listing For Sale by Owner (FSBO).

    List your home

    What's special

    Cozy gas fireplaceFinished walk-out basementExtra-large unfinished areaOutdoor poolFresh new carpetingBonus roomGranite countertops
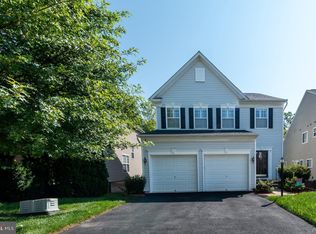
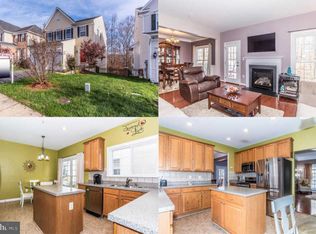
    **HUGE PRICE IMPROVEMENT**MOTIVATED SELLER** Fabulous 4 bedroom, 3.5 bath home with attached 2 car garage located in highly sought–after Eagles Pointe Neighborhood. Walking distance to top-tier community amenities including an on-site fitness center, outdoor pool, clubhouse, walking trails, tennis courts, playgrounds, and so much more. Stunning gourmet kitchen with granite countertops, large center island, gas range with new heavy-duty vent, dual pantries, eat-in breakfast nook and separate dining area with lovely bay window. Spacious family room with cozy gas fireplace with additional bonus living space on main level. Beautiful, light-filled rooms throughout with gleaming new hardwood flooring on the main level, fresh new carpeting on upper and lower levels, new finished walk-in closet in basement, and tons of storage space. Expansive primary bedroom complete with ensuite bath, soaking tub, separate shower, and huge walk-in closet. Backs to Powell’s Creek woods for plenty of natural backyard beauty and privacy. Finished walk-out basement offers more flexibility with large recreation room, a full bathroom, and even a bonus room – perfect for home office, guest space, or home gym. Extra-large unfinished area offers even more storage on the lower level. Exceptional location offers the best of everything! Just minutes to Quantico, Fort Belvoir, Wegmans, Harris Teeter, Stonebridge at Potomac Town Center, Potomac Mills Mall, Downtown Occoquan, Occoquan Regional Park, and many other shopping and recreational opportunities. Plenty of commuter options are available with quick access to VRE Woodbridge Station, Prince William Parkway, Minnieville Road, and I-95 Express Lanes. This one simply has it all! A beautiful home, with tons of extras – in a perfect location!

    Zillow last checked:

    Listing updated:

    Listed by:

    Kathleen Pester 703-868-4352,

    Samson Properties,

    Listing Team: Team 1ntegrity

    Bought with:

    Kent Nguyen, 0225074641

    USA One Realty Corporation

    Source: Bright MLS,MLS#: VAPW2102962MLS Logo

    Facts & features

    Interior

    Bedrooms & bathrooms
    • Bedrooms: 4
    • Bathrooms: 4
    • Full bathrooms: 3
    • 1/2 bathrooms: 1
    • Main level bathrooms: 1
    Rooms
    • Room types: Dining Room, Primary Bedroom, Bedroom 2, Bedroom 3, Bedroom 4, Kitchen, Family Room, Den, Foyer, Laundry, Office, Recreation Room, Storage Room, Utility Room, Bathroom 2, Bathroom 3, Primary Bathroom, Half Bath
    Primary bedroom
    • Features: Walk-In Closet(s), Attached Bathroom, Soaking Tub, Ceiling Fan(s), Flooring - Carpet
    • Level: Upper
    • Area: 224 Square Feet
    • Dimensions: 16 X 14
    Bedroom 2
    • Features: Flooring - Carpet
    • Level: Upper
    • Area: 168 Square Feet
    • Dimensions: 14 X 12
    Bedroom 3
    • Features: Flooring - Carpet
    • Level: Upper
    • Area: 144 Square Feet
    • Dimensions: 12 X 12
    Bedroom 4
    • Features: Flooring - Carpet
    • Level: Upper
    • Area: 130 Square Feet
    • Dimensions: 13 X 10
    Primary bathroom
    • Features: Attached Bathroom, Soaking Tub, Flooring - Ceramic Tile
    • Level: Upper
    • Area: 121 Square Feet
    • Dimensions: 11 X 11
    Bathroom 2
    • Features: Flooring - Ceramic Tile
    • Level: Upper
    • Area: 40 Square Feet
    • Dimensions: 10 X 4
    Bathroom 3
    • Features: Flooring - Ceramic Tile
    • Level: Lower
    • Area: 60 Square Feet
    • Dimensions: 12 X 5
    Den
    • Features: Flooring - Carpet
    • Level: Lower
    • Area: 132 Square Feet
    • Dimensions: 12 X 11
    Dining room
    • Features: Flooring - HardWood
    • Level: Main
    • Area: 120 Square Feet
    • Dimensions: 10 X 12
    Family room
    • Features: Fireplace - Gas, Flooring - HardWood
    • Level: Main
    • Area: 272 Square Feet
    • Dimensions: 16 X 17
    Foyer
    • Features: Flooring - HardWood
    • Level: Main
    • Area: 98 Square Feet
    • Dimensions: 7 X 14
    Half bath
    • Features: Flooring - Ceramic Tile
    • Level: Main
    • Area: 42 Square Feet
    • Dimensions: 7 X 6
    Kitchen
    • Features: Flooring - HardWood, Kitchen - Gas Cooking
    • Level: Main
    • Area: 208 Square Feet
    • Dimensions: 13 X 16
    Laundry
    • Level: Upper
    • Area: 24 Square Feet
    • Dimensions: 3 X 8
    Office
    • Features: Flooring - HardWood
    • Level: Main
    • Area: 144 Square Feet
    • Dimensions: 16 X 9
    Recreation room
    • Features: Flooring - Carpet
    • Level: Lower
    • Area: 288 Square Feet
    • Dimensions: 24 X 12
    Storage room
    • Level: Lower
    • Area: 56 Square Feet
    • Dimensions: 7 X 8
    Utility room
    • Level: Lower
    • Area: 135 Square Feet
    • Dimensions: 15 X 9
    Heating
    • Forced Air, Natural Gas
    Cooling
    • Central Air, Ceiling Fan(s), Electric
    Appliances
    • Included: Oven/Range - Gas, Refrigerator, Ice Maker, Dishwasher, Washer, Dryer, Gas Water Heater
    • Laundry: Upper Level, Has Laundry, Washer In Unit, Dryer In Unit, Laundry Room
    Features
    • Kitchen - Gourmet, Kitchen Island, Kitchen - Table Space, Eat-in Kitchen, Breakfast Area, Dining Area, Pantry, Primary Bath(s), Walk-In Closet(s), Recessed Lighting, 9'+ Ceilings
    • Flooring: Hardwood, Ceramic Tile, Carpet, Wood
    • Doors: Sliding Glass
    • Windows: Bay/Bow, Double Pane Windows
    • Basement: Full,Walk-Out Access,Finished
    • Number of fireplaces: 1
    • Fireplace features: Gas/Propane, Glass Doors, Mantel(s), Other
    Interior area
    • Total structure area: 3,044
    • Total interior livable area: 2,854 sqft
    • Finished area above ground: 2,097
    • Finished area below ground: 757

    Property

    Parking
    • Total spaces: 2
    • Parking features: Garage Door Opener, Driveway, Asphalt, Attached, Off Street
    • Attached garage spaces: 2
    • Has uncovered spaces: Yes
    Accessibility
    • Accessibility features: None
    Features
    • Levels: Three
    • Stories: 3
    • Patio & porch: Porch, Patio, Roof
    • Pool features: Community
    • Has view: Yes
    • View description: Trees/Woods
    Lot
    • Size: 4,090 Square Feet
    • Features: Backs to Trees, Suburban
    Details
    • Additional structures: Above Grade, Below Grade
    • Parcel number: 8290434953
    • Zoning: PMR
    • Special conditions: Standard

    Construction

    Type & style
    • Home type: SingleFamily
    • Architectural style: Colonial
    • Property subtype: Single Family Residence
    Materials
    • Vinyl Siding
    • Foundation: Other
    Condition
    • New construction: No
    • Year built: 2008
    • Major remodel year: 2024
    Details
    • Builder model: NORMANDY
    • Builder name: K. HOVNANIAN

    Utilities & green energy

    • Sewer: Public Sewer
    • Water: Public

    Community & HOA

    Community
    • Features: Pool
    • Subdivision: Eagles Pointe
    HOA
    • Has HOA: Yes
    • Amenities included: Pool, Fitness Center, Tennis Court(s), Basketball Court, Recreation Facilities, Community Center, Party Room, Meeting Room, Tot Lots/Playground
    • Services included: Pool(s), Trash, Road Maintenance, Common Area Maintenance, Snow Removal, Management
    • HOA fee: $138 monthly
    Location
    • Region: Woodbridge

    Financial & listing details

    • Price per square foot: $221/sqft
    • Tax assessed value: $626,200
    • Annual tax amount: $6,021
    • Date on market: 9/11/2025
    • Listing agreement: Exclusive Right To Sell
    • Ownership: Fee Simple

    Price history

    DateEventPrice
    1/5/2026Sold$630,000$221/sqft
    Source: Bright MLS #VAPW2102962 Report a problem
    12/5/2025Contingent$630,000$221/sqft
    Source: Bright MLS #VAPW2102962 Report a problem
    12/1/2025Price change$630,000-2.3%$221/sqft
    Source: Bright MLS #VAPW2102962 Report a problem
    11/20/2025Price change$645,000-0.6%$226/sqft
    Source: Bright MLS #VAPW2102962 Report a problem
    10/28/2025Price change$649,000-0.9%$227/sqft
    Source: Bright MLS #VAPW2102962 Report a problem
    10/13/2025Price change$655,000-3.5%$230/sqft
    Source: Bright MLS #VAPW2102962 Report a problem
    10/1/2025Price change$679,000-1.5%$238/sqft
    Source: Bright MLS #VAPW2102962 Report a problem
    9/11/2025Listed for sale$689,000+6.8%$241/sqft
    Source: Bright MLS #VAPW2102962 Report a problem
    5/13/2024Sold$645,000-2.3%$226/sqft
    Source: Bright MLS #VAPW2067758 Report a problem
    5/2/2024Pending sale$660,000$231/sqft
    Source: Bright MLS #VAPW2067758 Report a problem
    4/18/2024Contingent$660,000$231/sqft
    Source: Bright MLS #VAPW2067758 Report a problem
    4/4/2024Listed for sale$660,000+76%$231/sqft
    Source: Bright MLS #VAPW2067758 Report a problem
    7/25/2011Sold$375,000-2.6%$131/sqft
    Source: Public Record Report a problem
    6/18/2011Pending sale$384,900$135/sqft
    Source: RE/MAX ALLEGIANCE #PW7601676 Report a problem
    6/5/2011Price change$384,900-1.3%$135/sqft
    Source: RE/MAX ALLEGIANCE #PW7601676 Report a problem
    5/15/2011Listed for sale$389,900+4.3%$137/sqft
    Source: RE/MAX Allegiance #PW7601676 Report a problem
    12/17/2008Sold$373,700-55.4%$131/sqft
    Source: Public Record Report a problem
    9/5/2008Sold$837,500$293/sqft
    Source: Public Record Report a problem

    Public tax history

    YearProperty taxesTax assessment
    2025$6,140 +4.1%$626,200 +5.6%
    2024$5,898 +0.5%$593,100 +5.2%
    2023$5,868 -0.1%$564,000 +8.4%
    2022$5,874 +3.5%$520,100 +11.9%
    2021$5,674 +5.9%$464,700 +6.9%
    2020$5,360 +111.5%$434,800 +3.6%
    2019$2,534 -49.3%$419,700 +1.5%
    2018$4,993 +3.8%$413,500 +3.7%
    2017$4,812 -0.8%$398,800 +0.5%
    2016$4,851 +2.1%$396,800 -1.5%
    2015$4,751 $402,700 +5.9%
    2014$4,751 $380,200 +6.3%
    2013-- $357,800 -2.3%
    2012-- $366,200 +6.4%
    2010-- $344,100 +4.8%
    2009-- $328,400
    Find assessor info on the county website

    Neighborhood: Eagle's Pointe

    Nearby schools

    GreatSchools rating
    Schools provided by the listing agent
    • District: Prince William County Public Schools

    Source: Bright MLS. This data may not be complete. We recommend contacting the local school district to confirm school assignments for this home.

    Get a cash offer in 3 minutes
    Find out how much your home could sell for in as little as 3 minutes with a no-obligation cash offer.
    Estimated market value
    $637,900
    Get a cash offer in 3 minutes
    Find out how much your home could sell for in as little as 3 minutes with a no-obligation cash offer.
    Estimated market value
    $637,900