Skip main navigation
Off market
  • $667,100

    3138 Eagle Talon St, Woodbridge, VA 22191

    5beds
    2,919sqft
    SingleFamily
    Built in 2008
    4,356 Square Feet Lot
    $667,100 Zestimate®
    $229/sqft
    $3,794 Estimated rent

    Home value

    $667,100

    $634,000 - $700,000

    $3,794/mo

    Zestimate® history
    Loading
    Loading...

    Owner options

    List your home for rent

    $3,794/mo

    Rent Zestimate®

    Find your next renter with Zillow Rental Manager. Plus, with online applications, you can quickly screen prospective tenants – for free.

    Learn more

    $3,794/mo

    Rent Zestimate®

    Refinance and save

    $4,166/mo

    Est. payment

    Refinancing to a lower rate could help reduce your monthly payments and save thousands over the life of the loan.

    See today's rates

    $4,166/mo

    Est. payment

    Explore your selling options

    Work with a Zillow partner agent

    Leverage their expertise and Zillow's premium Showcase listings to get your home seen by more buyers.

    Get started

    List with your own agent

    Get your home in front of millions of buyers by listing it on Zillow.

    Learn how to do it

    Sell it yourself

    Take full control of how buyers see your home on Zillow by listing For Sale by Owner (FSBO).

    List your home

    What's special

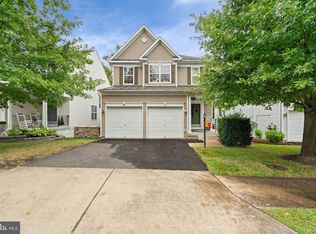
    Nestled on a quiet street and backing to woodlands for ultimate privacy in the Eagles Pointe community, this 5 bedroom, 3.5 bath Colonial home delivers classic design sprinkled with contemporary flair. A tailored siding exterior with 2-car garage, vibrant landscaping, deck, stamped concrete patio, an open floor plan, hardwood flooring, designer paint, and an abundance of windows are just some of the fine features that make this home so appealing, while updates including BRAND NEW windows, NEW carpet and kitchen flooring, and A NEWLY FINISHED LOWER LEVEL creates instant appeal!******Gleaming hardwood floors welcomes you in the open foyer and usher you into the living room where twin windows stream natural light illuminating on trend neutral paint and crisp crown molding. The sparkling kitchen is a chef's delight with an abundance of 42 inch raised paneled cabinets and countertop space, and quality Samsung stainless steel appliances including a gas range and French door refrigerator with snack drawer and water/ice dispenser. A center island provides an additional working surface, as recessed lighting and custom tile backsplashes add a stylish finish. Earth-toned tile flooring spills into a daily dining area in front of a large double window offering serene views sure to enhance any meal. The formal dining room offers plenty of space for all occasions, and is accented by a big double window, crown molding and wainscoting, and a glass shaded chandelier adding a refined elegance. Hardwoods flow into the family room where a cozy gas fireplace beckons you to relax in front of its warm. Here, a glass paned door opens to a sundeck overlooking serene woodlands, while the open atmosphere facilitates indoor/outdoor entertaining with family and friends.******Upstairs, the gracious master bedroom suite boasts new and pristine plush carpeting, walk-in closet, and a private bath with a dual-sink vanity, sumptuous soaking tub, glass-enclosed shower, and spa-toned tile flooring and surround. Down the hall, three additional bright and cheerful bedrooms, each with plush new carpet and generous closet space, share access to the well-appointed hall bath. A laundry closet on this level with full sized machines eases the daily task.******The newly finished walkout lower level with neutral carpet and recessed lighting has space for games, media, or relaxation. Sliding glass doors open to a stamped concrete patio and grassy fenced-in yard with woodlands beyond, providing ultimate privacy. Back inside, a 5th bedroom, another lovely full bath with step in shower, and a versatile exercise/bonus room complete the comfort and luxury of this wonderful home.******All of this is nestled within a peaceful community with an outdoor pool, tennis courts, club house, community center, party room, playgrounds, and nearby Powells Creek which leads to the Potomac River. Plenty of shopping, dining, and entertainment choices are available in every direction including Potomac Mills Mall and Stonebridge at Potomac Center. Commuters will appreciate the close proximity to Route 1, I-95, Express Lanes, the Virginia Railway Express, and Route 234. Outdoor lovers will appreciate the many nearby parks including Prince William Forest Park, Featherstone National and Occoquan Bay National Wildlife Refuges, and Leesylvania State Park with miles of boating, fishing, and Potomac River fun! If you are looking for a fabulous home filled with natural light and quality upgrades in a vibrant community, this is it!

    This property is off market, which means it's not currently listed for sale or rent on Zillow. This may be different from what's available on other websites or public sources.

    Facts & features

    Interior

    Bedrooms & bathrooms
    • Bedrooms: 5
    • Bathrooms: 4
    • Full bathrooms: 3
    • 1/2 bathrooms: 1
    Heating
    • Forced air
    Cooling
    • Central
    Appliances
    • Included: Dishwasher, Dryer, Garbage disposal
    Features
    • Kitchen Island, Pantry, Recessed Lighting, Walk-In Closet(s), Dining Area, Soaking Tub, Crown Molding, Carpet, Open Floorplan, Wood Floors, Wainscotting, Formal/Separate Dining Room, Breakfast Area, Kitchen - Table Space, Family Room Off Kitchen, Chair Railings, Stall Shower, Tub Shower, Primary Bath(s)
    • Flooring: Hardwood
    • Basement: Finished
    • Has fireplace: Yes
    Interior area
    • Total interior livable area: 2,919 sqft
    • Finished area below ground: 852

    Property

    Parking
    • Total spaces: 2
    • Parking features: Garage - Attached
    Features
    • Exterior features: Vinyl
    • Pool features: Community
    Lot
    • Size: 4,356 Square Feet
    Details
    • Parcel number: 8290434561
    • Special conditions: Standard

    Construction

    Type & style
    • Home type: SingleFamily
    • Architectural style: Colonial
    Materials
    • Roof: Shake / Shingle
    Condition
    • Year built: 2008

    Community & HOA

    HOA
    • Has HOA: Yes
    • HOA fee: $138 monthly
    Location
    • Region: Woodbridge

    Financial & listing details

    • Price per square foot: $229/sqft
    • Tax assessed value: $629,300
    • Annual tax amount: $6,170

    Price history

    DateEventPrice
    1/4/2021Sold$520,000+1%$178/sqft
    Source: Public Record Report a problem
    12/31/2020Pending sale$515,000$176/sqft
    Source: Keller Williams #VAPW509968 Report a problem
    12/23/2020Contingent$515,000$176/sqft
    Source: Keller Williams via MLS #VAPW509968 Report a problem
    11/22/2020Pending sale$515,000$176/sqft
    Source: Keller Williams Chantilly Ventures LLC #VAPW509968 Report a problem
    11/18/2020Listed for sale$515,000+37.6%$176/sqft
    Source: Keller Williams Chantilly Ventures LLC #VAPW509968 Report a problem
    10/24/2008Sold$374,205$128/sqft
    Source: Public Record Report a problem

    Public tax history

    YearProperty taxesTax assessment
    2025$6,170 +4.1%$629,300 +5.6%
    2024$5,928 +0.7%$596,100 +5.4%
    2023$5,886 -0.1%$565,700 +8.5%
    2022$5,890 +3.5%$521,500 +11.9%
    2021$5,689 +11.9%$465,900 +13.1%
    2020$5,083 +112.8%$411,900 +4.1%
    2019$2,388 -50%$395,600 +0%
    2018$4,776 +3.8%$395,500 +3.7%
    2017$4,601 -0.9%$381,300 +0.5%
    2016$4,644 +2.1%$379,500 -1.5%
    2015$4,547 $385,100 +5.9%
    2014$4,547 $363,500 +7.4%
    2013-- $338,500 -2.3%
    2012-- $346,400 +6.5%
    2010-- $325,400 +4.8%
    2009-- $310,500
    Find assessor info on the county website

    Neighborhood: Eagle's Pointe

    Nearby schools

    GreatSchools rating
    Schools provided by the listing agent
    • Elementary: WILLIAMS
    • Middle: POTOMAC
    • High: POTOMAC
    • District: PRINCE WILLIAM COUNTY PUBLIC SCHOOLS

    Source: The MLS. This data may not be complete. We recommend contacting the local school district to confirm school assignments for this home.

    Get a cash offer in 3 minutes
    Find out how much your home could sell for in as little as 3 minutes with a no-obligation cash offer.
    Estimated market value
    $667,100
    Get a cash offer in 3 minutes
    Find out how much your home could sell for in as little as 3 minutes with a no-obligation cash offer.
    Estimated market value
    $667,100