Experience modern sophistication in this exceptional residence located in the vibrant heart of the Harwood District in Uptown Dallas, masterfully designed by world-renowned French architect Jean-Michel Wilmotte. Ideally situated just minutes from the Park Cities, the American Airlines Center, and Love Field, the home is surrounded by the city’s finest dining, shopping, and nightlife.
This elegant three-bedroom, three-and-a-half-bath residence offers sweeping panoramic views of Dallas, showcased from two expansive private terraces—each appointed with a fireplace for year-round enjoyment.
Thoughtfully curated with elevated materials and designer finishes throughout, the home features marble and wood flooring, custom closets, and motorized shades for effortless living. The layout seamlessly blends form and function, offering a gracious living room, a gourmet chef’s kitchen, and a wet bar adjacent to the formal dining area—perfectly suited for both refined entertaining and everyday comfort.
Additional features include a walk-in pantry with refrigerated wine storage, two home offices and unparalleled views throughout the residence. The primary suite serves as a serene private retreat, complete with a spa-inspired bath and his and her walk in closets. Two guest bedrooms, each with en-suite baths, provide privacy and comfort for family and visitors alike. A rare benefit, the home comes with 2 two-car garages further enhancing the home’s exceptional offering.
Residents enjoy unmatched building amenities, including 24-hour valet and concierge services, car wash service, EV charging, and secure gated parking. Exclusive access is provided to a state-of-the-art spa, fitness center, yoga studio, two pools, wine cellar, social lounge, dog park, and direct access to the Katy Trail. Secure elevator access and a full-time professional staff complete this luxury living experience.
Sold
Price Unknown
3130 N Harwood St APT 1503, Dallas, TX 75201
3beds
3,806sqft
Condominium, Multi Family
Built in 2015
-- sqft lot
$2,202,100 Zestimate®
$--/sqft
$7,816 Estimated rent
Home value
$2,202,100
$2.03M - $2.40M
$7,816/mo
Zestimate® history
Owner options
List your home for rent
$7,816/mo
Rent Zestimate®
Find your next renter with Zillow Rental Manager. Plus, with online applications, you can quickly screen prospective tenants – for free.
$7,816/mo
Rent Zestimate®
Refinance and save
$4,829/mo
Est. payment
Refinancing to a lower rate could help reduce your monthly payments and save thousands over the life of the loan.
$4,829/mo
Est. payment
Explore your selling options
Work with a Zillow partner agent
Leverage their expertise and Zillow's premium Showcase listings to get your home seen by more buyers.
Get startedList with your own agent
Get your home in front of millions of buyers by listing it on Zillow.
Learn how to do itSell it yourself
Take full control of how buyers see your home on Zillow by listing For Sale by Owner (FSBO).
List your homeWhat's special
Two home officesTwo expansive private terracesMarble and wood flooringMotorized shadesCustom closetsSpa-inspired bath
Zillow last checked:
Listing updated:
Listed by:
Peter Stovall 0712351 214-663-4858,
Pittman Stovall, LLC 214-663-4858,
Camille Fournier 0375894 214-537-5656,
Pittman Stovall, LLC
Bought with:
Nancy Johnson
Compass RE Texas, LLC
Source: NTREIS,MLS#: 21159250
Facts & features
Interior
Bedrooms & bathrooms
- Bedrooms: 3
- Bathrooms: 4
- Full bathrooms: 3
- 1/2 bathrooms: 1
Primary bedroom
- Level: First
- Dimensions: 23 x 27
Dining room
- Level: First
- Dimensions: 14 x 18
Living room
- Level: First
- Dimensions: 18 x 15
Heating
- Central
Cooling
- Central Air
Appliances
- Included: Some Gas Appliances, Built-in Coffee Maker, Built-In Refrigerator, Convection Oven, Dishwasher, Electric Oven, Gas Cooktop, Disposal, Ice Maker, Microwave, Plumbed For Gas, Vented Exhaust Fan, Wine Cooler
- Laundry: Washer Hookup, Dryer Hookup, Laundry in Utility Room
Features
- Wet Bar, Decorative/Designer Lighting Fixtures, Eat-in Kitchen, High Speed Internet, Kitchen Island, Cable TV, Walk-In Closet(s), Wired for Sound
- Flooring: Engineered Hardwood
- Has basement: Yes
- Number of fireplaces: 2
- Fireplace features: Gas Log, Outside
Interior area
- Total interior livable area: 3,806 sqft
Property
Parking
- Total spaces: 4
- Parking features: Electric Vehicle Charging Station(s)
- Attached garage spaces: 4
Features
- Levels: One
- Stories: 1
- Patio & porch: Covered
- Pool features: Heated, In Ground, Outdoor Pool, Pool, Community
- Has spa: Yes
- Spa features: Community, Hot Tub
Lot
- Size: 1.87 Acres
Details
- Parcel number: 00C05420000001503
Construction
Type & style
- Home type: Condo
- Architectural style: High Rise
- Property subtype: Condominium, Multi Family
- Attached to another structure: Yes
Condition
- Year built: 2015
Utilities & green energy
- Sewer: Public Sewer
- Water: Public
- Utilities for property: Electricity Connected, Sewer Available, Water Available, Cable Available
Community & HOA
Community
- Features: Concierge, Elevator, Fitness Center, Gated, Pool, Sauna, Trails/Paths
- Security: Carbon Monoxide Detector(s), Fire Alarm, Fire Sprinkler System, Security Gate, Smoke Detector(s), Security Guard, Gated with Guard
- Subdivision: Bleu Ciel Condo
HOA
- Has HOA: Yes
- Amenities included: Concierge
- Services included: All Facilities, Association Management, Gas, Insurance, Maintenance Grounds, Maintenance Structure, Sewer, Security, Trash, Water
- HOA fee: $4,829 monthly
- HOA name: Bleu Ciel Dallas
- HOA phone: 214-435-3705
Location
- Region: Dallas
Financial & listing details
- Tax assessed value: $2,775,280
- Annual tax amount: $64,029
- Date on market: 1/20/2026
- Cumulative days on market: 68 days
- Listing terms: Cash,Conventional,Other
- Exclusions: None
- Electric utility on property: Yes
Price history
| Date | Event | Price |
|---|---|---|
| 4/13/2026 | Sold | -- |
Source: NTREIS #21159250 Report a problem | ||
| 4/6/2026 | Pending sale | $2,495,000$656/sqft |
Source: NTREIS #21159250 Report a problem | ||
| 4/1/2026 | Contingent | $2,495,000$656/sqft |
Source: NTREIS #21159250 Report a problem | ||
| 2/21/2026 | Price change | $2,495,000-3.9%$656/sqft |
Source: NTREIS #21159250 Report a problem | ||
| 1/20/2026 | Listed for sale | $2,595,000$682/sqft |
Source: NTREIS #21159250 Report a problem | ||
Public tax history
| Year | Property taxes | Tax assessment |
|---|---|---|
| 2025 | $43,338 +2.3% | $2,775,280 -3.1% |
| 2024 | $42,382 +7% | $2,864,800 +30.1% |
| 2023 | $39,623 -10.9% | $2,202,320 |
| 2022 | $44,493 | $2,202,320 |
Find assessor info on the county website
Neighborhood: 75201
Nearby homes
- $--3 bd3 ba1.9k sqft3130 N Harwood St #2304, Dallas, TX 75201Sold

- $--4 bd5 ba3.4k sqft3130 N Harwood St #1906, Dallas, TX 75201Sold

- $--1 bd2 ba1.3k sqft3130 N Harwood St APT 807, Dallas, TX 75201Sold
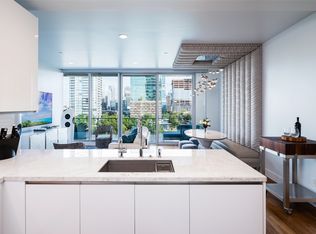
- $--3 bd4 ba2.2k sqft3130 N Harwood St APT 2601, Dallas, TX 75201Sold
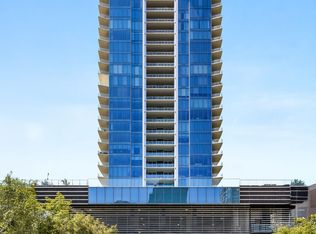
- $--3 bd3 ba1.9k sqft3130 N Harwood St APT 1903, Dallas, TX 75201Sold
- $--3 bd3 ba1.9k sqft3130 N Harwood St APT 1604, Dallas, TX 75201Sold
- $--2 bd3 ba1.9k sqft3130 N Harwood St APT 1404, Dallas, TX 75201Sold
- $--3 bd3 ba1.9k sqft3130 N Harwood St #1804, Dallas, TX 75201Sold
Nearby schools
GreatSchools rating
- 4/10Ben Milam Elementary SchoolGrades: PK-5Distance: 1.8 mi
- 6/10Alex W Spence Talented/Gifted AcademyGrades: 6-8Distance: 1.5 mi
- 3/10North Dallas High SchoolGrades: 9-12Distance: 1.3 mi
Schools provided by the listing agent
- Elementary: Milam
- Middle: Spence
- High: North Dallas
- District: Dallas ISD
Source: NTREIS. This data may not be complete. We recommend contacting the local school district to confirm school assignments for this home.
Get a cash offer in 3 minutes
Find out how much your home could sell for in as little as 3 minutes with a no-obligation cash offer.
Estimated market value
$2,202,100
Get a cash offer in 3 minutes
Find out how much your home could sell for in as little as 3 minutes with a no-obligation cash offer.
Estimated market value
$2,202,100
- Texas
- Dallas County
- Dallas
- 75201
- 3130 N Harwood St Apartment 1503
Nearby cities
Nearby neighborhoods
Nearby zip codes
Other Dallas Topics
