

Malibu meets Dallas Luxury! This is a RARE opportunity to own a fully upgraded condo in Bleu Ciel with over $250,000 in after purchase upgrades. This unit features a great floor plan with an oversized master suite, 2 full bathrooms and walk in closets, and a study or second bedroom. The owners’ meticulous attention to detail spared no expense. These are NOT developer upgrades. Custom streamlined Lutron lighting and motorized shades have been consolidated into an integrated system easily accessed from your phone. Chef’s kitchen includes upgraded designer Porcelanosa frost white cabinetry, custom quartzite counters, and wave backsplash to create form and function. Built in Miele Appliances include a gas 6-burner cooktop, gourmet coffee maker, 34 bottle wine captain, refrigerator, microwave and dishwasher. Kitchen includes In-home environmental water purification system and Insinkerator instant hot water system. Primary bath has custom Krion cabinetry, Franz Viegener designer plumbing fixtures, Electric Mirror Silhouette backlit mirrors, Toto electric bidet bowl, and Italian towel warmer, making it a SPA-like experience. Custom California Closets throughout. Even the garage features epoxy flooring, paint, and industrial shelving units. A climate controlled indoor storage unit is also included. If all of this isn’t enough, a wall of glass in the living area opens to an oversized balcony with a fireplace overlooking a resort-style pool and Dallas’ skyline.Exclusive only to Bleu Ciel residents' amenities include two junior Olympic-size pools, poolside kitchen, spa, wine lounge, wine room & storage, two plush executive board rooms with state-of-the-art audio & visual equipment, social room with library, private garages, fitness room with private yoga room, pet area, 24-7 concierge & valet. The unit comes with a private two car garage with epoxy flooring and custom cabinets. The unit can be sold fully furnished for a full turn key experience. Contact agent for price details
Sold
Price Unknown
3130 N Harwood St APT 807, Dallas, TX 75201
1beds
1,373sqft
Condominium, Multi Family
Built in 2018
-- sqft lot
$815,000 Zestimate®
$--/sqft
$4,289 Estimated rent
Home value
$815,000
$742,000 - $897,000
$4,289/mo
Zestimate® history
Owner options
List your home for rent
$4,289/mo
Rent Zestimate®
Find your next renter with Zillow Rental Manager. Plus, with online applications, you can quickly screen prospective tenants – for free.
$4,289/mo
Rent Zestimate®
Refinance and save
$1,591/mo
Est. payment
Refinancing to a lower rate could help reduce your monthly payments and save thousands over the life of the loan.
$1,591/mo
Est. payment
Explore your selling options
Work with a Zillow partner agent
Leverage their expertise and Zillow's premium Showcase listings to get your home seen by more buyers.
Get startedList with your own agent
Get your home in front of millions of buyers by listing it on Zillow.
Learn how to do itSell it yourself
Take full control of how buyers see your home on Zillow by listing For Sale by Owner (FSBO).
List your homeWhat's special
Resort-style poolCustom streamlined lutron lightingWall of glassToto electric bidet bowlCustom quartzite countersMiele appliancesMotorized shades
Zillow last checked:
Listing updated:
Listed by:
Brad Freeman 0615913,
Agency Dallas Park Cities, LLC 336-743-0336
Bought with:
Renie Masi
Ebby Halliday, REALTORS
Source: NTREIS,MLS#: 20867101
Facts & features
Interior
Bedrooms & bathrooms
- Bedrooms: 1
- Bathrooms: 2
- Full bathrooms: 2
Primary bedroom
- Features: Closet Cabinetry, Dual Sinks, En Suite Bathroom, Garden Tub/Roman Tub, Separate Shower, Walk-In Closet(s)
- Level: First
- Dimensions: 15 x 13
Kitchen
- Features: Built-in Features, Stone Counters
- Level: First
- Dimensions: 14 x 13
Living room
- Level: First
- Dimensions: 20 x 15
Office
- Level: First
- Dimensions: 16 x 8
Heating
- Central, Zoned
Cooling
- Central Air, Zoned
Appliances
- Included: Built-in Coffee Maker, Built-In Refrigerator, Convection Oven, Dryer, Dishwasher, Gas Cooktop, Disposal, Ice Maker, Microwave, Refrigerator, Washer, Wine Cooler
- Laundry: Washer Hookup, Electric Dryer Hookup, Laundry in Utility Room
Features
- Built-in Features, Chandelier, Decorative/Designer Lighting Fixtures, High Speed Internet, Smart Home, Cable TV, Walk-In Closet(s)
- Has basement: No
- Number of fireplaces: 1
- Fireplace features: Gas
Interior area
- Total interior livable area: 1,373 sqft
Property
Parking
- Total spaces: 2
- Parking features: Assigned, Epoxy Flooring, Garage, Garage Door Opener, Secured, Valet
- Attached garage spaces: 2
Features
- Levels: One
- Stories: 1
- Patio & porch: Covered, Terrace, Balcony
- Exterior features: Balcony
- Pool features: Heated, In Ground, Outdoor Pool, Pool, Community
- Has spa: Yes
- Spa features: Community, Hot Tub
Lot
- Size: 1.87 Acres
- Features: Cul-De-Sac, Backs to Greenbelt/Park, Landscaped
Details
- Parcel number: 00C05420000000807
Construction
Type & style
- Home type: Condo
- Architectural style: Contemporary/Modern,High Rise
- Property subtype: Condominium, Multi Family
Materials
- Foundation: Other
- Roof: Other
Condition
- Year built: 2018
Utilities & green energy
- Sewer: Public Sewer
- Water: Public
- Utilities for property: Sewer Available, Water Available, Cable Available
Community & HOA
Community
- Features: Concierge, Dock, Elevator, Fitness Center, Pool, Sauna, Community Mailbox, Curbs, Sidewalks
- Security: Fire Alarm, Fire Sprinkler System, Security Gate, Smoke Detector(s)
- Subdivision: Bleu Ciel
HOA
- Has HOA: Yes
- Amenities included: Concierge, Maintenance Front Yard
- Services included: All Facilities, Association Management, Gas, Insurance, Maintenance Grounds, Sewer, Trash, Water
- HOA fee: $1,591 monthly
- HOA name: Harwood Lifestyle
- HOA phone: 214-435-3705
Location
- Region: Dallas
Financial & listing details
- Tax assessed value: $1,082,900
- Annual tax amount: $24,203
- Date on market: 3/10/2025
- Cumulative days on market: 293 days
- Listing terms: Cash,Conventional
Price history
| Date | Event | Price |
|---|---|---|
| 9/26/2025 | Sold | -- |
Source: NTREIS #20867101 Report a problem | ||
| 8/12/2025 | Pending sale | $900,000$655/sqft |
Source: NTREIS #20867101 Report a problem | ||
| 7/28/2025 | Contingent | $900,000$655/sqft |
Source: NTREIS #20867101 Report a problem | ||
| 6/2/2025 | Price change | $900,000-5.3%$655/sqft |
Source: NTREIS #20867101 Report a problem | ||
| 5/17/2025 | Price change | $950,000-9.5%$692/sqft |
Source: NTREIS #20867101 Report a problem | ||
| 4/14/2025 | Price change | $1,050,000-6.7%$765/sqft |
Source: NTREIS #20867101 Report a problem | ||
| 4/2/2025 | Price change | $1,125,000-4.3%$819/sqft |
Source: NTREIS #20867101 Report a problem | ||
| 3/10/2025 | Listed for sale | $1,175,000-2%$856/sqft |
Source: NTREIS #20867101 Report a problem | ||
| 3/6/2025 | Listing removed | $1,199,000$873/sqft |
Source: NTREIS #20744267 Report a problem | ||
| 11/6/2024 | Price change | $1,199,000-14.1%$873/sqft |
Source: NTREIS #20744267 Report a problem | ||
| 10/2/2024 | Listed for sale | $1,395,000-9.9%$1,016/sqft |
Source: NTREIS #20744267 Report a problem | ||
| 4/6/2023 | Listing removed | -- |
Source: NTREIS #20172128 Report a problem | ||
| 11/18/2022 | Listing removed | $1,549,000$1,128/sqft |
Source: NTREIS #20172128 Report a problem | ||
| 9/28/2022 | Listed for sale | $1,549,000$1,128/sqft |
Source: NTREIS #20172128 Report a problem | ||
| 7/1/2019 | Sold | -- |
Source: Dave Perry Miller RE solds #14053307_75201_807 Report a problem | ||
Public tax history
| Year | Property taxes | Tax assessment |
|---|---|---|
| 2025 | $15,746 -6.6% | $1,082,900 |
| 2024 | $16,854 +4% | $1,082,900 +9% |
| 2023 | $16,210 -13.7% | $993,720 |
| 2022 | $18,788 -9% | $993,720 -2.5% |
| 2021 | $20,647 -3.1% | $1,019,200 |
| 2020 | $21,308 +5.6% | $1,019,200 -15.7% |
| 2019 | $20,174 | $1,208,400 |
Find assessor info on the county website
Neighborhood: 75201
Nearby homes
- $--3 bd3 ba1.9k sqft3130 N Harwood St #2304, Dallas, TX 75201Sold
- $--4 bd5 ba3.4k sqft3130 N Harwood St #1906, Dallas, TX 75201Sold
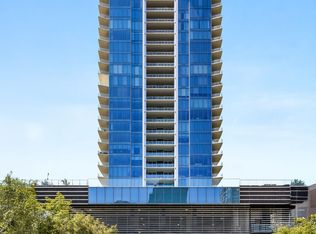
- $--3 bd4 ba2.2k sqft3130 N Harwood St APT 2601, Dallas, TX 75201Sold
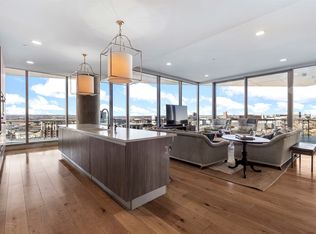
- $--3 bd4 ba3.8k sqft3130 N Harwood St APT 1503, Dallas, TX 75201Sold
- $--3 bd3 ba1.9k sqft3130 N Harwood St APT 1903, Dallas, TX 75201Sold
- $--3 bd3 ba1.9k sqft3130 N Harwood St APT 1604, Dallas, TX 75201Sold
- $--2 bd3 ba1.9k sqft3130 N Harwood St APT 1404, Dallas, TX 75201Sold
- $--3 bd3 ba1.9k sqft3130 N Harwood St #1804, Dallas, TX 75201Sold
Nearby schools
GreatSchools rating
- 4/10Ben Milam Elementary SchoolGrades: PK-5Distance: 1.8 mi
- 6/10Alex W Spence Talented/Gifted AcademyGrades: 6-8Distance: 1.5 mi
- 3/10North Dallas High SchoolGrades: 9-12Distance: 1.3 mi
Schools provided by the listing agent
- Elementary: Houston
- Middle: Spence
- High: North Dallas
- District: Dallas ISD
Source: NTREIS. This data may not be complete. We recommend contacting the local school district to confirm school assignments for this home.
Get a cash offer in 3 minutes
Find out how much your home could sell for in as little as 3 minutes with a no-obligation cash offer.
Estimated market value
$815,000
Get a cash offer in 3 minutes
Find out how much your home could sell for in as little as 3 minutes with a no-obligation cash offer.
Estimated market value
$815,000
- Texas
- Dallas County
- Dallas
- 75201
- 3130 N Harwood St Apartment 807
Nearby cities
Nearby neighborhoods
Nearby zip codes
Other Dallas Topics
