Peacefully located in Sylvan Estates is a spacious 3BR, 2BA home on over 1/2 acre. The kitchen overlooks the living room perfect for gatherings with updated appliances and plenty of cabinet space. The kitchen is a breakfast area with bay windows and a wet bar. A large living room for guests leads through 2 sets of sliding glass doors onto the back porch overlooking the backyard. In addition to the large family room is an office with french doors for privacy. Ceiling fans are in every room. A large master bedroom and master bathroom offers space and storage. Master bath has double vanity, garden tub and walk in shower and walk in closet. Additional bedrooms have built in closets offering extra space. The laundry room is located behind the kitchen inside the home with a mop sink. Garage offer ample space for vehicle parking as well as built in workbench and shelving along to another closet! A small shed is also available for storage. This home is also free of HOA. This home is a must see !
Sold for $430,000
$430,000
3130 ROSEMARIE DRIVE, KISSIMMEE, FL 34746
3beds
2,449sqft
Single Family Residence
Built in 1998
1.05 Acres Lot
$467,800 Zestimate®
$176/sqft
$2,383 Estimated rent
Home value
$467,800
$440,000 - $496,000
$2,383/mo
Zestimate® history
Owner options
List your home for rent
$2,383/mo
Rent Zestimate®
Find your next renter with Zillow Rental Manager. Plus, with online applications, you can quickly screen prospective tenants – for free.
$2,383/mo
Rent Zestimate®
Refinance and save
$2,876/mo
Est. payment
Refinancing to a lower rate could help reduce your monthly payments and save thousands over the life of the loan.
$2,876/mo
Est. payment
Explore your selling options
Work with a Zillow partner agent
Leverage their expertise and Zillow's premium Showcase listings to get your home seen by more buyers.
Get startedList with your own agent
Get your home in front of millions of buyers by listing it on Zillow.
Learn how to do itSell it yourself
Take full control of how buyers see your home on Zillow by listing For Sale by Owner (FSBO).
List your homeWhat's special
Back porchWet barFrench doorsUpdated appliancesAmple spaceLaundry roomBuilt in workbench
Zillow last checked:
Listing updated:
Listed by:
Brandy DiLeonardo 407-460-2107,
LA ROSA REALTY LLC 321-939-3748
Bought with:
Moraima Hernandez, 3341854
PREMIER SOTHEBYS INT'L REALTY
Source: Stellar MLS,MLS#: S5085206 Originating MLS: Osceola
Originating MLS: Osceola
Facts & features
Interior
Bedrooms & bathrooms
- Bedrooms: 3
- Bathrooms: 2
- Full bathrooms: 2
Primary bedroom
- Features: Pantry, Walk-In Closet(s)
- Level: First
- Dimensions: 17x14
Bedroom 2
- Features: Built-in Closet
- Level: First
- Dimensions: 13x12
Bedroom 3
- Features: Built-in Closet
- Level: First
- Dimensions: 15x11
Primary bathroom
- Features: Ceiling Fan(s), Shower No Tub
- Level: First
- Dimensions: 15x12
Bathroom 2
- Features: Shower No Tub
- Level: First
- Dimensions: 8x8
Dining room
- Level: First
- Dimensions: 18x11
Kitchen
- Features: Bar, Ceiling Fan(s), Pantry
- Level: First
- Dimensions: 18x10
Laundry
- Level: First
- Dimensions: 8x6
Living room
- Level: First
- Dimensions: 24x22
Office
- Level: First
- Dimensions: 12x12
Workshop
- Level: First
- Dimensions: 26x20
Heating
- None
Cooling
- Central Air
Appliances
- Included: Convection Oven, Dishwasher, Disposal, Dryer, Electric Water Heater, Range, Refrigerator, Washer
- Laundry: Inside, Laundry Room
Features
- Ceiling Fan(s), Open Floorplan, Walk-In Closet(s), Wet Bar
- Flooring: Carpet, Laminate
- Doors: Sliding Doors
- Windows: Blinds
- Has fireplace: No
Interior area
- Total structure area: 3,366
- Total interior livable area: 2,449 sqft
Property
Parking
- Total spaces: 2
- Parking features: Garage - Attached
- Attached garage spaces: 2
- Details: Garage Dimensions: 26x20
Features
- Levels: One
- Stories: 1
- Exterior features: Private Mailbox, Sidewalk, Storage
Lot
- Size: 1.05 Acres
- Dimensions: 125 x 365
- Features: Cleared
Details
- Parcel number: 082629518900010400
- Zoning: OR1A
- Special conditions: None
Construction
Type & style
- Home type: SingleFamily
- Property subtype: Single Family Residence
Materials
- Stucco
- Foundation: Slab
- Roof: Shingle
Condition
- New construction: No
- Year built: 1998
Utilities & green energy
- Sewer: Septic Tank
- Water: Well
- Utilities for property: Cable Connected, Electricity Connected, Phone Available, Water Connected
Community & HOA
Community
- Pet fee: $0 monthly
- Subdivision: SYLVAN LAKE ESTATES
HOA
- Has HOA: No
Location
- Region: Kissimmee
Financial & listing details
- Price per square foot: $176/sqft
- Tax assessed value: $372,700
- Annual tax amount: $2,821
- Date on market: 5/18/2023
- Cumulative days on market: 97 days
- Listing terms: Cash,FHA,VA Loan
- Ownership: Fee Simple
- Total actual rent: 0
- Electric utility on property: Yes
- Road surface type: Asphalt
Price history
| Date | Event | Price |
|---|---|---|
| 9/21/2023 | Sold | $430,000-10.4%$176/sqft |
Source:  Stellar MLS #S5085206 Report a problem Stellar MLS #S5085206 Report a problem | ||
| 8/23/2023 | Pending sale | $479,900$196/sqft |
Source: Stellar MLS #S5085206 Report a problem | ||
| 7/17/2023 | Price change | $479,900-4%$196/sqft |
Source: Stellar MLS #S5085206 Report a problem | ||
| 5/18/2023 | Listed for sale | $499,900+156.4%$204/sqft |
Source: Stellar MLS #S5085206 Report a problem | ||
| 5/29/2003 | Sold | $195,000+550%$80/sqft |
Source: Public Record Report a problem | ||
| 8/27/1997 | Sold | $30,000$12/sqft |
Source: Public Record Report a problem | ||
Public tax history
| Year | Property taxes | Tax assessment |
|---|---|---|
| 2025 | $5,577 +2.1% | $372,700 +0.2% |
| 2024 | $5,463 +84.1% | $372,100 +17.6% |
| 2023 | $2,968 +5.2% | $316,300 +10.2% |
| 2022 | $2,821 +2.7% | $286,900 +30.2% |
| 2021 | $2,746 +3.5% | $220,300 +4.4% |
| 2020 | $2,654 +1.8% | $211,100 +1.9% |
| 2019 | $2,608 | $207,200 +21% |
| 2018 | $2,608 +3.9% | $171,264 +2.1% |
| 2017 | $2,509 -0.5% | $167,742 +2.1% |
| 2016 | $2,522 +2.1% | $164,292 +0.7% |
| 2015 | $2,470 -0.3% | $163,150 +0.8% |
| 2014 | $2,476 | $161,856 +1.5% |
| 2013 | -- | $159,465 +1.7% |
| 2012 | -- | $156,800 -0.9% |
| 2011 | -- | $158,200 -11% |
| 2010 | -- | $177,800 -20.7% |
| 2009 | -- | $224,300 -17.1% |
| 2008 | -- | $270,600 -7.6% |
| 2007 | -- | $293,000 +15.6% |
| 2006 | -- | $253,500 +41.8% |
| 2005 | -- | $178,800 +24.2% |
| 2004 | -- | $144,000 |
| 2003 | -- | $144,000 +7.8% |
| 2002 | $1,772 +2% | $133,592 +1.6% |
| 2001 | $1,737 +1.5% | $131,488 +3% |
| 2000 | $1,712 | $127,658 |
Find assessor info on the county website
Neighborhood: 34746
Nearby homes
- $465,4004 bd2 ba2.1k sqft3120 Rosemarie Dr, Kissimmee, FL 34746Off Market
- $499,0003 bd2 ba1.9k sqft3140 Rosemarie Dr, Kissimmee, FL 34746Sold
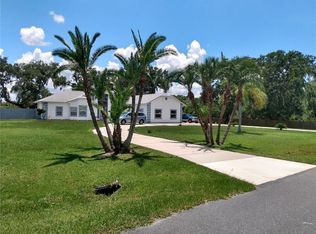
- $2-- bd-- ba-- sqft3110 Rosemarie Dr, Kissimmee, FL 34746Off Market
- $107,100-- bd-- ba-- sqft3110 Rosemarie Dr, Kissimmee, FL 34746Off Market
- $459,5003 bd2 ba2.3k sqft3110 Rosemarie Dr, Kissimmee, FL 34746Off Market
- $407,9004 bd2 ba2k sqft2247 Steffanie Ct, Kissimmee, FL 34746Off Market
- $495,0003 bd3 ba2k sqft2228 Sylvan Ct, Kissimmee, FL 34746Sold
- $443,0003 bd2 ba1.9k sqft2243 Steffanie Ct, Kissimmee, FL 34746Off Market
Nearby schools
GreatSchools rating
- 2/10Pleasant Hill Elementary SchoolGrades: PK-5Distance: 2.1 mi
- 5/10Horizon Middle SchoolGrades: 6-8Distance: 1.6 mi
- 4/10Poinciana High SchoolGrades: 9-12Distance: 3.2 mi
Get a cash offer in 3 minutes
Find out how much your home could sell for in as little as 3 minutes with a no-obligation cash offer.
Estimated market value
$467,800
Get a cash offer in 3 minutes
Find out how much your home could sell for in as little as 3 minutes with a no-obligation cash offer.
Estimated market value
$467,800
- Florida
- Osceola County
- Kissimmee
- 34746
- 3130 ROSEMARIE DRIVE
Nearby cities
Nearby neighborhoods
Nearby zip codes
Other Kissimmee Topics
