Discover this rare find in an established neighborhood with NO HOA and close to all of Central Florida's attractions. This property if over an acre with a large circular drive and abundant parking for friends and family. It even has an RV space with hookup for electric, water and sewer. It has mature landscaping with beautiful Oak trees and a fully fenced back yard for your furry friends. There are 2 outbuildings for storage of pool and landscape tools. Exit the house through french doors to the exceptional entertainment area featuring a hot tub that water falls into the kidney shaped pool with custom pavers and large patio area all covered by an upgraded screened enclosure. The back of the property is lined with exotic bamboo trees for privacy and provide a tranquil setting. Inside the home is an efficient kitchen with granite countertops and stainless appliances including a double oven. The large primary suite is secluded on one side of the home and has a walk-in closet with 3 tiers of hanging storage. The bath features a double vanity and large shower with double shower heads. There is also a garden tub if you prefer to soak. The other side of the house has 2 more bedrooms with another full bath and separate entrance. There is a living room, dining room and family room with a wood burning fireplace with high ceilings in between. The fireplace has a gorgeous wood mantel and a raised hearth. The entire house has been replumbed to meet current codes and a new energy efficient water heater was installed. The 3 car finished garage with workshop has 8ft doors and is heated and cooled. There is a 10x23ft bonus room that you can use to suit your needs. For the exercise lover you have access to miles of sidewalks and bike lanes. All this and other hidden gems for you to discover.
Sold for $499,000
$499,000
3140 ROSEMARIE DRIVE, KISSIMMEE, FL 34746
3beds
1,967sqft
Single Family Residence
Built in 1990
1.09 Acres Lot
$494,600 Zestimate®
$254/sqft
$2,581 Estimated rent
Home value
$494,600
$450,000 - $544,000
$2,581/mo
Zestimate® history
Owner options
List your home for rent
$2,581/mo
Rent Zestimate®
Find your next renter with Zillow Rental Manager. Plus, with online applications, you can quickly screen prospective tenants – for free.
$2,581/mo
Rent Zestimate®
Refinance and save
$3,332/mo
Est. payment
Refinancing to a lower rate could help reduce your monthly payments and save thousands over the life of the loan.
$3,332/mo
Est. payment
Explore your selling options
Work with a Zillow partner agent
Leverage their expertise and Zillow's premium Showcase listings to get your home seen by more buyers.
Get startedList with your own agent
Get your home in front of millions of buyers by listing it on Zillow.
Learn how to do itSell it yourself
Take full control of how buyers see your home on Zillow by listing For Sale by Owner (FSBO).
List your homeWhat's special
High ceilingsOver an acreGarden tubDouble ovenUpgraded screened enclosureLarge circular drive
Zillow last checked:
Listing updated:
Listed by:
Shelli Hirtner 321-624-4757,
PREMIER NEIGHBORHOOD REALTY 321-805-3331
Bought with:
Gabe Porfilio, 3345338
MELENTREE REALTY LLC
Source: Stellar MLS,MLS#: R4910949 Originating MLS: Other
Originating MLS: Other
Facts & features
Interior
Bedrooms & bathrooms
- Bedrooms: 3
- Bathrooms: 2
- Full bathrooms: 2
Rooms
- Room types: Den/Library/Office, Family Room, Dining Room, Utility Room
Primary bedroom
- Features: En Suite Bathroom, Walk-In Closet(s)
- Level: First
- Area: 336 Square Feet
- Dimensions: 21x16
Primary bathroom
- Features: Garden Bath, Linen Closet
- Level: First
Family room
- Features: Wet Bar
- Level: First
Kitchen
- Features: Pantry
- Level: First
- Area: 100 Square Feet
- Dimensions: 10x10
Living room
- Features: Ceiling Fan(s)
- Level: First
- Area: 255 Square Feet
- Dimensions: 17x15
Heating
- Central, Electric, Heat Pump
Cooling
- Central Air, Humidity Control
Appliances
- Included: Dishwasher, Disposal, Dryer, Electric Water Heater, Exhaust Fan, Microwave, Range, Refrigerator
- Laundry: Electric Dryer Hookup, Inside, Laundry Room, Washer Hookup
Features
- Attic Fan, Ceiling Fan(s), Eating Space In Kitchen, High Ceilings, Primary Bedroom Main Floor, Solid Surface Counters, Stone Counters, Thermostat, Thermostat Attic Fan, Walk-In Closet(s), Wet Bar
- Flooring: Ceramic Tile, Laminate, Porcelain Tile
- Doors: French Doors
- Windows: Blinds, Window Treatments
- Has fireplace: Yes
- Fireplace features: Family Room, Wood Burning
- Common walls with other units/homes: Corner Unit
Interior area
- Total structure area: 3,351
- Total interior livable area: 1,967 sqft
Property
Parking
- Total spaces: 3
- Parking features: Circular Driveway, Driveway, Garage Door Opener, Garage Faces Side, Parking Pad, RV Access/Parking, Workshop in Garage
- Attached garage spaces: 3
- Has uncovered spaces: Yes
Features
- Levels: One
- Stories: 1
- Patio & porch: Covered, Enclosed, Front Porch, Rear Porch, Screened
- Exterior features: Irrigation System, Lighting, Private Yard, RV Hookup, Sidewalk, Storage
- Has private pool: Yes
- Pool features: Gunite, Heated, In Ground, Lighting, Outside Bath Access, Screen Enclosure, Solar Cover, Tile
- Has spa: Yes
- Spa features: In Ground
- Fencing: Chain Link,Fenced,Wood
- Has view: Yes
- View description: Pool, Trees/Woods
Lot
- Size: 1.09 Acres
- Features: Cleared, Irregular Lot, Landscaped, Near Public Transit, Oversized Lot, Sidewalk
- Residential vegetation: Bamboo, Mature Landscaping, Oak Trees, Trees/Landscaped
Details
- Additional structures: RV/Boat Storage, Shed(s), Storage, Workshop
- Parcel number: 082629518900010390
- Zoning: OR1A
- Special conditions: None
Construction
Type & style
- Home type: SingleFamily
- Architectural style: Ranch
- Property subtype: Single Family Residence
Materials
- Stucco, Wood Frame
- Foundation: Slab
- Roof: Shingle
Condition
- Completed
- New construction: No
- Year built: 1990
Utilities & green energy
- Sewer: Septic Tank
- Water: Private, Well
- Utilities for property: Cable Connected, Electricity Connected, Fire Hydrant
Community & HOA
Community
- Features: Deed Restrictions
- Security: Security Lights, Security System
- Pet fee: $0 monthly
- Subdivision: SYLVAN LAKE ESTATES
HOA
- Has HOA: No
Location
- Region: Kissimmee
Financial & listing details
- Price per square foot: $254/sqft
- Tax assessed value: $381,100
- Annual tax amount: $3,455
- Date on market: 3/26/2026
- Cumulative days on market: 5 days
- Listing terms: Cash,Conventional,FHA,VA Loan
- Ownership: Fee Simple
- Total actual rent: 0
- Electric utility on property: Yes
- Road surface type: Paved
Price history
| Date | Event | Price |
|---|---|---|
| 5/15/2026 | Sold | $499,000$254/sqft |
Source:  Stellar MLS #R4910949 Report a problem Stellar MLS #R4910949 Report a problem | ||
| 3/31/2026 | Pending sale | $499,000$254/sqft |
Source: Stellar MLS #R4910949 Report a problem | ||
| 3/27/2026 | Listed for sale | $499,000+206.3%$254/sqft |
Source: Stellar MLS #R4910949 Report a problem | ||
| 8/24/2000 | Sold | $162,900+7.2%$83/sqft |
Source: Public Record Report a problem | ||
| 5/25/1999 | Sold | $152,000$77/sqft |
Source: Public Record Report a problem | ||
Public tax history
| Year | Property taxes | Tax assessment |
|---|---|---|
| 2025 | $3,455 +5.7% | $381,100 +0.1% |
| 2024 | $3,269 +3% | $380,700 +18% |
| 2023 | $3,174 +6.4% | $322,600 +10.7% |
| 2022 | $2,984 +2.7% | $291,400 +29.1% |
| 2021 | $2,907 +3.3% | $225,700 +3.2% |
| 2020 | $2,813 +1.8% | $218,600 +1.3% |
| 2019 | $2,764 | $215,700 +15.6% |
| 2018 | $2,764 +3.8% | $186,536 +2.1% |
| 2017 | $2,663 -0.4% | $182,700 +1.5% |
| 2016 | $2,674 +1.5% | $179,969 +0.7% |
| 2015 | $2,636 -0.3% | $178,718 +0.8% |
| 2014 | $2,644 | $177,300 +1.3% |
| 2013 | -- | $175,000 +1.6% |
| 2012 | -- | $172,200 -1.6% |
| 2011 | -- | $175,000 -9.9% |
| 2010 | -- | $194,300 -18.7% |
| 2009 | -- | $239,000 -16.1% |
| 2008 | -- | $284,700 -7.4% |
| 2007 | -- | $307,600 +8.2% |
| 2006 | -- | $284,400 +39% |
| 2005 | -- | $204,600 +38.1% |
| 2004 | -- | $148,200 |
| 2003 | -- | $148,200 +1.9% |
| 2002 | $1,967 -0.6% | $145,491 -0.5% |
| 2001 | $1,978 +5% | $146,245 +6% |
| 2000 | $1,883 | $137,942 |
Find assessor info on the county website
Neighborhood: 34746
Nearby homes
- $430,0003 bd2 ba2.4k sqft3130 Rosemarie Dr, Kissimmee, FL 34746Sold
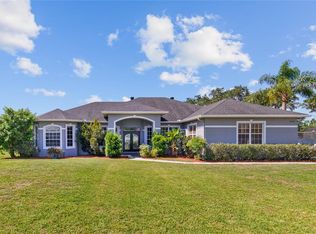
- $406,1004 bd2 ba2k sqft2247 Steffanie Ct, Kissimmee, FL 34746Off Market

- $465,4004 bd2 ba2.1k sqft3120 Rosemarie Dr, Kissimmee, FL 34746Off Market
- $443,0003 bd2 ba1.9k sqft2243 Steffanie Ct, Kissimmee, FL 34746Off Market
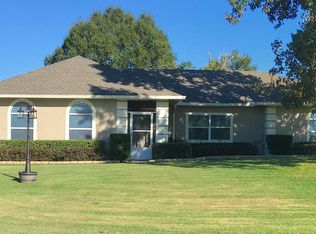
- $495,0003 bd3 ba2k sqft2228 Sylvan Ct, Kissimmee, FL 34746Sold
- $459,5003 bd2 ba2.3k sqft3110 Rosemarie Dr, Kissimmee, FL 34746Off Market
- $2-- bd-- ba-- sqft3110 Rosemarie Dr, Kissimmee, FL 34746Off Market
- $107,100-- bd-- ba-- sqft3110 Rosemarie Dr, Kissimmee, FL 34746Off Market
Nearby schools
GreatSchools rating
- 2/10Pleasant Hill Elementary SchoolGrades: PK-5Distance: 2.1 mi
- 5/10Horizon Middle SchoolGrades: 6-8Distance: 1.6 mi
- 4/10Poinciana High SchoolGrades: 9-12Distance: 3.2 mi
Get a cash offer in 3 minutes
Find out how much your home could sell for in as little as 3 minutes with a no-obligation cash offer.
Estimated market value
$494,600
Get a cash offer in 3 minutes
Find out how much your home could sell for in as little as 3 minutes with a no-obligation cash offer.
Estimated market value
$494,600
- Florida
- Osceola County
- Kissimmee
- 34746
- 3140 ROSEMARIE DRIVE
Nearby cities
Nearby neighborhoods
Nearby zip codes
Other Kissimmee Topics
