Skip main navigation
Closed
  • Listed by: RedKey Realty Leaders • Maya I Kefalov • Contact: 314-660-4040
    Bought with: EXP Realty, LLC
    Price Unknown

    3130 Russell Blvd, Saint Louis, MO 63104

    5beds
    6,511sqft
    Single Family Residence
    Built in 1894
    0.27 Acres Lot
    $858,300 Zestimate®
    $--/sqft
    $2,716 Estimated rent

    Home value

    $858,300

    $747,000 - $996,000

    $2,716/mo

    Zestimate® history
    Loading
    Loading...

    Owner options

    List your home for rent

    $2,716/mo

    Rent Zestimate®

    Find your next renter with Zillow Rental Manager. Plus, with online applications, you can quickly screen prospective tenants – for free.

    Learn more

    $2,716/mo

    Rent Zestimate®

    Refinance and save

    $65/mo

    Est. payment

    Refinancing to a lower rate could help reduce your monthly payments and save thousands over the life of the loan.

    See today's rates

    $65/mo

    Est. payment

    Explore your selling options

    Work with a Zillow partner agent

    Leverage their expertise and Zillow's premium Showcase listings to get your home seen by more buyers.

    Get started

    List with your own agent

    Get your home in front of millions of buyers by listing it on Zillow.

    Learn how to do it

    Sell it yourself

    Take full control of how buyers see your home on Zillow by listing For Sale by Owner (FSBO).

    List your home

    What's special

    Fireplace mantelsGrand primary suiteGrand staircaseHot tubLeaded glass masterpieceHeated floorsLush hardwood pillars
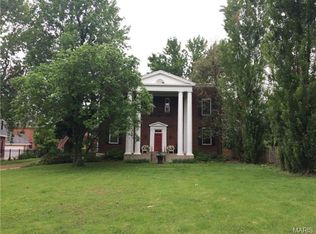
    $200,000 PRICE DROP for fast sale, PRICED WAY UNDER MARKET VALUE DUE TO CASH-SALE-ONLY OPTION UNDER RENOVATION with HUGE EQUITY BUILT-IN! Welcome to the equivalent of the 1800s St. Louis Ferrari Mansion originally built by James Connolly, the Gold Medal Winner of the American Car and Foundry Company, our Ferrari Vs. Lamborghini rivalry at the time, and later a prominent industrialist, businessman and politician. Smitten by its unique historic grandeur, the current owners embarked on a serious renovation, removing asbestos walls, peeling molded wallpaper, stripping layers of paint off of lush hardwood pillars and fireplace mantels until the bygone splendor glistened underneath to reveal its lush elegance. Bring your designer and unleash your imagination to make a statement with striking colors, Onix, travertine, malachite and velvet because this gorgeous beauty with an entrance foyer, grand staircase, stunning leaded glass masterpiece, formal living and dining rooms, butler's pantry, kitchen, possible elevator and grand primary suite on the third floor (now billiards), 5BR, 2.5BA, 6500+ won’t wait! The party zone in the back is already finished, with its vaulted 14"+ ceiling dome, heated floors, hot tub, see-through indoor-outdoor functional fireplace, wet bar with granite countertops, 2 drink coolers and a garland of windows that make you feel California. The 3-car garage has a 2nd floor that could be a guest suite or a studio, gracefully separated from the main residence by artfully landscaped flower beds. Most systems have been updated. The home is conveyed in AS IS condition due to the stage of renovation. The house is priced much below market value because it cannot be financed with a conventional mortgage, but only cash. We have an after-renovation appraisal available upon request for close to $1.4 million with the same configuration of bedrooms and baths, the value would raise by $200K+ if bathrooms are added, as per the appraiser and would increase even further if the second floor over the three-car garage is finished as a studio or a guest house. This is an incredible opportunity to finish this development, of which the heavy lifting is already in place! A rare find in the neighborhood with infrastructure like no other on the market at the moment. First come, first serve with some with close to $500K of equity at the moment.

    Zillow last checked:

    Listing updated:

    Listed by:

    Maya I Kefalov 314-660-4040,

    RedKey Realty Leaders

    Bought with:

    Christoph A Dewald, 2020037702

    EXP Realty, LLC

    Source: MARIS,MLS#: 25035019MLS LogoOriginating MLS: St. Louis Association of REALTORS

    Facts & features

    Interior

    Bedrooms & bathrooms
    • Bedrooms: 5
    • Bathrooms: 3
    • Full bathrooms: 2
    • 1/2 bathrooms: 1
    • Main level bathrooms: 1
    Bedroom
    • Description: primary suite
    • Level: Upper
    Bedroom 2
    • Features: Floor Covering: Wood
    • Level: Upper
    Bedroom 3
    • Level: Upper
    Bedroom 4
    • Level: Upper
    Dining room
    • Features: Floor Covering: Wood
    Kitchen
    • Features: Floor Covering: Wood
    Living room
    • Description: parlor
    • Features: Floor Covering: Wood
    • Level: Main
    Living room
    • Features: Floor Covering: Wood
    • Level: Main
    Other
    • Features: Floor Covering: Wood
    • Level: Main
    Other
    • Description: foyer
    • Features: Floor Covering: Wood
    • Level: Main
    Other
    • Description: butlers pantry
    • Features: Floor Covering: Wood
    • Level: Main
    Other
    • Description: powder room
    • Features: Floor Covering: Wood
    • Level: Main
    Heating
    • Natural Gas
    Cooling
    • Ceiling Fan(s), Central Air, Zoned
    Features
    • Basement: Full
    • Number of fireplaces: 4
    • Fireplace features: Bedroom, Decorative, Dining Room, Family Room
    Interior area
    • Total interior livable area: 6,511 sqft
    • Finished area above ground: 6,511

    Property

    Parking
    • Total spaces: 3
    • Parking features: Garage
    • Garage spaces: 3
    Features
    • Levels: Three Or More
    Lot
    • Size: 0.27 Acres
    • Dimensions: 70 x 169
    • Features: Near Public Transit, Open Lot
    Details
    • Additional structures: Garage(s)
    • Parcel number: 13600000300
    • Special conditions: Standard

    Construction

    Type & style
    • Home type: SingleFamily
    • Architectural style: Traditional
    • Property subtype: Single Family Residence
    Materials
    • Brick
    • Foundation: Stone
    Condition
    • New construction: No
    • Year built: 1894

    Utilities & green energy

    • Electric: Ameren
    • Sewer: Public Sewer
    • Water: Public
    • Utilities for property: Electricity Available, Electricity Connected, Natural Gas Available, Sewer Available, Sewer Connected, Water Available, Water Connected

    Community & HOA

    Community
    • Subdivision: Compton Heights
    HOA
    • Has HOA: Yes
    • HOA fee: $65 annually
    • HOA name: Compton Hill
    Location
    • Region: Saint Louis

    Financial & listing details

    • Tax assessed value: $158,470
    • Annual tax amount: $11,858
    • Date on market: 6/3/2025
    • Cumulative days on market: 303 days
    • Listing terms: Cash,Conventional
    • Electric utility on property: Yes

    Price history

    DateEventPrice
    12/30/2025Sold--
    Source: MARIS #25035019 Report a problem
    12/11/2025Pending sale$650,000$100/sqft
    Source: MARIS #25035019 Report a problem
    10/31/2025Price change$650,000-7.1%$100/sqft
    Source: MARIS #25035019 Report a problem
    10/4/2025Price change$700,000-9.7%$108/sqft
    Source: MARIS #25035019 Report a problem
    7/16/2025Price change$775,000-8.8%$119/sqft
    Source: MARIS #25035019 Report a problem
    6/3/2025Listed for sale$850,000-2.9%$131/sqft
    Source: MARIS #25035019 Report a problem
    5/23/2025Listing removed$875,000$134/sqft
    Source: MARIS #24069952 Report a problem
    3/18/2025Price change$875,000-2.8%$134/sqft
    Source: MARIS #24069952 Report a problem
    1/30/2025Listed for sale$900,000+17.6%$138/sqft
    Source: MARIS #24069952 Report a problem
    10/26/2022Sold--
    Source: MARIS #22021971 Report a problem
    9/20/2022Pending sale$765,000$117/sqft
    Source: MARIS #22021971 Report a problem
    6/21/2022Listed for sale$765,000$117/sqft
    Source: MARIS #22021971 Report a problem

    Public tax history

    YearProperty taxesTax assessment
    2025$13,001 +4.3%$158,470 +6.6%
    2024$12,470 +5.2%$148,630
    2023$11,858 +3.5%$148,630 +7.5%
    2022$11,453 +0.1%$138,210
    2021$11,436 +12.5%$138,210 +11.2%
    2020$10,170 $124,260
    2019$10,170 $124,260 +9.9%
    2018$10,170 +6.5%$113,090
    2017$9,550 +5.7%$113,090 +5.3%
    2016$9,033 +27.8%$107,430
    2015$7,068 +3.1%$107,430 +15.8%
    2014$6,856 $92,760 +3%
    2013$6,856 $90,020 -5.6%
    2012-- $95,380
    2011-- $95,380
    2010-- $95,380 -7.3%
    2009$6,869 +36.9%$102,920
    2008$5,016 $102,920 -0.1%
    2007$5,016 $103,020
    2006$5,016 +1%$103,020 +44.4%
    2005$4,964 +101.3%$71,350 +113.6%
    2004$2,466 +3%$33,400
    2003$2,395 +10.7%$33,400 +13.6%
    2002$2,164 $29,410
    2001-- $29,410 +0.2%
    2000-- $29,340
    Find assessor info on the county website

    Neighborhood: Compton Heights

    Nearby schools

    GreatSchools rating
    Schools provided by the listing agent
    • Elementary: Hodgen Elem.
    • Middle: Fanning Middle Community Ed.
    • High: Roosevelt High

    Source: MARIS. This data may not be complete. We recommend contacting the local school district to confirm school assignments for this home.

    Get a cash offer in 3 minutes
    Find out how much your home could sell for in as little as 3 minutes with a no-obligation cash offer.
    Estimated market value
    $858,300
    Get a cash offer in 3 minutes
    Find out how much your home could sell for in as little as 3 minutes with a no-obligation cash offer.
    Estimated market value
    $858,300