Skip main navigation
Sold for $440,000
  • $440,000

    3130 Viceroy Loop, Little River, SC 29566

    3beds
    1,909sqft
    Single Family Residence
    Built in 2022
    6,969 Square Feet Lot
    $440,100 Zestimate®
    $230/sqft
    $2,108 Estimated rent

    Home value

    $440,100

    $418,000 - $462,000

    $2,108/mo

    Zestimate® history
    Loading
    Loading...

    Owner options

    List your home for rent

    $2,108/mo

    Rent Zestimate®

    Find your next renter with Zillow Rental Manager. Plus, with online applications, you can quickly screen prospective tenants – for free.

    Learn more

    $2,108/mo

    Rent Zestimate®

    Refinance and save

    $2,717/mo

    Est. payment

    Refinancing to a lower rate could help reduce your monthly payments and save thousands over the life of the loan.

    See today's rates

    $2,717/mo

    Est. payment

    Explore your selling options

    Work with a Zillow partner agent

    Leverage their expertise and Zillow's premium Showcase listings to get your home seen by more buyers.

    Get started

    List with your own agent

    Get your home in front of millions of buyers by listing it on Zillow.

    Learn how to do it

    Sell it yourself

    Take full control of how buyers see your home on Zillow by listing For Sale by Owner (FSBO).

    List your home

    What's special

    Dual fireplacesModern finishesSpacious two-car garageExceptional craftsmanshipThoughtfully designed homeOpen-concept floor planEnclosed all-season room
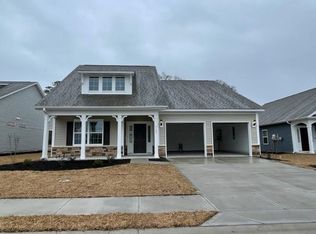
    Welcome to this exceptionally maintained 3-bedroom 2-bath home situated on a premium homesite with breathtaking panoramic water views in one of Little Rivers most desirable natural gas communities. Built just four years ago, this thoughtfully designed home offers many modern finishes, exceptional craftsmanship, and numerous upgrades added after purchase. The open-concept floor plan features vaulted 12 ft. ceilings, creating bright and spacious living area, perfect for both everyday living and entertaining. The kitchen features an oversized island with quartz countertops flows seamlessly into dining and living spaces, while windows showcase the stunning fenced in backyard with water scenery. A standout feature is the enclosed all-season room, complete with a cozy fireplace, providing the perfect space to relax and enjoy the picturesque views year-round. Also enjoy the interior fireplace in the living room, as this home has dual fireplaces! The primary suite offers a peaceful retreat, while two additional provide ample space for family, guests, or home office. A spacious two-car garage offers plenty of cars, golf carts, motorcycles and storage. Located in the heart of Little River, this home combines tranquility with accessibility. Enjoy being just minutes from shopping, dining, golf courses, marinas, healthcare facilities, blue crab festival and the beautiful beaches of the Grand Strand! Whether you're looking for a primary residence or a coastal retreat, this property offers the perfect blend of comfort-luxury-and location. Don't miss this opportunity to own a move-in-ready home in Cypress Village with an unbeatable Little River location to everything the coast of South Carolina has to offer.

    Zillow last checked:

    Listing updated:

    Listed by:

    Rebecca A Moses 843-251-7515,

    RCM Properties,

    McCain Moses 843-267-6407,

    RCM Properties

    Bought with:

    Emily Ackershoek

    Carolina One Real Estate

    Source: CCAR,MLS#: 2615770MLS LogoOriginating MLS: Coastal Carolinas Association of Realtors

    Facts & features

    Interior

    Bedrooms & bathrooms
    • Bedrooms: 3
    • Bathrooms: 2
    • Full bathrooms: 2
    Rooms
    • Room types: Bathroom, Carolina Room, Foyer, Utility Room
    Primary bedroom
    • Features: Tray Ceiling(s), Ceiling Fan(s), Linen Closet, Main Level Primary, Walk-In Closet(s)
    • Level: First
    Kitchen
    • Features: Breakfast Bar, Dishwasher, Kitchen Exhaust Fan, Kitchen Island, Pantry, Stainless Steel Appliances, Solid Surface Counters
    Living room
    • Features: Tray Ceiling(s), Ceiling Fan(s), Vaulted Ceiling(s), Bar
    Other
    • Features: Bedroom on Main Level, Entrance Foyer, Utility Room
    Heating
    • Central, Gas
    Cooling
    • Central Air
    Appliances
    • Included: Dishwasher, Freezer, Disposal, Microwave, Range, Refrigerator, Range Hood, Dryer, Washer
    Features
    • Tray Ceiling(s), Ceiling Fan(s), Dual Sinks, Fireplace, Handicap Access, Linen Closet, Main Level Primary, Separate Shower, Vanity, Walk-In Closet(s), Window Treatments, Breakfast Bar, Bedroom on Main Level, Entrance Foyer, Kitchen Island, Stainless Steel Appliances, Solid Surface Counters
    • Flooring: Luxury Vinyl, Luxury VinylPlank, Tile
    • Windows: Window Treatments
    • Has fireplace: Yes
    Interior area
    • Total structure area: 2,392
    • Total interior livable area: 1,909 sqft

    Property

    Parking
    • Total spaces: 4
    • Parking features: Attached, Garage, Two Car Garage
    • Attached garage spaces: 2
    Features
    • Levels: One
    • Stories: 1
    • Patio & porch: Rear Porch
    • Exterior features: Fence, Handicap Accessible, Sprinkler/Irrigation, Porch
    • Pool features: Community, Outdoor Pool
    • Has view: Yes
    • View description: Lake
    • Has water view: Yes
    • Water view: Lake
    • Waterfront features: Pond
    Lot
    • Size: 6,969 Square Feet
    • Features: City Lot, Lake Front, Pond on Lot, Rectangular, Rectangular Lot
    Details
    • Additional parcels included: ,
    • Parcel number: 31204030077
    • Zoning: RES
    • Special conditions: None

    Construction

    Type & style
    • Home type: SingleFamily
    • Property subtype: Single Family Residence
    Materials
    • Foundation: Slab
    Condition
    • Resale
    • Year built: 2022

    Utilities & green energy

    • Water: Public
    • Utilities for property: Cable Available, Electricity Available, Natural Gas Available, Phone Available, Sewer Available, Underground Utilities, Water Available

    Community & HOA

    Community
    • Features: Clubhouse, Golf Carts OK, Recreation Area, Tennis Court(s), Long Term Rental Allowed, Pool
    • Security: Smoke Detector(s)
    • Subdivision: Cypress Village
    HOA
    • Has HOA: Yes
    • Amenities included: Clubhouse, Owner Allowed Golf Cart, Pet Restrictions, Tennis Court(s)
    • Services included: Common Areas, Maintenance Grounds, Pool(s), Recreation Facilities, Trash
    • HOA fee: $172 monthly
    Location
    • Region: Little River

    Financial & listing details

    • Price per square foot: $230/sqft
    • Date on market: 6/22/2026
    • Listing terms: Cash,Conventional,FHA,VA Loan
    • Electric utility on property: Yes

    Price history

    DateEventPrice
    8/26/2026Sold$440,000-2.1%$230/sqft
    Source: CCAR #2615770 Report a problem
    7/10/2026Pending sale$449,500$235/sqft
    Source: CCAR #2615770 Report a problem
    6/22/2026Listed for sale$449,500$235/sqft
    Source: CCAR #2615770 Report a problem

    Public tax history

    Tax history is unavailable.

    Neighborhood: 29566

    Nearby schools

    GreatSchools rating
    Schools provided by the listing agent
    • Elementary: Waterway Elementary
    • Middle: North Myrtle Beach Middle School
    • High: North Myrtle Beach High School

    Source: CCAR. This data may not be complete. We recommend contacting the local school district to confirm school assignments for this home.

    Sell for more on Zillow
    Get a Zillow Showcase℠ listing at no additional cost and you could sell for .
    $440,100
    2% more
    +$8,802
    With Zillow Showcase(estimated)
    $448,902
    Sell for more on Zillow
    Get a Zillow Showcase℠ listing at no additional cost and you could sell for .
    $440,100
    2% more
    +$8,802
    With Zillow Showcase(estimated)
    $448,902