FABULOUS is the only way to describe this home. From the moment you enter the foyer with judges panels, crown molding and butler’s pantry/coffee bar you will be wowed. The open floor plan is great for family gatherings. The kitchen is gorgeous, as well as, functional. Complete with a gas range, pantry with roll out shelves, state of the art Samsung refrigerator, granite tops, backsplash tile and breakfast bar. The kitchen, dining area and family room all flow together nicely. On the main floor there are dual primary suites. Both include tile showers with glass enclosures, walk-in closets, linen closets and ceiling fans. Also included on the main floor are 3” plantation shutters, powder room and every women’s dream laundry room with upper and lower cabinets, laundry sink and front load washer/dryer with pedestals. Located on the second floor are two generous guest bedrooms, a huge loft area that can be used in so many ways, guest bath, ceiling fans in all rooms and easy accessible attic storage. Exterior features include, a spacious screened-in rear porch, fully irrigated lawn, whole house gutters and an outlet for a generator
For sale
$527,000
3127 Viceroy Loop, Little River, SC 29566
4beds
2,765sqft
Single Family Residence
Built in 2023
9,147 Square Feet Lot
$511,200 Zestimate®
$191/sqft
$138/mo HOA
What's special
Huge loft areaFully irrigated lawnWhole house guttersWalk-in closetsBreakfast barSpacious screened-in rear porchGas range
- 83 days
- 197
- 11
Zillow last checked:
Listing updated:
Listed by:
Teri M Kaufmann 843-241-5404,
Carolina One Real Estate MB
Source: CCAR,MLS#: 2617513 Originating MLS: Coastal Carolinas Association of Realtors
Originating MLS: Coastal Carolinas Association of RealtorsFacts & features
Interior
Bedrooms & bathrooms
- Bedrooms: 4
- Bathrooms: 4
- Full bathrooms: 3
- 1/2 bathrooms: 1
Rooms
- Room types: Bathroom, Bonus Room, Screened Porch, Utility Room
Primary bedroom
- Features: Tray Ceiling(s), Ceiling Fan(s), Linen Closet, Main Level Primary, Walk-In Closet(s)
- Level: First
- Dimensions: down
Bedroom 2
- Dimensions: down
Bedroom 3
- Dimensions: up
Primary bathroom
- Features: Dual Sinks, Separate Shower
Family room
- Features: Ceiling Fan(s)
Kitchen
- Features: Breakfast Bar, Dishwasher, Pantry, Solid Surface Counters
Other
- Features: Bedroom on Main Level, Utility Room
Heating
- Central, Electric, Gas
Cooling
- Central Air
Appliances
- Included: Dishwasher, Disposal, Microwave, Refrigerator, Dryer, Washer
- Laundry: Washer Hookup
Features
- Tray Ceiling(s), Ceiling Fan(s), Dual Sinks, Linen Closet, Main Level Primary, Split Bedrooms, Separate Shower, Walk-In Closet(s), Window Treatments, Breakfast Bar, Bedroom on Main Level, Solid Surface Counters
- Flooring: Carpet, Luxury Vinyl, Luxury VinylPlank, Tile
- Doors: Insulated Doors
- Windows: Window Treatments
Interior area
- Total structure area: 3,431
- Total interior livable area: 2,765 sqft
Property
Parking
- Total spaces: 4
- Parking features: Attached, Garage, Two Car Garage, Garage Door Opener
- Attached garage spaces: 2
Features
- Levels: Two
- Stories: 2
- Patio & porch: Porch, Screened
- Exterior features: Sprinkler/Irrigation
- Pool features: Community, Outdoor Pool
Lot
- Size: 9,147 Square Feet
- Features: Rectangular, Rectangular Lot
Details
- Additional parcels included: ,
- Parcel number: 31204030071
- Zoning: RES
- Special conditions: None
Construction
Type & style
- Home type: SingleFamily
- Architectural style: Traditional
- Property subtype: Single Family Residence
Materials
- Vinyl Siding, Wood Frame
- Foundation: Slab
Condition
- Resale
- Year built: 2023
Utilities & green energy
- Water: Public
- Utilities for property: Electricity Available, Natural Gas Available, Sewer Available, Underground Utilities, Water Available
Green energy
- Energy efficient items: Doors, Windows
Community & HOA
Community
- Features: Clubhouse, Golf Carts OK, Recreation Area, Long Term Rental Allowed, Pool
- Security: Smoke Detector(s)
- Subdivision: Cypress Village
HOA
- Has HOA: Yes
- Amenities included: Clubhouse, Owner Allowed Golf Cart, Owner Allowed Motorcycle, Pet Restrictions
- Services included: Association Management, Common Areas, Legal/Accounting, Maintenance Grounds, Pool(s), Recreation Facilities, Trash
- HOA fee: $138 monthly
Location
- Region: Little River
Financial & listing details
- Price per square foot: $191/sqft
- Date on market: 7/13/2026
- Listing terms: Cash,Conventional
- Electric utility on property: Yes
Estimated market value
$511,200
$486,000 - $537,000
$2,769/mo
Price history
| Date | Event | Price |
|---|---|---|
| 7/13/2026 | Listed for sale | $527,000$191/sqft |
Source:  CCAR #2617513 Report a problem CCAR #2617513 Report a problem | ||
Public tax history
Tax history is unavailable.
Monthly payment
Est. payment
Payment breakdown
Explore the cost of this home by adjusting the details. Changes won't be saved.Climate risks
Neighborhood: 29566
Nearby schools
Schools provided by the listing agent
- Elementary: Waterway Elementary
- Middle: North Myrtle Beach Middle School
- High: North Myrtle Beach High School
Source: CCAR. This data may not be complete. We recommend contacting the local school district to confirm school assignments for this home.
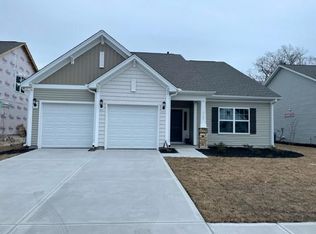
- $521,0004 bd4 ba2.6k sqft3127 Viceroy Loop LOT 296, Little River, SC 29566Off Market
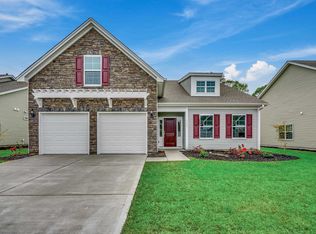
- $488,3003 bd4 ba2.2k sqft3131 Viceroy Loop LOT 297, Hartford B Little River, SC 29566Off Market
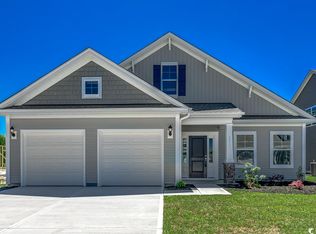
- $429,2003 bd2 ba2k sqft3119 Viceroy Loop LOT 294, Fairchild A Little River, SC 29566Off Market
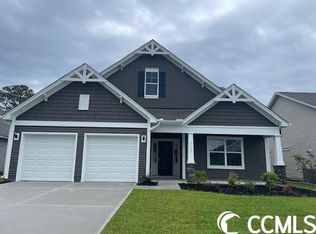
- $524,6004 bd4 ba2.6k sqft3123 Viceroy Loop LOT 295, Little River, SC 29566Off Market
Similar homes
- $614,9004 bd4 ba2.7k sqft3099 Kings Ct., Little River, SC 29566For Sale

 MLS ID #2624145, Kimberly Nicoll, Fathom Realty SC LLC. CCAR
 - $521,0003 bd2 ba1.9k sqft3051 Viceroy Loop, Little River, SC 29566For Sale
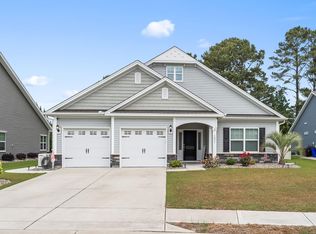 MLS ID #2611461, Palmetto and Pine Group Team, INNOVATE Real Estate. CCAR
 - $499,9995 bd4 ba3.1k sqft502 McAlister Dr., Little River, SC 29566For Sale
 MLS ID #2622524, Lori Lentz-Widner, Century 21 The Harrelson Group. CCAR
 - $539,9004 bd3 ba2.4k sqft1130 Heather Glen Blvd., Little River, SC 29566For Sale
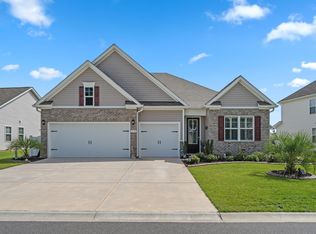 MLS ID #2622383, Lewis Living Team, INNOVATE Real Estate. CCAR
 - $439,9004 bd3 ba2.2k sqft2639 Ferguson Dr., Little River, SC 29566For SaleMLS ID #2624218, Dale G Strawser, Keller Williams Innovate South. CCAR
- $474,9004 bd3 ba2k sqft4228 Ravenwood Dr., Little River, SC 29566For SaleMLS ID #2621427, Blake Sloan, Sloan Realty Group. CCAR
- $495,0004 bd4 ba2.7k sqft1050 Heather Glen Blvd., Little River, SC 29566For SaleMLS ID #2622258, Ana M Moore, Century 21 The Harrelson Group. CCAR
- $514,9004 bd4 ba2.2k sqft2472 Argyle Way #Sulliavn 3 Car Garage, Little River, SC 29566New ConstructionMLS ID #2617996, Archie Sanders, The Beverly Group. CCAR
- $437,0004 bd3 ba2.6k sqft1165 Maxwell Dr., Little River, SC 29566For SaleMLS ID #2619916, The Greg Sisson Team, The Ocean Forest Company. CCAR
- $474,9003 bd3 ba2.4k sqft3026 Cedar Creek Run, Little River, SC 29566For SaleMLS ID #2616933, Cory Van Note, Coastal Sands Realty. CCAR
- $580,0004 bd3 ba2.6k sqft3258 Hermitage Dr., Little River, SC 29566For SaleMLS ID #2613185, Amy H Chavis, EXP Realty LLC. CCAR
- $575,0003 bd2 ba2.2k sqft3111 Hermitage Dr., Little River, SC 29566For SaleMLS ID #2621212, Roz Murray, RE/MAX Southern Shores NMB. CCAR
- $497,4005 bd4 ba3.2k sqft1103 Heather Glen Blvd., Little River, SC 29566For SaleMLS ID #2606146, Antonio TJ J Mark, Realty One Group Dockside Cnwy. CCAR
- $434,9003 bd3 ba2k sqft4232 Luck Avenue, Little River, SC 29566New Construction
 MLS ID #100596187, Seth C Barbee, The Saltwater Agency. Hive MLS
 - $359,0003 bd3 ba1.6k sqft211 Sundew Loop, Little River, SC 29566For SaleMLS ID #2624235, Rebecca A Moses, RCM Properties. CCAR
- $468,0005 bd4 ba3.1k sqft6045 McClain Ct., Little River, SC 29566For SaleMLS ID #2620081, C and J Team, ASAP Realty, Inc. CCAR
- $419,0004 bd4 ba3.2k sqft3591 Cedar Creek Run, Little River, SC 29566For SaleMLS ID #2616025, Kimberly Nicoll, Fathom Realty SC LLC. CCAR
- $429,0004 bd4 ba2.7k sqft1315 Golden Valley Pl., Little River, SC 29566For SaleMLS ID #2611176, The Tavik Team, Century 21 Barefoot Realty. CCAR
- $599,9004 bd3 ba3.6k sqft3775 Cedar Creek Dr., Little River, SC 29566For SaleMLS ID #2603646, C and J Team, ASAP Realty, Inc. CCAR
- $594,9993 bd3 ba2k sqft113 Swallowtail Ct., Little River, SC 29566New ConstructionMLS ID #2619577, The Davis Team, EXP Realty LLC. CCAR
