Welcome home to this beautifully maintained ranch-style home built in 2009, offering 1,997 square feet of thoughtfully designed living space. Featuring 2 bedrooms, 2.5 bathrooms, and main-level laundry, this home combines comfort, convenience, and quality throughout.The spacious master bedroom boasts a tray ceiling, large walk-in closet, and an impressive master bath that conveniently connects directly to the laundry room. The second bedroom also features its own walk-in closet, providing plenty of storage space. The kitchen is highlighted by quartz countertops, new appliances, and an open layout ideal for everyday living and entertaining. Brand-new luxury vinyl plank flooring flows seamlessly throughout the entire home, creating a fresh, modern feel. Downstairs, you'll find a large finished family room along with an additional full bathroom, offering excellent space for guests, hobbies, or entertaining. Outside, enjoy your morning coffee from the welcoming front porch or relax in the beautifully landscaped backyard oasis. Recent improvements include new fencing, a privacy panel on the deck, and a Generac generator for added peace of mind. Complete with an attached 2-car garage and meticulous care throughout, this move-in ready home showcases pride of ownership at every turn.
Pending
Price cut: $5K (6/22)
$329,900
3130 W 34th St, Davenport, IA 52806
2beds
1,997sqft
:
Get pre-qualified$2,355/mo
Single Family Residence
Built in 2009
6,098 Square Feet Lot
$-- Zestimate®
$165/sqft
$-- HOA
What's special
Welcoming front porchBeautifully landscaped backyard oasisNew fencingMain-level laundryTray ceilingSpacious master bedroomImpressive master bath
- 40 days |
- 940 |
- 39 |
Likely to sell faster than
Zillow last checked:
Listing updated:
Listed by:
Amy Boswell 309-558-5155,
RE/MAX Concepts Bettendorf
Source: MRED as distributed by MLS GRID,MLS#: 12679404
Facts & features
Interior
Bedrooms & bathrooms
- Bedrooms: 2
- Bathrooms: 3
- Full bathrooms: 2
- 1/2 bathrooms: 1
Rooms
- Room types: Recreation Room
Primary bedroom
- Features: Flooring (Luxury Vinyl), Bathroom (Full, Double Sink)
- Level: Main
- Area: 196 Square Feet
- Dimensions: 14X14
Bedroom 2
- Features: Flooring (Luxury Vinyl)
- Level: Basement
- Area: 169 Square Feet
- Dimensions: 13X13
Kitchen
- Features: Kitchen (Updated Kitchen), Flooring (Luxury Vinyl)
- Level: Main
- Area: 100 Square Feet
- Dimensions: 10X10
Laundry
- Features: Flooring (Luxury Vinyl)
- Level: Main
- Area: 49 Square Feet
- Dimensions: 7X7
Living room
- Features: Flooring (Luxury Vinyl)
- Level: Main
- Area: 270 Square Feet
- Dimensions: 18X15
Recreation room
- Features: Flooring (Luxury Vinyl)
- Level: Basement
- Area: 448 Square Feet
- Dimensions: 14X32
Heating
- Natural Gas, Forced Air
Cooling
- Central Air, Gas
Appliances
- Included: Range, Microwave, Dishwasher, Refrigerator, Washer, Dryer, Stainless Steel Appliance(s)
- Laundry: Main Level
Features
- Vaulted Ceiling(s), 1st Floor Bedroom, 1st Floor Full Bath, Walk-In Closet(s), Quartz Counters
- Basement: Finished,Egress Window,Full
- Number of fireplaces: 1
- Fireplace features: Gas Log, Gas Starter, Living Room
Interior area
- Total structure area: 1,997
- Total interior livable area: 1,997 sqft
- Finished area below ground: 637
Property
Parking
- Total spaces: 2
- Parking features: Concrete, Garage Door Opener, Attached, Garage
- Attached garage spaces: 2
- Has uncovered spaces: Yes
Accessibility
- Accessibility features: No Disability Access
Features
- Stories: 1
- Patio & porch: Deck
- Exterior features: Lighting
Lot
- Size: 6,098 Square Feet
- Dimensions: 46x134
- Features: Cul-De-Sac, Sloped
Details
- Parcel number: 000000000O165116B
- Special conditions: None
Construction
Type & style
- Home type: SingleFamily
- Architectural style: Ranch
- Property subtype: Single Family Residence
Materials
- Vinyl Siding, Brick
- Foundation: Block, Concrete Perimeter
- Roof: Shake
Condition
- New construction: No
- Year built: 2009
Utilities & green energy
- Electric: 200+ Amp Service
- Sewer: Public Sewer
- Water: Public
Community & HOA
HOA
- Services included: None
Location
- Region: Davenport
Financial & listing details
- Price per square foot: $165/sqft
- Tax assessed value: $277,480
- Annual tax amount: $3,898
- Date on market: 6/16/2026
Estimated market value
Not available
Estimated sales range
Not available
Not available
Price history
| Date | Event | Price |
|---|---|---|
| 7/21/2026 | Pending sale | $329,900$165/sqft |
Source:  MRED as distributed by MLS GRID #12679404 Report a problem MRED as distributed by MLS GRID #12679404 Report a problem | ||
| 6/22/2026 | Price change | $329,900-1.5%$165/sqft |
Source: MRED as distributed by MLS GRID #12679404 Report a problem | ||
| 6/16/2026 | Listed for sale | $334,9000%$168/sqft |
Source: MRED as distributed by MLS GRID #12679404 Report a problem | ||
| 6/8/2026 | Listing removed | -- |
Source: Owner Report a problem | ||
| 6/2/2026 | Listed for sale | $335,000+15.4%$168/sqft |
Source: Owner Report a problem | ||
| 4/9/2024 | Sold | $290,200+4.4%$145/sqft |
Source: MRED as distributed by MLS GRID #11992754 Report a problem | ||
| 3/11/2024 | Pending sale | $278,000$139/sqft |
Source: MRED as distributed by MLS GRID #11992754 Report a problem | ||
| 3/11/2024 | Listed for sale | $278,000$139/sqft |
Source: MRED as distributed by MLS GRID #11992754 Report a problem | ||
| 3/11/2024 | Contingent | $278,000$139/sqft |
Source:  RMLS Alliance as distributed by MLS GRID #QC4250612 Report a problem RMLS Alliance as distributed by MLS GRID #QC4250612 Report a problem | ||
| 3/10/2024 | Listed for sale | $278,000+39%$139/sqft |
Source: RMLS Alliance as distributed by MLS GRID #QC4250612 Report a problem | ||
| 7/22/2020 | Sold | $200,000+3.1%$100/sqft |
Source: Public Record Report a problem | ||
| 11/22/2018 | Listing removed | $1,500$1/sqft |
Source: Zillow Rental Manager Report a problem | ||
| 10/22/2018 | Listed for rent | $1,500$1/sqft |
Source: Zillow Rental Manager Report a problem | ||
| 3/16/2012 | Sold | $194,000+2.1%$97/sqft |
Source: Public Record Report a problem | ||
| 8/16/2010 | Sold | $190,000$95/sqft |
Source: Public Record Report a problem | ||
Public tax history
| Year | Property taxes | Tax assessment |
|---|---|---|
| 2025 | $3,898 -3.4% | $277,480 +10.8% |
| 2024 | $4,036 -4% | $250,520 |
| 2023 | $4,204 -0.4% | $250,520 +19.8% |
| 2022 | $4,220 -9.1% | $209,080 |
| 2021 | $4,640 +2.2% | $209,080 +0.1% |
| 2020 | $4,539 +6.8% | $208,910 |
| 2019 | $4,250 -1.3% | $208,910 +10.3% |
| 2018 | $4,307 +3.5% | $189,430 |
| 2017 | $4,160 +4.8% | $189,430 -0.3% |
| 2016 | $3,970 | $190,000 +14.8% |
| 2015 | $3,970 +13.9% | $165,560 |
| 2014 | $3,484 | $165,560 |
| 2013 | $3,484 +1.9% | -- |
| 2012 | $3,418 | $163,590 |
Find assessor info on the county website
Monthly payment
Est. payment
Payment breakdown
Explore the cost of this home by adjusting the details. Changes won't be saved.Climate risks
Neighborhood: 52806
Nearby schools
GreatSchools rating
- 3/10Adams Elementary SchoolGrades: K-5Distance: 1.3 mi
- 2/10Williams Intermediate SchoolGrades: 6-8Distance: 1.1 mi
- 3/10West High SchoolGrades: 9-12Distance: 1.3 mi
Schools provided by the listing agent
- High: West High School
- District: 1611
Source: MRED as distributed by MLS GRID. This data may not be complete. We recommend contacting the local school district to confirm school assignments for this home.
- $351,7003 bd3 ba1.4k sqft3126 W 34th St, Davenport, IA 52806Off Market

- $317,7002 bd2 ba1.3k sqft3134 W 34th St, Davenport, IA 52806Off Market
- $379,9003 bd3 ba1.3k sqft3122 W 34th St, Davenport, IA 52806For Sale
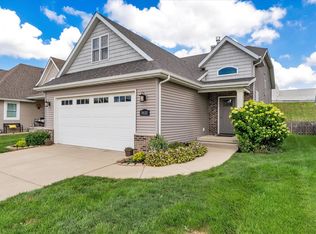
- $329,1003 bd3 ba2k sqft3122 W. 34th St., Davenport, IA 52806Off Market
- $410,0002 bd2 ba1.4k sqft3101 W 34th St, Davenport, IA 52806New Construction
- $381,6003 bd3 ba2.5k sqft3138 W 34th St, Davenport, IA 52806Off Market
- $375,0004 bd3 ba2.8k sqft3112 34th St, Davenport, IA 52806Sold
- $365,0003 bd3 ba2.3k sqft3125 W 34th St, Davenport, IA 52806Sold
A local agent can set up tours, give advice and negotiate with sellers.
A local lender can help you make sure your offer is ready when you are.
Similar homes
- $315,0003 bd3 ba1.9k sqft4326 El Rancho Dr, Davenport, IA 52806Price Change
 MLS ID #12663663, Chris McDanel, eXp Realty. MRED as distributed by MLS GRID
 - $272,5003 bd3 ba1.6k sqft5803 Hillandale Rd, Davenport, IA 52806New
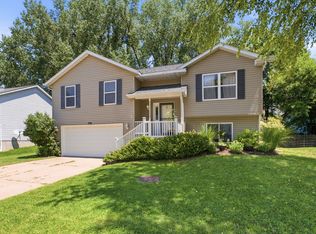 MLS ID #12698626, Jinnie Riley, KW 1Advantage. MRED as distributed by MLS GRID
 - $364,9003 bd4 ba2.6k sqft4311 Regency Pl, Davenport, IA 52806Active
 MLS ID #12688733, Sharon Tahere, Ruhl&Ruhl REALTORS Bettendorf. MRED as distributed by MLS GRID
 - $359,9003 bd3 ba1.7k sqft1721 E 42nd Ct, Davenport, IA 52807New
 MLS ID #12713799, Hank Robertson, Ruhl&Ruhl REALTORS Davenport. MRED as distributed by MLS GRID
 - $298,0005 bd2 ba1.9k sqft919 Colony Dr, Davenport, IA 52806Price ChangeMLS ID #12692884, Drake Hunter, RE/MAX Concepts Bettendorf. MRED as distributed by MLS GRID
- $399,9004 bd4 ba2.7k sqft2804 W 44th St, Davenport, IA 52806Price ChangeMLS ID #12687426, Adam Thomas, Ruhl&Ruhl REALTORS Bettendorf. MRED as distributed by MLS GRID
- $345,0003 bd3 ba1.5k sqft1807 W 75th Pl, Davenport, IA 52806Price ChangeMLS ID #12639024, Ana True, eXp Realty. MRED as distributed by MLS GRID
- $399,8004 bd3 ba2k sqft5138 Fillmore Ct, Davenport, IA 52806ActiveMLS ID #12686437, Regen Johnson, Ruhl&Ruhl REALTORS Davenport. MRED as distributed by MLS GRID
- $360,0004 bd3 ba2.1k sqft1120 Eagles Crest Dr, Davenport, IA 52804ActiveMLS ID #12648806, Jolean Overton, ABR,AHWD,CRS, Ruhl&Ruhl REALTORS Davenport. MRED as distributed by MLS GRID
- $224,9004 bd2 ba1.7k sqft2311 W 46th St, Davenport, IA 52806ActiveMLS ID #12684271, Tracey Screechfield, Cornerstone Partners QC - Real Broker, LLC. MRED as distributed by MLS GRID
- $235,0004 bd3 ba1.9k sqft2616 Sheffield Dr, Davenport, IA 52806ActiveMLS ID #12689094, Taryn Kobernat, KW 1Advantage. MRED as distributed by MLS GRID
- $349,9003 bd2 ba1.9k sqft6400 Valley Dr, Bettendorf, IA 52722NewMLS ID #12709947, Brent Scogland, Ruhl&Ruhl REALTORS Bettendorf. MRED as distributed by MLS GRID
- $409,9004 bd3 ba2k sqft4322 W Lombard St, Davenport, IA 52804ActiveMLS ID #12674050, Robert Strupp, Home Marketor, Inc.. MRED as distributed by MLS GRID
- $320,0005 bd3 ba2.1k sqft1814 Big Island Pkwy, Rock Island, IL 61201ActiveMLS ID #12701051, Brittany Harris, HomeSmart Residential and Commercial Realty. MRED as distributed by MLS GRID
- $255,0004 bd2 ba2.6k sqft3005 N Pine St, Davenport, IA 52804ActiveMLS ID #12632008, Katie Horsman, RE/MAX Concepts Bettendorf. MRED as distributed by MLS GRID
- $245,0003 bd2 ba1.1k sqft6010 N Hancock Ave, Davenport, IA 52806For Sale By Owner
- $310,0004 bd2 ba1.3k sqft3003 148th Ave W, Milan, IL 61264NewMLS ID #12706203, Christine Taylor, KW 1Advantage. MRED as distributed by MLS GRID
- $230,0004 bd2 ba2.1k sqft728 Westerfield Rd, Davenport, IA 52806Price ChangeMLS ID #12642382, Jeffrey Hagel, Jeff Hagel. MRED as distributed by MLS GRID
- $315,0003 bd3 ba1.9k sqft2531 New Lexington Dr, Bettendorf, IA 52722Price ChangeMLS ID #12683108, Austin Woods, eXp Realty. MRED as distributed by MLS GRID
- $329,9004 bd2 ba1.2k sqft2327 Salem Ct, Bettendorf, IA 52722ActiveMLS ID #12690755, Sara Smith-DeWulf, Rainmaker Collective - Real Broker, LLC. MRED as distributed by MLS GRID
