Welcome to this thoughtfully designed new construction home where there's still time to make it your own! From the moment you step into the spacious foyer, you'll appreciate the open-concept floor plan, vaulted ceilings, and the seamless flow of the main living spaces. The zero-step entry from the attached 3-car garage offers added convenience and accessibility. Buyers currently have a limited opportunity to personalize aspects the home by selecting finishes and design elements to suit their style and preferences. The well-planned layout offers excellent privacy between the primary suite and guest bedroom, while a wide staircase leads to the lower level. Looking for additional living space? The lower level can be finished during construction to include approximately 820 square feet featuring a bedroom with walk-in closet, full bathroom, and additional living area. Contact the listing agent for available design options, potential upgrades, and pricing for these changes. This is a rare opportunity to customize a quality-built home and enjoy the benefits of new construction from the ground up. List Agent is a Principal in Forest View LLC.
Active
$410,000
3101 W 34th St, Davenport, IA 52806
2beds
1,410sqft
:
Get pre-qualified$2,926/mo
Single Family Residence
Built in 2026
7,405 Square Feet Lot
$-- Zestimate®
$291/sqft
$-- HOA
What's special
Quality-built homeOpen-concept floor planVaulted ceilingsSpacious foyer
- --
- on Zillow |
- 41
- views |
- 0
- saves |
Zillow last checked:
Listing updated:
Listed by:
Susie Banks 563-340-7784,
RE/MAX Concepts Bettendorf
Source: MRED as distributed by MLS GRID,MLS#: 12664487
Facts & features
Interior
Bedrooms & bathrooms
- Bedrooms: 2
- Bathrooms: 2
- Full bathrooms: 2
Rooms
- Room types: Great Room, Foyer
Primary bedroom
- Features: Flooring (Carpet), Bathroom (Full)
- Level: Main
- Area: 195 Square Feet
- Dimensions: 15X13
Bedroom 2
- Features: Flooring (Carpet)
- Level: Main
- Area: 132 Square Feet
- Dimensions: 11X12
Dining room
- Features: Flooring (Luxury Vinyl)
- Level: Main
- Area: 156 Square Feet
- Dimensions: 12X13
Foyer
- Features: Flooring (Luxury Vinyl)
- Level: Main
- Area: 72 Square Feet
- Dimensions: 12X6
Great room
- Features: Flooring (Luxury Vinyl)
- Level: Main
- Area: 272 Square Feet
- Dimensions: 17X16
Kitchen
- Features: Kitchen (Eating Area-Breakfast Bar, Island, Pantry), Flooring (Luxury Vinyl)
- Level: Main
- Area: 130 Square Feet
- Dimensions: 13X10
Laundry
- Features: Flooring (Luxury Vinyl)
- Level: Main
- Area: 30 Square Feet
- Dimensions: 5X6
Heating
- Natural Gas
Cooling
- Central Air
Appliances
- Included: Microwave, Dishwasher, Disposal
- Laundry: Main Level, In Unit
Features
- Vaulted Ceiling(s), 1st Floor Bedroom, 1st Floor Full Bath, Walk-In Closet(s), Open Floorplan, Pantry
- Basement: Unfinished,Egress Window,Daylight,Full
Interior area
- Total structure area: 2,850
- Total interior livable area: 1,410 sqft
- Finished area below ground: 0
Property
Parking
- Total spaces: 3
- Parking features: Concrete, Garage Door Opener, Attached, Garage
- Attached garage spaces: 3
- Has uncovered spaces: Yes
Accessibility
- Accessibility features: No Disability Access
Features
- Stories: 1
- Patio & porch: Patio
Lot
- Size: 7,405 Square Feet
- Dimensions: 54x139
- Features: Cul-De-Sac, Level
Details
- Parcel number: 000000000O165130B
- Special conditions: None
Construction
Type & style
- Home type: SingleFamily
- Architectural style: Ranch
- Property subtype: Single Family Residence
Materials
- Vinyl Siding
- Foundation: Concrete Perimeter
- Roof: Asphalt
Condition
- New Construction
- New construction: Yes
- Year built: 2026
Utilities & green energy
- Sewer: Public Sewer
- Water: Public
Community & HOA
HOA
- Services included: None
Location
- Region: Davenport
Financial & listing details
- Price per square foot: $291/sqft
- Annual tax amount: $572
- Date on market: 6/2/2026
Estimated market value
Not available
Estimated sales range
Not available
Not available
Price history
Price history is unavailable.
Public tax history
Tax history is unavailable.
Monthly payment
Est. payment
Payment breakdown
Explore the cost of this home by adjusting the details. Changes won't be saved.Climate risks
Neighborhood: 52806
Nearby schools
GreatSchools rating
- 3/10Adams Elementary SchoolGrades: K-5Distance: 1.3 mi
- 2/10Williams Intermediate SchoolGrades: 6-8Distance: 1.1 mi
- 3/10West High SchoolGrades: 9-12Distance: 1.3 mi
Schools provided by the listing agent
- District: 1611
Source: MRED as distributed by MLS GRID. This data may not be complete. We recommend contacting the local school district to confirm school assignments for this home.
- $381,6003 bd3 ba2.5k sqft3138 W 34th St, Davenport, IA 52806Off Market
- $329,9002 bd3 ba1.9k sqft3130 W 34th St, Davenport, IA 52806Pending

- $365,0003 bd3 ba2.3k sqft3125 W 34th St, Davenport, IA 52806Sold
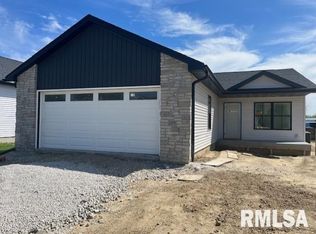
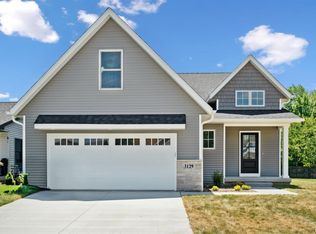
- $400,0003 bd3 ba2.6k sqft3129 W 34th St, Davenport, IA 52806Sold
- $351,7003 bd3 ba1.4k sqft3126 W 34th St, Davenport, IA 52806Off Market
- $358,9003 bd3 ba2k sqft3121 W 34th St, Davenport, IA 52806Sold
- $317,7002 bd2 ba1.3k sqft3134 W 34th St, Davenport, IA 52806Off Market
- $379,9003 bd3 ba1.3k sqft3122 W 34th St, Davenport, IA 52806For Sale
A local agent can set up tours, give advice and negotiate with sellers.
A local lender can help you make sure your offer is ready when you are.
