Magnificent four-bedroom, two full bath and two half bath brick colonial located in the highly desirable Georgetown Green subdivision. This stunning home blends timeless charm with extensive modern updates. This exquisite residence features a gourmet kitchen with newer cabinets, granite countertops, and stainless steel appliances — including a new refrigerator and microwave in 2024. Nearly every surface has been renewed, including new hardwood floors (2023), freshly painted interior (2023), updated second floor laundry and bathrooms. The primary suite boasts a new walk-in closet, skylights, and an amazing luxurious primary bath which includes dual vanities, a Euro spa shower, and marble tile surround. The second level also includes three additional bedrooms, second-floor laundry, and another updated full bath with double vanity. Additional improvements include a radon mitigation system (2022), new roof and gutters (2023), all new weather-guard windows (2024), new furnace with humidifier, new AC (2024), new washer and dryer (2024), sump pump (2023), new whole-house water filtration with reverse osmosis (2024), and new garage door opener (2023). The partially finished lower level includes a half bath, playroom, second washer and dryer, and great storage. This lovely home sits on a nicely wooded lot that provides excellent privacy. A two-car side-entry garage with extra parking, freshly painted exterior, refreshed landscaping including arborvitae, flower beds, garden boxes and large backyard. All in one of a kind masterpiece within the Birmingham School District and close proximity to shopping and restaurants. A must-see!
Sold for $825,000
Street View
$825,000
31301 Coachlight Ln, Bingham Farms, MI 48025
4beds
3,365sqft
Single Family Residence
Built in 1981
0.4 Acres Lot
$843,400 Zestimate®
$245/sqft
$4,172 Estimated rent
Home value
$843,400
$793,000 - $894,000
$4,172/mo
Zestimate® history
Owner options
List your home for rent
$4,172/mo
Rent Zestimate®
Find your next renter with Zillow Rental Manager. Plus, with online applications, you can quickly screen prospective tenants – for free.
$4,172/mo
Rent Zestimate®
Refinance and save
$5,425/mo
Est. payment
Refinancing to a lower rate could help reduce your monthly payments and save thousands over the life of the loan.
$5,425/mo
Est. payment
Explore your selling options
Work with a Zillow partner agent
Leverage their expertise and Zillow's premium Showcase listings to get your home seen by more buyers.
Get startedList with your own agent
Get your home in front of millions of buyers by listing it on Zillow.
Learn how to do itSell it yourself
Take full control of how buyers see your home on Zillow by listing For Sale by Owner (FSBO).
List your homeWhat's special
Large backyardPartially finished lower levelBrick colonialFreshly painted interiorTwo-car side-entry garageHardwood floorsWooded lot
Zillow last checked:
Listing updated:
Listed by:
John A Apap 248-225-9858,
@properties Christie's Int'l R.E. Birmingham,
Jack A Apap Jr 248-818-0668,
@properties Christie's Int'l R.E. Birmingham
Bought with:
Kevin Devergilio, 6501396866
REALTEAM Real Estate
Source: Realcomp II,MLS#: 20251051099
Facts & features
Interior
Bedrooms & bathrooms
- Bedrooms: 4
- Bathrooms: 4
- Full bathrooms: 2
- 1/2 bathrooms: 2
Primary bedroom
- Level: Second
- Area: 255
- Dimensions: 17 X 15
Bedroom
- Level: Second
- Area: 192
- Dimensions: 16 X 12
Bedroom
- Level: Second
- Area: 154
- Dimensions: 14 X 11
Bedroom
- Level: Second
- Area: 120
- Dimensions: 10 X 12
Other
- Level: Second
- Area: 112
- Dimensions: 16 X 7
Other
- Level: Second
- Area: 44
- Dimensions: 11 X 4
Other
- Level: Entry
- Area: 48
- Dimensions: 6 X 8
Other
- Level: Basement
- Area: 24
- Dimensions: 6 X 4
Dining room
- Level: Entry
- Area: 304
- Dimensions: 16 X 19
Family room
- Level: Entry
- Area: 160
- Dimensions: 10 X 16
Kitchen
- Level: Entry
- Area: 234
- Dimensions: 18 X 13
Laundry
- Level: Second
- Area: 66
- Dimensions: 11 X 6
Living room
- Level: Entry
- Area: 221
- Dimensions: 13 X 17
Heating
- Forced Air, Natural Gas
Cooling
- Central Air
Features
- Basement: Partially Finished
- Has fireplace: No
Interior area
- Total interior livable area: 3,365 sqft
- Finished area above ground: 2,715
- Finished area below ground: 650
Property
Parking
- Total spaces: 2
- Parking features: Two Car Garage, Attached
- Attached garage spaces: 2
Features
- Levels: Two
- Stories: 2
- Entry location: GroundLevelwSteps
- Pool features: None
Lot
- Size: 0.4 Acres
- Dimensions: 100 x 177.57
Details
- Parcel number: 2404377018
- Special conditions: Short Sale No,Standard
Construction
Type & style
- Home type: SingleFamily
- Architectural style: Colonial
- Property subtype: Single Family Residence
Materials
- Brick
- Foundation: Basement, Poured
Condition
- New construction: No
- Year built: 1981
- Major remodel year: 2022
Utilities & green energy
- Sewer: Public Sewer
- Water: Other
Community & HOA
Community
- Subdivision: GEORGETOWN GREEN 3 - BINGHAM FARMS
HOA
- Has HOA: No
Location
- Region: Bingham Farms
Financial & listing details
- Price per square foot: $245/sqft
- Tax assessed value: $232,560
- Annual tax amount: $8,353
- Date on market: 11/7/2025
- Cumulative days on market: 7 days
- Listing agreement: Exclusive Right To Sell
- Listing terms: Cash,Conventional
Price history
| Date | Event | Price |
|---|---|---|
| 12/5/2025 | Sold | $825,000$245/sqft |
Source:  Realcomp II #20251051099 Report a problem Realcomp II #20251051099 Report a problem | ||
| 11/14/2025 | Pending sale | $825,000$245/sqft |
Source: Realcomp II #20251051099 Report a problem | ||
| 11/7/2025 | Listed for sale | $825,000+54.2%$245/sqft |
Source: Realcomp II #20251051099 Report a problem | ||
| 8/31/2022 | Sold | $535,000-9.3%$159/sqft |
Source: Realcomp II #20221016411 Report a problem | ||
| 8/23/2022 | Pending sale | $589,900$175/sqft |
Source: Realcomp II #20221016411 Report a problem | ||
| 8/1/2022 | Price change | $589,900-1.7%$175/sqft |
Source: Realcomp II #20221016411 Report a problem | ||
| 7/22/2022 | Pending sale | $599,900$178/sqft |
Source: Realcomp II #20221016411 Report a problem | ||
| 7/11/2022 | Listed for sale | $599,900+44.6%$178/sqft |
Source: Realcomp II #20221016411 Report a problem | ||
| 12/2/2003 | Sold | $415,000$123/sqft |
Source: Public Record Report a problem | ||
Public tax history
| Year | Property taxes | Tax assessment |
|---|---|---|
| 2025 | $6,027 -1.1% | $250,450 +7.7% |
| 2024 | $6,097 +61.3% | $232,560 -1.1% |
| 2023 | $3,780 -2% | $235,030 +1.3% |
| 2022 | $3,857 -1.3% | $232,040 +0.7% |
| 2021 | $3,908 | $230,350 +4.2% |
| 2020 | -- | $220,980 +3% |
| 2019 | $5,069 +31.8% | $214,470 +4% |
| 2018 | $3,845 -22.4% | $206,180 |
| 2017 | $4,952 | $206,180 +2.2% |
| 2016 | $4,952 | $201,790 +15.7% |
| 2015 | -- | $174,350 +6.7% |
| 2014 | -- | $163,390 +36.8% |
| 2011 | -- | $119,440 -8.4% |
| 2010 | $4,664 -18.8% | $130,390 -21.3% |
| 2009 | $5,742 +42.6% | $165,620 -61% |
| 2005 | $4,026 | $424,820 +114.9% |
| 2003 | -- | $197,690 +6.1% |
| 2002 | -- | $186,290 +23.2% |
| 2001 | $5,428 +6% | $151,210 +3.2% |
| 2000 | $5,122 | $146,530 |
Find assessor info on the county website
Neighborhood: 48025
Nearby homes
- $716,7004 bd3 ba2.8k sqft31333 Coachlight Ln, Bingham Farms, MI 48025Off Market
- $1,399,0004 bd4 ba3.1k sqft31264 Coachlight Ln, Bingham Farms, MI 48025New Construction
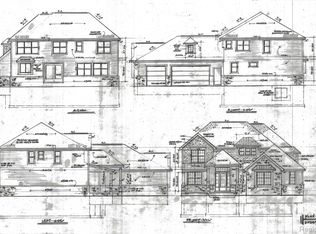
- $403,4003 bd1 ba1.6k sqft31270 Fromm Ct, Bingham Farms, MI 48025Off Market
- $602,6004 bd3 ba2.7k sqft31270 Old Stage Rd, Bingham Farms, MI 48025Off Market
- $721,7004 bd3 ba2.6k sqft31365 Coachlight Ln, Bingham Farms, MI 48025Off Market
- $613,8004 bd3 ba2.6k sqft31300 Coachlight Ln, Bingham Farms, MI 48025Off Market
- $416,7003 bd2 ba2k sqft31220 Fromm Ct, Bingham Farms, MI 48025Off Market
- $1,100,3006 bd5 ba5.3k sqft31330 Fromm Ct, Bingham Farms, MI 48025Off Market
Nearby schools
GreatSchools rating
- 8/10Bingham Farms Elementary SchoolGrades: PK-5Distance: 0.2 mi
- 9/10Berkshire Middle SchoolGrades: 6-8Distance: 1 mi
- 8/10Wylie E. Groves High SchoolGrades: 9-12Distance: 1.4 mi
Get a cash offer in 3 minutes
Find out how much your home could sell for in as little as 3 minutes with a no-obligation cash offer.
Estimated market value
$843,400
Get a cash offer in 3 minutes
Find out how much your home could sell for in as little as 3 minutes with a no-obligation cash offer.
Estimated market value
$843,400
- Michigan
- Oakland County
- Bingham Farms
- 48025
- 31301 Coachlight Ln
Nearby cities
Nearby zip codes
Other Bingham Farms Topics
