New construction custom home. Construction to start November 2025. Estimated completion Summer 2026. All selections available as of date of listing. Builder willing to disscuss possilbe changes to plans and further customization upon request.
New construction
$1,399,000
31264 Coachlight Ln, Bingham Farms, MI 48025
4beds
3,168sqft
:
Get pre-qualified$9,360/mo
Single Family Residence
Built in 2025
0.45 Acres Lot
$1,366,100 Zestimate®
$442/sqft
$-- HOA
What's special
- 275 days |
- 172 |
- 5 |
Zillow last checked:
Listing updated:
Listed by:
Michael J Lamb 248-740-1491,
Orion Homes, Inc. 248-740-1491
Source: Realcomp II,MLS#: 20251052851
Facts & features
Interior
Bedrooms & bathrooms
- Bedrooms: 4
- Bathrooms: 4
- Full bathrooms: 3
- 1/2 bathrooms: 1
Primary bedroom
- Level: Second
- Area: 238
- Dimensions: 17 X 14
Bedroom
- Level: Second
- Area: 156
- Dimensions: 13 X 12
Bedroom
- Level: Second
- Area: 168
- Dimensions: 14 X 12
Bedroom
- Level: Second
- Area: 168
- Dimensions: 14 X 12
Primary bathroom
- Level: Second
- Area: 165
- Dimensions: 15 X 11
Other
- Level: Second
- Area: 72
- Dimensions: 12 X 6
Other
- Level: Second
- Area: 63
- Dimensions: 7 X 9
Other
- Level: Entry
- Area: 42
- Dimensions: 7 X 6
Heating
- Forced Air, Natural Gas
Cooling
- Central Air
Appliances
- Included: Built In Electric Oven, Dishwasher, Dryer, Gas Cooktop, Humidifier, Microwave, Range Hood, Washer
- Laundry: Gas Dryer Hookup, Washer Hookup
Features
- Programmable Thermostat
- Basement: Full,Unfinished
- Has fireplace: Yes
- Fireplace features: Gas, Great Room
Interior area
- Total interior livable area: 3,168 sqft
- Finished area above ground: 3,168
Property
Parking
- Total spaces: 3
- Parking features: Three Car Garage, Attached
- Garage spaces: 3
Features
- Levels: Two
- Stories: 2
- Entry location: GroundLevel
- Pool features: None
Lot
- Size: 0.45 Acres
- Dimensions: 107.11 x 182.89
Details
- Parcel number: 2404377019
- Special conditions: Short Sale No,Standard
Construction
Type & style
- Home type: SingleFamily
- Architectural style: Colonial
- Property subtype: Single Family Residence
Materials
- Stone, Vinyl Siding
- Foundation: Basement, Poured, Sump Pump
- Roof: Asphalt
Condition
- Const Start Upon Sale,New Construction
- New construction: Yes
- Year built: 2025
Details
- Warranty included: Yes
Utilities & green energy
- Sewer: Public Sewer
- Water: Public
- Utilities for property: Underground Utilities
Community & HOA
Community
- Subdivision: GEORGETOWN GREEN 3 - BINGHAM FARMS
HOA
- Has HOA: No
Location
- Region: Bingham Farms
Financial & listing details
- Price per square foot: $442/sqft
- Tax assessed value: $149,380
- Annual tax amount: $5,365
- Date on market: 11/10/2025
- Cumulative days on market: 275 days
- Listing agreement: Exclusive Right To Sell
- Listing terms: Cash,Conventional
Estimated market value
$1,366,100
$1.30M - $1.43M
$5,054/mo
Price history
| Date | Event | Price |
|---|---|---|
| 11/10/2025 | Listed for sale | $1,399,000+617.4%$442/sqft |
Source:  Realcomp II #20251052851 Report a problem Realcomp II #20251052851 Report a problem | ||
| 7/23/2025 | Sold | $195,000-44.8%$62/sqft |
Source: Public Record Report a problem | ||
| 6/14/2001 | Sold | $353,500+36%$112/sqft |
Source: Public Record Report a problem | ||
| 8/15/2000 | Sold | $260,000+1.6%$82/sqft |
Source: Public Record Report a problem | ||
| 2/27/1996 | Sold | $256,000$81/sqft |
Source: Public Record Report a problem | ||
Public tax history
| Year | Property taxes | Tax assessment |
|---|---|---|
| 2025 | $3,872 +4.9% | $75,070 -65.5% |
| 2024 | $3,691 +5.5% | $217,540 -0.1% |
| 2023 | $3,499 -2% | $217,710 +1.8% |
| 2022 | $3,570 -1.3% | $213,910 +1.2% |
| 2021 | $3,617 | $211,360 +4.5% |
| 2020 | -- | $202,230 +2.4% |
| 2019 | $4,692 +31.8% | $197,480 +4.9% |
| 2018 | $3,559 -22.4% | $188,170 |
| 2017 | $4,585 | $188,170 +2.1% |
| 2016 | $4,585 | $184,230 +15.9% |
| 2015 | -- | $159,000 +6.5% |
| 2014 | -- | $149,240 +35% |
| 2011 | -- | $110,560 -8.7% |
| 2010 | $4,330 -18.5% | $121,050 -21% |
| 2009 | $5,313 +44.9% | $153,260 -60.5% |
| 2005 | $3,665 | $388,300 +114.7% |
| 2003 | -- | $180,860 +5.5% |
| 2002 | -- | $171,500 +18.5% |
| 2001 | $5,289 +7.9% | $144,720 +3.2% |
| 2000 | $4,902 | $140,240 |
Find assessor info on the county website
Monthly payment
Est. payment
Payment breakdown
Explore the cost of this home by adjusting the details. Changes won't be saved.Climate risks
Neighborhood: 48025
Nearby schools
GreatSchools rating
- 8/10Bingham Farms Elementary SchoolGrades: PK-5Distance: 0.2 mi
- 9/10Berkshire Middle SchoolGrades: 6-8Distance: 1 mi
- 8/10Wylie E. Groves High SchoolGrades: 9-12Distance: 1.4 mi
- $608,8004 bd3 ba2.7k sqft31270 Old Stage Rd, Bingham Farms, MI 48025Off Market
- $825,0004 bd4 ba3.3k sqft31301 Coachlight Ln, Bingham Farms, MI 48025Sold
- $945,9004 bd3 ba3.8k sqft31265 Old Stage Rd, Bingham Farms, MI 48025Off Market
- $613,8004 bd3 ba2.6k sqft31300 Coachlight Ln, Bingham Farms, MI 48025Off Market
- $639,4004 bd3 ba2.7k sqft31276 Old Stage Rd, Bingham Farms, MI 48025Off Market
- $720,1004 bd3 ba2.8k sqft31333 Coachlight Ln, Bingham Farms, MI 48025Off Market
- $770,3004 bd3 ba2.6k sqft31245 Old Stage Rd, Beverly Hills, MI 48025Off Market
- $782,5800.4 acres31279 Old Stage Rd, Bingham Farms, MI 48025Off Market
A local agent can set up tours, give advice and negotiate with sellers.
Similar homes
- $1,000,0004 bd5 ba3.2k sqft32020 Franklin Rd, Franklin, MI 48025For Sale

 MLS ID #20261021629, Jessica Juel, Arterra Luxe Collection LLC. Realcomp II
 - $793,5454 bd3 ba2.7k sqft000B Birchway, Franklin, MI 48025New Construction
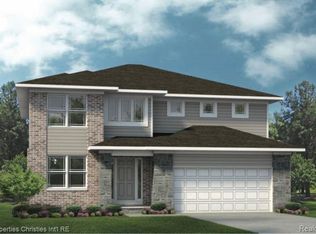 MLS ID #20240071397, Lisa Nederlander, @properties Christie's Int'l R.E. Birmingham. Realcomp II
 - $1,399,0004 bd4 ba3k sqft8933 Canton Center Rd N, Plymouth, MI 48170New Construction
 MLS ID #20261060929, Wendy Hartunian, DaneArthur-LakePlace.com/Hart Real Estate Team. Realcomp II
 - $1,249,0004 bd4 ba3.4k sqft4966 Park Manor Dr, Troy, MI 48098For Sale
 MLS ID #20261048989, Frank Yaldo, Wilbanks Real Estate. Realcomp II
 - $1,449,9004 bd5 ba3.6k sqft1368 Bennaville Ave, Birmingham, MI 48009New ConstructionMLS ID #20261024577, James Danley, KW Domain. Realcomp II
- $1,400,0004 bd5 ba4k sqft1 Fieldcrest, Rochester Hills, MI 48307New ConstructionMLS ID #20261005203, Evduza Ramaj, Inside Realty, LLC. Realcomp II
- $1,250,0005 bd5 ba3.4k sqft256 Highland Ave, Bloomfield Hills, MI 48302New ConstructionMLS ID #20261011536, Michael J Lamb, Orion Homes, Inc.. Realcomp II
- $1,325,0004 bd4 ba3.8k sqft1051 E Avon Rd, Rochester, MI 48307New Construction
 MLS ID #50215095, Nicole Ulewicz, Vanguard Realty Group LLC. MiRealSource
 - $1,599,0004 bd4 ba2.8k sqft5615 Old Orchard Trail Orch, Lake Michigan, MI 48324New ConstructionMLS ID #81026009630, Trevor Surdu, Apex Real Estate & Investments. Realcomp II
- $1,599,0004 bd4 ba2.8k sqft5615 Old Orchard Trl, West Bloomfield, MI 48324New Construction
 MLS ID #26009630, Trevor Surdu, Apex Real Estate & Investments. MichRIC
 - $1,475,0004 bd4 ba3k sqft1 Bur Oak Ln, Oakland, MI 48363New ConstructionMLS ID #20261005738, Evduza Ramaj, Inside Realty, LLC. Realcomp II
- $749,0005 bd5 ba3.5k sqft21707 Lilac Ln, Southfield, MI 48033For SaleMLS ID #50207890, Jonathan Minerick, HomeCoin.com. MiRealSource
- $1,550,0004 bd4 ba3.4k sqft3 Bur Oak Ln, Oakland, MI 48363New ConstructionMLS ID #20261005759, Evduza Ramaj, Inside Realty, LLC. Realcomp II
- $1,399,0004 bd3 ba2.4k sqft196 Hamilton St, Plymouth, MI 48170New ConstructionMLS ID #20261059607, Wendy Hartunian, DaneArthur-LakePlace.com/Hart Real Estate Team. Realcomp II
- $779,9004 bd3 ba2.5k sqft28341 Alycekay St, Farmington Hills, MI 48334New ConstructionMLS ID #20261009854, Stuart Daly, DOBI Real Estate. Realcomp II
- $1,690,0004 bd6 ba4.5k sqft1733 Morningside Way, Bloomfield Hills, MI 48302For SaleMLS ID #20261052285, Alan Lederman, Community Choice Realty Inc. Realcomp II
- $829,0005 bd5 ba3.3k sqft2851 Franklin Rd, Bloomfield Hills, MI 48302For SaleMLS ID #20261016341, Regina Gilliam, National Realty Centers, Inc. Realcomp II
- $999,9994 bd4 ba3.2k sqft0 Middlebelt Rd, West Bloomfield, MI 48323For SaleMLS ID #20261031784, Natalie Ammori, 365 REALTY. Realcomp II
- $1,200,0004 bd4 ba3.4k sqft6877 John R Rd, Troy, MI 48085New ConstructionMLS ID #20261043859, Evduza Ramaj, Inside Realty, LLC. Realcomp II
- $1,450,0003 bd3 ba2.9k sqft2 Bur Oak Ln, Oakland, MI 48363New ConstructionMLS ID #20261005749, Evduza Ramaj, Inside Realty, LLC. Realcomp II
