Welcome to your dream oasis! This beautifully updated END UNIT 3-bedroom, 2-bath condo w/ attached 2 Car Garage offers stunning water views that create a peaceful retreat right at home! Step inside to discover an open concept living space filled with natural light, perfect for entertaining or relaxing with family. A 2020 remodel included NEW LVT Flooring, Interior Paint, Canned Lighting, 3rd Bedroom and Removal of Primary en suite wall to create more space! HVAC & Dryer Vents professionally cleaned in 2023 and NEW (2024) Air Conditioner w/ Ecobee Thermostat are an added convenience! Enjoy your morning coffee on the private balcony while soaking in the tranquil water scenery. The spacious Primary en suite includes a walk-in closet, lofty ceilings and picturesque window views! Two additional bedrooms provide plenty of space for guests or a home office. Located in a fantastic neighborhood, close proximity to expressways, dining and beautiful parks. Do not miss this rare opportunity to live in a slice of paradise!
Closed
$329,900
31302 Kline Cir #31302, Warrenville, IL 60555
3beds
1,605sqft
Condominium, Single Family Residence
Built in 1998
-- sqft lot
$364,200 Zestimate®
$206/sqft
$3,160 Estimated rent
Home value
$364,200
$346,000 - $386,000
$3,160/mo
Zestimate® history
Owner options
List your home for rent
$3,160/mo
Rent Zestimate®
Find your next renter with Zillow Rental Manager. Plus, with online applications, you can quickly screen prospective tenants – for free.
$3,160/mo
Rent Zestimate®
Refinance and save
$2,651/mo
Est. payment
Refinancing to a lower rate could help reduce your monthly payments and save thousands over the life of the loan.
$2,651/mo
Est. payment
Explore your selling options
Work with a Zillow partner agent
Leverage their expertise and Zillow's premium Showcase listings to get your home seen by more buyers.
Get startedList with your own agent
Get your home in front of millions of buyers by listing it on Zillow.
Learn how to do itSell it yourself
Take full control of how buyers see your home on Zillow by listing For Sale by Owner (FSBO).
List your homeWhat's special
Zillow last checked:
Listing updated:
Listed by:
David Gust 630-926-8328,
Century 21 Gust Realty
Bought with:
Peggy Sersen
Redfin Corporation
Source: MRED as distributed by MLS GRID,MLS#: 12186387
Facts & features
Interior
Bedrooms & bathrooms
- Bedrooms: 3
- Bathrooms: 2
- Full bathrooms: 2
Rooms
- Room types: No additional rooms
Primary bedroom
- Features: Flooring (Wood Laminate), Window Treatments (Shades, Window Treatments), Bathroom (Full)
- Level: Second
- Area: 192 Square Feet
- Dimensions: 12X16
Bedroom 2
- Features: Flooring (Wood Laminate), Window Treatments (Blinds, Window Treatments)
- Level: Second
- Area: 144 Square Feet
- Dimensions: 12X12
Bedroom 3
- Features: Flooring (Wood Laminate), Window Treatments (Blinds, Window Treatments)
- Level: Second
- Area: 140 Square Feet
- Dimensions: 10X14
Dining room
- Features: Flooring (Wood Laminate), Window Treatments (Shades, Window Treatments)
- Level: Second
- Dimensions: COMBO
Kitchen
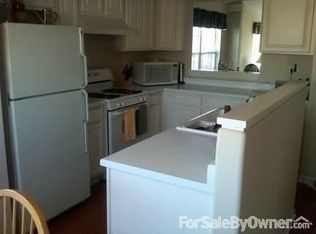
- Features: Kitchen (Eating Area-Table Space, Island, Pantry-Closet, SolidSurfaceCounter, Updated Kitchen), Flooring (Ceramic Tile), Window Treatments (All)
- Level: Second
- Area: 130 Square Feet
- Dimensions: 13X10
Laundry
- Features: Flooring (Ceramic Tile)
- Level: Second
- Area: 60 Square Feet
- Dimensions: 12X5
Living room
- Features: Flooring (Sustainable), Window Treatments (All)
- Level: Second
- Area: 378 Square Feet
- Dimensions: 14X27
Heating
- Natural Gas, Forced Air
Cooling
- Central Air
Appliances
- Included: Range, Microwave, Dishwasher, Refrigerator, Washer, Dryer, Disposal, Stainless Steel Appliance(s), Range Hood, Water Softener Owned, Gas Cooktop, Gas Oven, Humidifier
- Laundry: Washer Hookup, Main Level, Gas Dryer Hookup, In Unit, Laundry Closet
Features
- Cathedral Ceiling(s), Storage, Built-in Features, Walk-In Closet(s), Open Floorplan, Dining Combo
- Flooring: Laminate
- Windows: Screens, Window Treatments, Drapes
- Basement: None
- Number of fireplaces: 1
- Fireplace features: Electric, Living Room
Interior area
- Total structure area: 0
- Total interior livable area: 1,605 sqft
Property
Parking
- Total spaces: 2
- Parking features: Asphalt, Garage Door Opener, On Site, Garage Owned, Attached, Garage
- Attached garage spaces: 2
- Has uncovered spaces: Yes
Accessibility
- Accessibility features: No Disability Access
Features
- Exterior features: Balcony
- Has view: Yes
- View description: Water
- Has water view: Yes
- Water view: Water
- Waterfront features: Pond
Lot
- Features: Landscaped
Details
- Parcel number: 0435421131
- Special conditions: None
- Other equipment: TV-Cable, Ceiling Fan(s)
Construction
Type & style
- Home type: Condo
- Property subtype: Condominium, Single Family Residence
Materials
- Brick
- Foundation: Concrete Perimeter
- Roof: Asphalt
Condition
- New construction: No
- Year built: 1998
Utilities & green energy
- Sewer: Public Sewer
- Water: Public
- Utilities for property: Cable Available
Community & HOA
Community
- Security: Carbon Monoxide Detector(s)
- Subdivision: Cantera Village
HOA
- Has HOA: Yes
- Services included: Insurance, Lawn Care, Snow Removal
- HOA fee: $317 monthly
Location
- Region: Warrenville
Financial & listing details
- Price per square foot: $206/sqft
- Annual tax amount: $6,626
- Date on market: 10/11/2024
- Listing terms: Cash
- Ownership: Condo
Price history
| Date | Event | Price |
|---|---|---|
| 11/12/2024 | Sold | $329,900$206/sqft |
Source:  MRED as distributed by MLS GRID #12186387 Report a problem MRED as distributed by MLS GRID #12186387 Report a problem | ||
| 10/15/2024 | Contingent | $329,900$206/sqft |
Source: MRED as distributed by MLS GRID #12186387 Report a problem | ||
| 10/11/2024 | Listed for sale | $329,900-5.1%$206/sqft |
Source: MRED as distributed by MLS GRID #12186387 Report a problem | ||
| 10/7/2024 | Listing removed | $347,500$217/sqft |
Source: MRED as distributed by MLS GRID #12169359 Report a problem | ||
| 10/1/2024 | Listed for sale | $347,500$217/sqft |
Source: MRED as distributed by MLS GRID #12169359 Report a problem | ||
Public tax history
Tax history is unavailable.
Neighborhood: 60555
Nearby homes
- $367,4002 bd3 ba2.1k sqft32804 Fowler Cir, Warrenville, IL 60555Off Market

- $355,400-- bd-- ba1.9k sqft32806 Fowler Cir, Warrenville, IL 60555Off Market
- $350,6002 bd2 ba1.6k sqft32702 Fowler Cir, Warrenville, IL 60555Off Market
- $322,000-- bd-- ba1.4k sqft32706 Fowler Cir, Warrenville, IL 60555Off Market
- $345,1002 bd2 ba1.6k sqft32602 Fowler Cir, Warrenville, IL 60555Off Market
- $359,200-- bd-- ba2.1k sqft32604 Fowler Cir, Warrenville, IL 60555Off Market
- $403,1003 bd3 ba1.9k sqft32606 Fowler Cir, Warrenville, IL 60555Off Market
- $380,0003 bd3 ba2.1k sqft32402 Millard Cir, Warrenville, IL 60555Sold
- $406,2003 bd2 ba1.9k sqft30605 McCormick Ln, Warrenville, IL 60555Off Market
Nearby schools
GreatSchools rating
- 8/10Bower Elementary SchoolGrades: K-5Distance: 0.6 mi
- 7/10Hubble Middle SchoolGrades: 6-8Distance: 0.8 mi
- 8/10Wheaton Warrenville South High SchoolGrades: 9-12Distance: 1.6 mi
Schools provided by the listing agent
- Elementary: Bower Elementary School
- Middle: Hubble Middle School
- High: Wheaton Warrenville South H S
- District: 200
Source: MRED as distributed by MLS GRID. This data may not be complete. We recommend contacting the local school district to confirm school assignments for this home.
Get a cash offer in 3 minutes
Find out how much your home could sell for in as little as 3 minutes with a no-obligation cash offer.
Estimated market value
$364,200
Get a cash offer in 3 minutes
Find out how much your home could sell for in as little as 3 minutes with a no-obligation cash offer.
Estimated market value
$364,200
- Illinois
- DuPage County
- Warrenville
- 60555
- 31302 Kline Cir Unit 31302
Nearby cities
Nearby zip codes
Other Warrenville Topics
