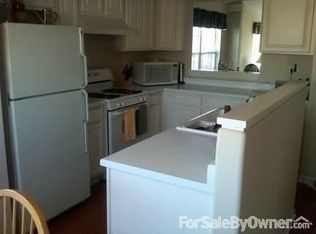
This gorgeous end-unit townhome is freshly painted and move-in ready and offers the BEST location in the complex - with a patio with a pond and forest preserve behind to enjoy. This model also features soaring vaulted ceilings and a living room with a gas fireplace, a tv and surround sound system and equipment (everything stays). You'll also enjoy the large eat-in kitchen with extra cabinets and plenty of counter space to cook and share family meals and get-togethers. A convenient, large first-floor primary suite includes a jacuzzi tub and separate walk-in shower, a walk-in closet and a second wall closet. Upstairs enjoy a second bedroom, plus TWO large loft areas! These can easily be turned into a 3rd/4th bedroom or are perfect for an office and/or a family room. An additional walk-in storage room provides easy access to lots of extra storage in addition to the 2-car garage. Furnace and AC new in 2022. New dishwasher in 2024. New Renewal by Andersen French door in kitchen in 2023. New storm door in 2019. This quiet subdivision with easy access to the expressway is close to shopping, restaurants and is ready to become your family's next home! NOTE: Taxes currently do not include any exemptions.
Closed
$405,000
31306 Kline Cir #0, Warrenville, IL 60555
2beds
1,905sqft
Townhouse, Single Family Residence
Built in 1998
-- sqft lot
$405,200 Zestimate®
$213/sqft
$3,383 Estimated rent
Home value
$405,200
$373,000 - $438,000
$3,383/mo
Zestimate® history
Owner options
List your home for rent
$3,383/mo
Rent Zestimate®
Find your next renter with Zillow Rental Manager. Plus, with online applications, you can quickly screen prospective tenants – for free.
$3,383/mo
Rent Zestimate®
Refinance and save
$3,265/mo
Est. payment
Refinancing to a lower rate could help reduce your monthly payments and save thousands over the life of the loan.
$3,265/mo
Est. payment
Explore your selling options
Work with a Zillow partner agent
Leverage their expertise and Zillow's premium Showcase listings to get your home seen by more buyers.
Get startedList with your own agent
Get your home in front of millions of buyers by listing it on Zillow.
Learn how to do itSell it yourself
Take full control of how buyers see your home on Zillow by listing For Sale by Owner (FSBO).
List your homeWhat's special
Two large loft areasWalk-in storage roomSoaring vaulted ceilingsLarge first-floor primary suite
Zillow last checked:
Listing updated:
Listed by:
Diana Juhasz 630-204-7889,
Baird & Warner
Bought with:
Chris Grano
Keller Williams Infinity
Source: MRED as distributed by MLS GRID,MLS#: 12659316
Facts & features
Interior
Bedrooms & bathrooms
- Bedrooms: 2
- Bathrooms: 3
- Full bathrooms: 2
- 1/2 bathrooms: 1
Rooms
- Room types: Loft, Storage, Eating Area
Primary bedroom
- Features: Flooring (Carpet), Bathroom (Full, Double Sink, Tub & Separate Shwr, Whirlpool)
- Level: Main
- Area: 192 Square Feet
- Dimensions: 12X16
Bedroom 2
- Features: Flooring (Carpet)
- Level: Second
- Area: 143 Square Feet
- Dimensions: 11X13
Eating area
- Features: Flooring (Vinyl)
- Level: Main
- Area: 126 Square Feet
- Dimensions: 9X14
Family room
- Features: Flooring (Carpet)
- Level: Second
- Area: 224 Square Feet
- Dimensions: 14X16
Kitchen
- Features: Kitchen (Eating Area-Table Space), Flooring (Vinyl)
- Level: Main
- Area: 126 Square Feet
- Dimensions: 9X14
Laundry
- Features: Flooring (Vinyl)
- Level: Main
- Area: 54 Square Feet
- Dimensions: 6X9
Living room
- Features: Flooring (Carpet), Window Treatments (Blinds)
- Level: Main
- Area: 322 Square Feet
- Dimensions: 14X23
Loft
- Features: Flooring (Carpet)
- Level: Second
- Area: 182 Square Feet
- Dimensions: 13X14
Storage
- Level: Second
- Area: 144 Square Feet
- Dimensions: 12X12
Heating
- Natural Gas, Forced Air
Cooling
- Central Air
Appliances
- Included: Range, Microwave, Dishwasher, Refrigerator, Washer, Dryer, Disposal, Water Softener Owned, Gas Water Heater
- Laundry: Main Level, Washer Hookup, In Unit
Features
- Vaulted Ceiling(s), 1st Floor Bedroom, 1st Floor Full Bath, Storage, Walk-In Closet(s), Open Floorplan, Pantry
- Flooring: Carpet
- Windows: Window Treatments
- Basement: None
- Number of fireplaces: 1
- Fireplace features: Gas Log, Living Room
- Common walls with other units/homes: End Unit
Interior area
- Total structure area: 0
- Total interior livable area: 1,905 sqft
Property
Parking
- Total spaces: 2
- Parking features: Asphalt, Garage Door Opener, Yes, Attached, Garage
- Attached garage spaces: 2
- Has uncovered spaces: Yes
Accessibility
- Accessibility features: No Disability Access
Features
- Patio & porch: Patio
- Has view: Yes
- View description: Water, Back of Property
- Has water view: Yes
- Water view: Water,Back of Property
Lot
- Features: Forest Preserve Adjacent, Backs to Trees/Woods, Views
Details
- Parcel number: 0435421135
- Special conditions: None
- Other equipment: Water-Softener Owned, Ceiling Fan(s)
Construction
Type & style
- Home type: Townhouse
- Property subtype: Townhouse, Single Family Residence
Materials
- Vinyl Siding, Brick, Frame
- Roof: Asphalt
Condition
- New construction: No
- Year built: 1998
Details
- Builder model: The Warrenville
Utilities & green energy
- Sewer: Public Sewer
- Water: Public
Community & HOA
Community
- Features: Sidewalks
- Security: Carbon Monoxide Detector(s)
- Subdivision: Cantera Village
HOA
- Has HOA: Yes
- Amenities included: Ceiling Fan, Laundry, Patio
- Services included: Insurance, Exterior Maintenance, Lawn Care, Scavenger, Snow Removal
- HOA fee: $405 monthly
Location
- Region: Warrenville
Financial & listing details
- Price per square foot: $213/sqft
- Annual tax amount: $8,433
- Date on market: 5/28/2026
- Listing terms: Conventional
- Ownership: Condo
Price history
| Date | Event | Price |
|---|---|---|
| 7/29/2026 | Sold | $405,000-4.4%$213/sqft |
Source:  MRED as distributed by MLS GRID #12659316 Report a problem MRED as distributed by MLS GRID #12659316 Report a problem | ||
| 7/9/2026 | Contingent | $423,500$222/sqft |
Source: MRED as distributed by MLS GRID #12659316 Report a problem | ||
| 6/19/2026 | Price change | $423,500-2.8%$222/sqft |
Source: MRED as distributed by MLS GRID #12659316 Report a problem | ||
| 5/28/2026 | Listed for sale | $435,900+6.1%$229/sqft |
Source: MRED as distributed by MLS GRID #12659316 Report a problem | ||
| 11/21/2025 | Sold | $410,900-4.4%$216/sqft |
Source: MRED as distributed by MLS GRID #12456290 Report a problem | ||
| 10/31/2025 | Contingent | $429,900$226/sqft |
Source: MRED as distributed by MLS GRID #12456290 Report a problem | ||
| 10/15/2025 | Price change | $429,900-2.5%$226/sqft |
Source: MRED as distributed by MLS GRID #12456290 Report a problem | ||
| 9/20/2025 | Price change | $440,900-3.3%$231/sqft |
Source: MRED as distributed by MLS GRID #12456290 Report a problem | ||
| 9/4/2025 | Listed for sale | $455,900$239/sqft |
Source: MRED as distributed by MLS GRID #12456290 Report a problem | ||
Public tax history
Tax history is unavailable.
Neighborhood: 60555
Nearby homes
- $371,6002 bd3 ba2.1k sqft32804 Fowler Cir, Warrenville, IL 60555Off Market

- $372,500-- bd-- ba1.9k sqft32806 Fowler Cir, Warrenville, IL 60555Off Market
- $354,1002 bd2 ba1.6k sqft32702 Fowler Cir, Warrenville, IL 60555Off Market
- $336,200-- bd-- ba1.4k sqft32706 Fowler Cir, Warrenville, IL 60555Off Market
- $350,9002 bd2 ba1.6k sqft32602 Fowler Cir, Warrenville, IL 60555Off Market
- $379,000-- bd-- ba2.1k sqft32604 Fowler Cir, Warrenville, IL 60555Off Market
- $406,3003 bd3 ba1.9k sqft32606 Fowler Cir, Warrenville, IL 60555Off Market
- $380,0003 bd3 ba2.1k sqft32402 Millard Cir, Warrenville, IL 60555Sold
- $411,2003 bd2 ba1.9k sqft30605 McCormick Ln, Warrenville, IL 60555Off Market
Nearby schools
GreatSchools rating
- 8/10Bower Elementary SchoolGrades: K-5Distance: 0.6 mi
- 7/10Hubble Middle SchoolGrades: 6-8Distance: 0.8 mi
- 8/10Wheaton Warrenville South High SchoolGrades: 9-12Distance: 1.6 mi
Schools provided by the listing agent
- Elementary: Bower Elementary School
- Middle: Hubble Middle School
- High: Wheaton Warrenville South H S
- District: 200
Source: MRED as distributed by MLS GRID. This data may not be complete. We recommend contacting the local school district to confirm school assignments for this home.
Get a cash offer in 3 minutes
Find out how much your home could sell for in as little as 3 minutes with a no-obligation cash offer.
Estimated market value
$405,200
Get a cash offer in 3 minutes
Find out how much your home could sell for in as little as 3 minutes with a no-obligation cash offer.
Estimated market value
$405,200
- Illinois
- DuPage County
- Warrenville
- 60555
- 31306 Kline Cir Unit 0
Nearby cities
Nearby zip codes
Other Warrenville Topics
