Sunnyside Meadows Home with Modern Amenities and Expansive Outdoor Oasis! Discover refined living at this stunning 4-bedroom, 3.5-bathroom home in the sought-after Meadows at Sunnyside community. This elegant residence, offering 2,971 sq. ft. of living space, features stunning wood-look tile throughout, plantation shutters, and a propane whole-home generator for added peace of mind. Recent upgrades include a new roof installed in January 2024 and a new drainfield in 2023. The kitchen and bathrooms boast luxurious quartz countertops, enhancing the modern aesthetic. The home includes an oversized three-car garage, wide and elegant entry leading to a formal dining room, an open-concept kitchen with ample storage and a large island. The family room flows into an expansive screened lanai with cathedral-like ceilings and ceiling fans, creating an ideal space for enjoying Florida's wildlife and weather. The split floor plan offers privacy and flexibility, with the master suite and fourth bedroom on the south end, creating the potential for a private owner's wing, while the other two bedrooms are situated on the north end. The master suite offers a walk-in shower and dual walk-in closets, with additional well-planned spaces ensuring comfort for guests. Enjoy the large fenced-in backyard, perfect for gatherings and relaxation, with the added benefit of a wooded backdrop ensuring complete privacy from neighbors. The property also enjoys the privacy of vacant lots on either side—both are available for sale separately. Conveniently located near US Hwy 27 and 441, this home is perfect for both entertaining and everyday living. Schedule your appointment today to experience this exceptional property.
Sold for $520,000
$520,000
31306 SUNNY MEADOW COURT, LEESBURG, FL 34748
4beds
2,971sqft
Single Family Residence
Built in 2006
0.77 Acres Lot
$546,200 Zestimate®
$175/sqft
$2,694 Estimated rent
Home value
$546,200
$519,000 - $574,000
$2,694/mo
Zestimate® history
Owner options
List your home for rent
$2,694/mo
Rent Zestimate®
Find your next renter with Zillow Rental Manager. Plus, with online applications, you can quickly screen prospective tenants – for free.
$2,694/mo
Rent Zestimate®
Refinance and save
$3,578/mo
Est. payment
Refinancing to a lower rate could help reduce your monthly payments and save thousands over the life of the loan.
$3,578/mo
Est. payment
Explore your selling options
Work with a Zillow partner agent
Leverage their expertise and Zillow's premium Showcase listings to get your home seen by more buyers.
Get startedList with your own agent
Get your home in front of millions of buyers by listing it on Zillow.
Learn how to do itSell it yourself
Take full control of how buyers see your home on Zillow by listing For Sale by Owner (FSBO).
List your homeWhat's special
Zillow last checked:
Listing updated:
Listed by:
Misty Noland 352-255-2502,
ERA GRIZZARD REAL ESTATE 352-735-4433
Bought with:
Kendra Lee Akers, 3608341
MORRIS REALTY AND INVESTMENTS
Source: Stellar MLS,MLS#: G5084971 Originating MLS: Orlando Regional
Originating MLS: Orlando Regional
Facts & features
Interior
Bedrooms & bathrooms
- Bedrooms: 4
- Bathrooms: 4
- Full bathrooms: 3
- 1/2 bathrooms: 1
Rooms
- Room types: Den/Library/Office, Family Room, Dining Room, Living Room
Primary bedroom
- Features: Ceiling Fan(s), Walk-In Closet(s)
- Level: First
- Dimensions: 17.25x25.5
Bedroom 2
- Features: Walk-In Closet(s)
- Level: First
- Dimensions: 16x14
Bedroom 3
- Features: Ceiling Fan(s), Walk-In Closet(s)
- Level: First
- Dimensions: 16x12
Bedroom 4
- Features: Ceiling Fan(s), Built-in Closet
- Level: First
Primary bathroom
- Features: Split Vanities, Tall Countertops, Tub with Separate Shower Stall, Water Closet/Priv Toilet
- Level: First
- Dimensions: 11.35x21
Dinette
- Level: First
- Dimensions: 11x9
Dining room
- Level: First
- Dimensions: 13.25x13.85
Family room
- Features: Ceiling Fan(s)
- Level: First
- Dimensions: 19.53x25.02
Foyer
- Level: First
- Dimensions: 9x4
Kitchen
- Features: Pantry, Granite Counters, Kitchen Island
- Level: First
- Dimensions: 15.56x14.44
Living room
- Features: Ceiling Fan(s)
- Level: First
- Dimensions: 12.95x18.85
Heating
- Heat Pump
Cooling
- Central Air
Appliances
- Included: Dishwasher, Disposal, Electric Water Heater, Exhaust Fan, Microwave, Range
- Laundry: Inside, Laundry Room
Features
- Attic Ventilator
- Flooring: Ceramic Tile
- Doors: French Doors, Sliding Doors
- Windows: Shutters, Window Treatments
- Has fireplace: No
Interior area
- Total structure area: 4,358
- Total interior livable area: 2,971 sqft
Property
Parking
- Total spaces: 3
- Parking features: Garage Door Opener, Garage Faces Side, Oversized
- Attached garage spaces: 3
- Details: Garage Dimensions: 42x25
Features
- Levels: One
- Stories: 1
- Exterior features: Irrigation System, Lighting, Sprinkler Metered
- Fencing: Fenced,Other
- Has view: Yes
- View description: Trees/Woods
Lot
- Size: 0.77 Acres
- Features: Cleared, Cul-De-Sac, In County
Details
- Parcel number: 301925130000002200
- Zoning: R-1
- Special conditions: None
Construction
Type & style
- Home type: SingleFamily
- Property subtype: Single Family Residence
Materials
- Block, Stucco
- Foundation: Slab
- Roof: Shingle
Condition
- Completed
- New construction: No
- Year built: 2006
Utilities & green energy
- Sewer: Septic Tank
- Water: Public
- Utilities for property: BB/HS Internet Available, Cable Available, Cable Connected, Electricity Available, Electricity Connected, Fire Hydrant, Propane
Community & HOA
Community
- Features: Deed Restrictions
- Security: Security System Owned, Smoke Detector(s)
- Pet fee: $0 monthly
- Subdivision: MEADOWS AT SUNNYSIDE SUB
HOA
- Has HOA: Yes
- HOA fee: $60 monthly
- HOA name: Betsy Barbieux, HOA Manager
- HOA phone: 352-326-8365
Location
- Region: Leesburg
Financial & listing details
- Price per square foot: $175/sqft
- Tax assessed value: $435,561
- Annual tax amount: $3,229
- Date on market: 7/25/2024
- Listing terms: Cash,Conventional,FHA,VA Loan
- Ownership: Fee Simple
- Total actual rent: 0
- Electric utility on property: Yes
- Road surface type: Paved
Price history
| Date | Event | Price |
|---|---|---|
| 9/13/2024 | Sold | $520,000-1%$175/sqft |
Source:  Stellar MLS #G5084971 Report a problem Stellar MLS #G5084971 Report a problem | ||
| 7/26/2024 | Pending sale | $525,000$177/sqft |
Source: Stellar MLS #G5084971 Report a problem | ||
| 7/25/2024 | Listed for sale | $525,000+50%$177/sqft |
Source: Stellar MLS #G5084971 Report a problem | ||
| 1/2/2019 | Sold | $350,000-5.4%$118/sqft |
Source: Public Record Report a problem | ||
| 10/23/2018 | Price change | $369,900-1.3%$125/sqft |
Source: PAL REALTY #G5005850 Report a problem | ||
| 9/6/2018 | Listed for sale | $374,900+38.9%$126/sqft |
Source: PAL REALTY #G5005850 Report a problem | ||
| 11/2/2015 | Sold | $270,000-3.5%$91/sqft |
Source: Stellar MLS #G4817509 Report a problem | ||
| 9/29/2015 | Pending sale | $279,900$94/sqft |
Source: ERA Grizzard Real Estate #G4817509 Report a problem | ||
| 9/14/2015 | Listed for sale | $279,900+43.6%$94/sqft |
Source: ERA GRIZZARD REAL ESTATE #G4817509 Report a problem | ||
| 5/26/2010 | Sold | $194,900-2.5%$66/sqft |
Source: Public Record Report a problem | ||
| 4/8/2010 | Listed for sale | $199,900-53.2%$67/sqft |
Source: foreclosure.com Report a problem | ||
| 12/14/2006 | Sold | $427,500$144/sqft |
Source: Public Record Report a problem | ||
Public tax history
| Year | Property taxes | Tax assessment |
|---|---|---|
| 2025 | $6,016 +49.6% | $428,181 +53.5% |
| 2024 | $4,020 +8.9% | $278,930 +3% |
| 2023 | $3,691 +5.4% | $270,810 +3% |
| 2022 | $3,501 +3.7% | $262,930 +3% |
| 2021 | $3,377 -4.6% | $255,280 +1.4% |
| 2020 | $3,541 +0.7% | $251,756 +2.3% |
| 2019 | $3,516 +7.1% | $246,096 +4.3% |
| 2018 | $3,284 | $235,898 +2.1% |
| 2017 | $3,284 +2.9% | $231,047 +3.2% |
| 2016 | $3,191 -14.4% | $223,810 +17.8% |
| 2015 | $3,727 +37.3% | $190,043 +0.8% |
| 2014 | $2,714 +23.4% | $188,535 +1.5% |
| 2013 | $2,199 -1.1% | $185,749 |
| 2012 | $2,224 -2.8% | $185,749 -2.3% |
| 2011 | $2,288 -45.3% | $190,100 -30.8% |
| 2010 | $4,182 -15.6% | $274,658 -15.7% |
| 2009 | $4,955 -7.9% | $325,795 -8% |
| 2008 | $5,377 -2.4% | $353,936 -2.2% |
| 2007 | $5,509 | $361,722 |
| 2006 | -- | -- |
Find assessor info on the county website
Neighborhood: 34748
Nearby homes
- $99,408-- bd-- ba-- sqft31312 Sunny Meadow Ct, Leesburg, FL 34748Off Market
- $671,471-- bd-- ba-- sqft31300 Sunny Meadow Ct, Leesburg, FL 34748Sold
- $103,0000.785 Acres31300 Sunny Meadow Ct #23, Leesburg, FL 34748Sold

- $555,0004 bd3 ba2.9k sqft31318 Sunny Meadow Ct, Leesburg, FL 34748Sold
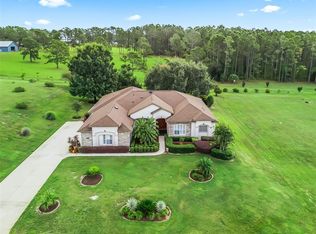
- $560,0004 bd4 ba3k sqft31303 Sunny Meadow Ct, Leesburg, FL 34748Off Market
- $465,6004 bd2 ba2.4k sqft31311 Sunny Meadow Ct, Leesburg, FL 34748Off Market
- $99,408-- bd-- ba-- sqft31324 Sunny Meadow Ct, Leesburg, FL 34748Off Market
- $100,0000.641 Acres31324 Sunny Meadow Ct LOT 19, Leesburg, FL 34748Sold
Nearby schools
GreatSchools rating
- 6/10Beverly Shores Elementary SchoolGrades: PK-5Distance: 2.8 mi
- 3/10Oak Park Middle SchoolGrades: 6-8Distance: 3.1 mi
- 2/10Leesburg High SchoolGrades: 9-12Distance: 2.6 mi
Get a cash offer in 3 minutes
Find out how much your home could sell for in as little as 3 minutes with a no-obligation cash offer.
Estimated market value
$546,200
Get a cash offer in 3 minutes
Find out how much your home could sell for in as little as 3 minutes with a no-obligation cash offer.
Estimated market value
$546,200
- Florida
- Lake County
- Leesburg
- 34748
- 31306 SUNNY MEADOW COURT
Nearby cities
Nearby neighborhoods
Nearby zip codes
Other Leesburg Topics
