NEW PRICE! LOOKING FOR A COUNTRY FEELING BUT HAVE THE CONVENIENCE OF TOWN JUST MINUTES AWAY. THIS HOME IS FOR YOU. LOCATED IN GORGEOUS MEADOWS AT SUNNYSIDE, THIS HOME SITS ON .68 OF AN ACRE WITH OPEN VIEWS TO BEAUTIFUL BACK YARD WITH MATURE FRUIT TREES AND ROLLING HILLS This 4 bedroom/3bath home has just been totally painted outside. 3 car side entry garage with Generac (installed in 2022) all house generator and electric vehicle charging port (2018). PLANTATION SHUTTERS ON WINDOWS. Enter in the double front door to an open living room and dining room area with crown molding. To the right is a bedroom that is currently being used as an office. Go thru the arched hallway to the primary bedroom which is huge and has sitting area and views of backyard. En-suite bath has oversized walk-in shower with an oversized tub, 2 walk-in closets, dual separate vanity sinks, water closet and tiled floors. KITCHEN boasts pantries, built-in desk, newer smart double oven, cooktop, solar tube, dinette area with sliders to covered patio, tiled floors, granite tops, tiled backsplash, island and breakfast bar. Guest side of home has bedroom in rear with en-suite bath, another guest bathroom and additional bedroom with walk-in closet. Inside laundry room, hallway closets. NEW WATER HEATER 2025,NEW ROOF IN 2023, NEW GARAGE DOOR OPENER 2025, NEW RHEEM HEAT PUMP 2023, FENCING. Covered rear porch with pavers to enjoy your morning coffee and watch the birds and turkeys. Great convenient location close to shopping, medical and worship facilities. Make your appointment today to view this lovely home and you will not be disappointed.
Sold for $555,000
$555,000
31318 SUNNY MEADOW COURT, LEESBURG, FL 34748
4beds
2,971sqft
Single Family Residence
Built in 2006
0.68 Acres Lot
$554,900 Zestimate®
$187/sqft
$2,586 Estimated rent
Home value
$554,900
$516,000 - $599,000
$2,586/mo
Zestimate® history
Owner options
List your home for rent
$2,586/mo
Rent Zestimate®
Find your next renter with Zillow Rental Manager. Plus, with online applications, you can quickly screen prospective tenants – for free.
$2,586/mo
Rent Zestimate®
Refinance and save
$3,834/mo
Est. payment
Refinancing to a lower rate could help reduce your monthly payments and save thousands over the life of the loan.
$3,834/mo
Est. payment
Explore your selling options
Work with a Zillow partner agent
Leverage their expertise and Zillow's premium Showcase listings to get your home seen by more buyers.
Get startedList with your own agent
Get your home in front of millions of buyers by listing it on Zillow.
Learn how to do itSell it yourself
Take full control of how buyers see your home on Zillow by listing For Sale by Owner (FSBO).
List your homeWhat's special
Solar tubeArched hallwayIsland and breakfast barTiled floorsPlantation shutters on windowsInside laundry roomDual separate vanity sinks
Zillow last checked:
Listing updated:
Listed by:
Cynthia Wheeler 352-255-6032,
ERA GRIZZARD REAL ESTATE 352-787-6966
Bought with:
Thibaut Dailland, 3398963
DAILLAND REAL ESTATE
Source: Stellar MLS,MLS#: G5103193 Originating MLS: Lake and Sumter
Originating MLS: Lake and Sumter
Facts & features
Interior
Bedrooms & bathrooms
- Bedrooms: 4
- Bathrooms: 3
- Full bathrooms: 3
Rooms
- Room types: Family Room, Dining Room, Living Room, Utility Room
Primary bedroom
- Features: Ceiling Fan(s), Walk-In Closet(s)
- Level: First
- Area: 459 Square Feet
- Dimensions: 27x17
Bedroom 2
- Features: Ceiling Fan(s), Built-in Closet
- Level: First
- Area: 288 Square Feet
- Dimensions: 18x16
Bedroom 3
- Features: Ceiling Fan(s), Walk-In Closet(s)
- Level: First
- Area: 165 Square Feet
- Dimensions: 15x11
Bedroom 4
- Features: Ceiling Fan(s), En Suite Bathroom, Walk-In Closet(s)
- Level: First
- Area: 224 Square Feet
- Dimensions: 16x14
Primary bathroom
- Features: Dual Sinks, En Suite Bathroom, Garden Bath, Granite Counters, Split Vanities, Stone Counters, Tub with Separate Shower Stall, Walk-In Closet(s)
- Level: First
- Area: 160 Square Feet
- Dimensions: 16x10
Balcony porch lanai
- Level: First
- Area: 192 Square Feet
- Dimensions: 16x12
Dinette
- Level: First
- Area: 100 Square Feet
- Dimensions: 10x10
Dining room
- Level: First
- Area: 192 Square Feet
- Dimensions: 16x12
Kitchen
- Features: Breakfast Bar, Pantry, Built-in Features, Granite Counters, Kitchen Island, Walk-In Closet(s)
- Level: First
- Area: 240 Square Feet
- Dimensions: 16x15
Living room
- Features: Ceiling Fan(s)
- Level: First
- Area: 247 Square Feet
- Dimensions: 19x13
Heating
- Central
Cooling
- Central Air
Appliances
- Included: Oven, Cooktop, Dishwasher, Disposal, Dryer, Electric Water Heater, Microwave, Refrigerator, Washer
- Laundry: Inside, Laundry Room
Features
- Attic Fan, Built-in Features, Ceiling Fan(s), Crown Molding, Eating Space In Kitchen, High Ceilings, Open Floorplan, Primary Bedroom Main Floor, Solid Surface Counters, Split Bedroom, Stone Counters, Thermostat, Walk-In Closet(s)
- Flooring: Carpet, Ceramic Tile
- Doors: Sliding Doors
- Windows: Blinds, Double Pane Windows, Skylight(s)
- Has fireplace: No
Interior area
- Total structure area: 4,007
- Total interior livable area: 2,971 sqft
Property
Parking
- Total spaces: 3
- Parking features: Electric Vehicle Charging Station(s), Garage Door Opener, Garage Faces Side, Oversized
- Attached garage spaces: 3
- Details: Garage Dimensions: 32x22
Features
- Levels: One
- Stories: 1
- Patio & porch: Covered, Rear Porch
- Exterior features: Irrigation System, Rain Gutters
- Fencing: Fenced
- Has view: Yes
- View description: Trees/Woods
Lot
- Size: 0.68 Acres
- Features: Cleared, In County, Oversized Lot, Street Dead-End, Unincorporated
- Residential vegetation: Fruit Trees, Mature Landscaping, Trees/Landscaped
Details
- Parcel number: 301925130000002000
- Zoning: RES
- Special conditions: None
Construction
Type & style
- Home type: SingleFamily
- Property subtype: Single Family Residence
Materials
- Block, Stone, Stucco
- Foundation: Slab
- Roof: Shingle
Condition
- New construction: No
- Year built: 2006
Utilities & green energy
- Sewer: Septic Tank
- Water: Public
- Utilities for property: Cable Available, Electricity Connected, Phone Available, Propane, Sprinkler Well
Community & HOA
Community
- Features: Deed Restrictions
- Pet fee: $0 monthly
- Subdivision: MEADOWS AT SUNNYSIDE
HOA
- Has HOA: Yes
- Services included: Common Area Taxes
- HOA fee: $60 monthly
- HOA name: Betsy Barbieux HOA Manager
- HOA phone: 352-326-8365
Location
- Region: Leesburg
Financial & listing details
- Price per square foot: $187/sqft
- Tax assessed value: $428,387
- Annual tax amount: $2,621
- Date on market: 10/10/2025
- Cumulative days on market: 75 days
- Listing terms: Cash,Conventional,FHA,VA Loan
- Ownership: Fee Simple
- Total actual rent: 0
- Electric utility on property: Yes
- Road surface type: Paved
Price history
| Date | Event | Price |
|---|---|---|
| 2/3/2026 | Sold | $555,000-7.5%$187/sqft |
Source:  Stellar MLS #G5103193 Report a problem Stellar MLS #G5103193 Report a problem | ||
| 12/25/2025 | Pending sale | $600,000$202/sqft |
Source: Stellar MLS #G5103193 Report a problem | ||
| 11/19/2025 | Price change | $600,000-2.4%$202/sqft |
Source: Stellar MLS #G5103193 Report a problem | ||
| 10/10/2025 | Listed for sale | $615,000+200%$207/sqft |
Source: Stellar MLS #G5103193 Report a problem | ||
| 8/12/2010 | Sold | $205,000-52.2%$69/sqft |
Source: Public Record Report a problem | ||
| 10/31/2006 | Sold | $429,000$144/sqft |
Source: Public Record Report a problem | ||
Public tax history
| Year | Property taxes | Tax assessment |
|---|---|---|
| 2025 | $3,379 +2.6% | $237,090 +2.9% |
| 2024 | $3,294 +10.1% | $230,410 +3% |
| 2023 | $2,991 +4.6% | $223,700 +3% |
| 2022 | $2,861 +3.7% | $217,190 +3% |
| 2021 | $2,759 -4.5% | $210,870 +1.4% |
| 2020 | $2,888 +0.8% | $207,959 +2.3% |
| 2019 | $2,864 +4.6% | $203,284 +1.9% |
| 2018 | $2,739 | $199,494 +2.1% |
| 2017 | $2,739 +3.2% | $195,391 +2.1% |
| 2016 | $2,655 +0.4% | $191,373 +0.7% |
| 2015 | $2,645 -2.4% | $190,043 +0.8% |
| 2014 | $2,710 +23.6% | $188,535 +1.5% |
| 2013 | $2,192 -1.1% | $185,749 |
| 2012 | $2,216 -22.3% | $185,749 -2.3% |
| 2011 | $2,854 -31.8% | $190,100 -30.8% |
| 2010 | $4,182 -15.6% | $274,658 -15.7% |
| 2009 | $4,955 -7.9% | $325,795 -8% |
| 2008 | $5,377 -2.4% | $353,936 -2.2% |
| 2007 | $5,509 | $361,722 |
| 2006 | -- | -- |
Find assessor info on the county website
Neighborhood: 34748
Nearby homes
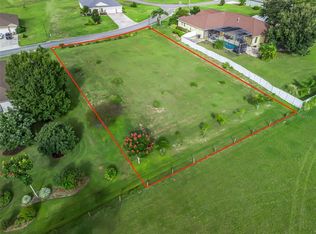
- $99,408-- bd-- ba-- sqft31324 Sunny Meadow Ct, Leesburg, FL 34748Off Market
- $100,0000.641 Acres31324 Sunny Meadow Ct LOT 19, Leesburg, FL 34748Sold
- $99,408-- bd-- ba-- sqft31312 Sunny Meadow Ct, Leesburg, FL 34748Off Market
- $758,8005 bd5 ba4.2k sqft31330 Sunny Meadow Ct, Leesburg, FL 34748Off Market
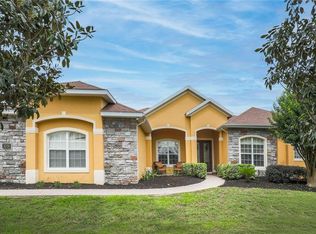
- $520,0004 bd4 ba2.9k sqft31306 Sunny Meadow Ct, Leesburg, FL 34748Sold
- $530,5004 bd3 ba3k sqft31317 Sunny Meadow Ct, Leesburg, FL 34748Off Market
- $534,7004 bd3 ba3k sqft6444 Glenn Meadow Ln, Leesburg, FL 34748Off Market
- $468,7004 bd2 ba2.4k sqft31311 Sunny Meadow Ct, Leesburg, FL 34748Off Market
Nearby schools
GreatSchools rating
- 6/10Beverly Shores Elementary SchoolGrades: PK-5Distance: 2.8 mi
- 3/10Oak Park Middle SchoolGrades: 6-8Distance: 3.1 mi
- 2/10Leesburg High SchoolGrades: 9-12Distance: 2.6 mi
Get a cash offer in 3 minutes
Find out how much your home could sell for in as little as 3 minutes with a no-obligation cash offer.
Estimated market value
$554,900
Get a cash offer in 3 minutes
Find out how much your home could sell for in as little as 3 minutes with a no-obligation cash offer.
Estimated market value
$554,900
- Florida
- Lake County
- Leesburg
- 34748
- 31318 SUNNY MEADOW COURT
Nearby cities
Nearby neighborhoods
Nearby zip codes
Other Leesburg Topics
