Skip main navigation
Off market
  • $534,700

    6444 Glenn Meadow Ln, Leesburg, FL 34748

    4beds
    3,072sqft
    Single Family Residence
    Built in 2015
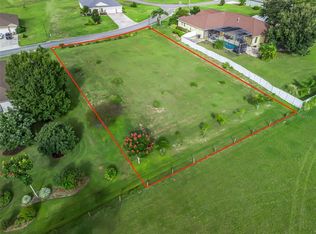
    0.82 Acres Lot
    $534,700 Zestimate®
    $174/sqft
    $2,734 Estimated rent

    Home value

    $534,700

    $508,000 - $561,000

    $2,734/mo

    Zestimate® history
    Loading
    Loading...

    Owner options

    List your home for rent

    $2,734/mo

    Rent Zestimate®

    Find your next renter with Zillow Rental Manager. Plus, with online applications, you can quickly screen prospective tenants – for free.

    Learn more

    $2,734/mo

    Rent Zestimate®

    Refinance and save

    $3,619/mo

    Est. payment

    Refinancing to a lower rate could help reduce your monthly payments and save thousands over the life of the loan.

    See today's rates

    $3,619/mo

    Est. payment

    Explore your selling options

    Work with a Zillow partner agent

    Leverage their expertise and Zillow's premium Showcase listings to get your home seen by more buyers.

    Get started

    List with your own agent

    Get your home in front of millions of buyers by listing it on Zillow.

    Learn how to do it

    Sell it yourself

    Take full control of how buyers see your home on Zillow by listing For Sale by Owner (FSBO).

    List your home

    What's special

    One or more photo(s) has been virtually staged. Expect to be impressed! A former model, this fabulous 4 Bedroom Plus Office/3 Bath/3-Car Garage executive-style home is perfectly perched upon .82 acres with plenty of room to gather with friends and family. This home is great for entertaining and is tastefully appointed w/attention to detail. Light and bright with upgraded finishes throughout- extensive decorative wainscoting, recessed lighting, gorgeous crystal lighted ceiling fans, surround sound system and ceramic tile & wood floors in most rooms (carpets in bedrooms). A large designer kitchen overlooks the Family Room and includes an island bar, wood cabinets with crown molding & built-in wine rack, stainless steel appliances, granite countertops, beautiful mosaic glass tile backsplash and under-cabinet lighting. Additionally, a large 4'x7' walk-in pantry and a Butler Pantry/Wet Bar complements the kitchen providing extra storage and flows from the kitchen to dining room. A perfectly designed split floor plan, with the Master Suite and Office to the right side of the home and three bedrooms on the opposite side, two featuring a Jack and Jill bathroom and just beyond a 4th bedroom plus 3rd bathroom. This side of the home also has a french door in the hallway that leads to the back 24x12 screened lanai. The luxury Master Suite features a tray ceiling, large walk-in closet with custom shelving and the master bath has double vanities, a soaking tub plus shower. You will love the "office" which includes built-in shelving, but could also be used as flexible space for a hobby or exercise room. This incredible property offers a country feel and quiet atmosphere but not too far from it all! Located in the unique community of Meadows at Sunnyside, which features large over-sized lots, you will be just minutes to charming Downtown Leesburg, UF Health Leesburg Hospital, Leesburg International Airport, Harris Chain of Lakes and nestled among the rolling hills of Lake County.

    This property is off market, which means it's not currently listed for sale or rent on Zillow. This may be different from what's available on other websites or public sources.

    Originating MLS: Orlando Regional

    Facts & features

    Interior

    Bedrooms & bathrooms
    • Bedrooms: 4
    • Bathrooms: 3
    • Full bathrooms: 3
    Heating
    • Forced air, Electric
    Cooling
    • Central
    Appliances
    • Included: Dishwasher, Dryer, Garbage disposal, Microwave, Range / Oven, Refrigerator, Washer
    • Laundry: Inside, Laundry Room, Laundry Closet
    Features
    • Ceiling Fans(s), Eating Space In Kitchen, High Ceiling(s), Split Bedroom, Stone Counters, Walk-In Closet(s), Crown Molding, Solid Wood Cabinets, Built in Features
    • Flooring: Tile, Carpet, Hardwood
    • Windows: Blinds
    Interior area
    • Structure area source: Public Records
    • Total interior livable area: 3,072 sqft

    Property

    Parking
    • Total spaces: 3
    • Parking features: Garage - Attached
    Features
    • Levels: One
    • Patio & porch: Porch, Screened, Covered
    • Exterior features: Other, Stucco, Brick
    Lot
    • Size: 0.82 Acres
    • Dimensions: 206 x 104
    • Features: Oversized Lot, Street Paved, Corner Lot
    • Residential vegetation: Mature Landscaping, Trees/Landscaped
    Details
    • Parcel number: 301925130000002700
    • Zoning: R-1

    Construction

    Type & style
    • Home type: SingleFamily
    • Architectural style: Contemporary
    • Property subtype: Single Family Residence
    Materials
    • Foundation: Slab
    • Roof: Asphalt
    Condition
    • Completed
    • Year built: 2015
    Details
    • Builder name: DR Horton

    Utilities & green energy

    • Sewer: Septic Tank
    • Water: Public
    • Utilities for property: Electricity Connected, BB/HS Internet Available, Cable Available, Street Lights, Water Connected

    Community & HOA

    Community
    • Security: Security System Owned
    • Subdivision: MEADOWS AT SUNNYSIDE SUB
    HOA
    • Has HOA: Yes
    • Services included: Maintenance Grounds
    • HOA fee: $53 monthly
    Location
    • Region: Leesburg

    Financial & listing details

    • Price per square foot: $174/sqft
    • Tax assessed value: $434,079
    • Annual tax amount: $5,388
    • Listing terms: Cash, Conventional
    • Ownership: Fee Simple

    Price history

    DateEventPrice
    3/13/2023Sold$500,000-4.8%$163/sqft
    Source: Public Record Report a problem
    2/12/2023Pending sale$525,000$171/sqft
    Source: Stellar MLS #G5064940 Report a problem
    2/8/2023Listed for sale$525,000+47.9%$171/sqft
    Source: Stellar MLS #G5064940 Report a problem
    10/2/2020Sold$355,000$116/sqft
    Source: Public Record Report a problem
    8/14/2020Pending sale$355,000$116/sqft
    Source: THE REAL ESTATE COLLECTION LLC #O5876649 Report a problem
    8/5/2020Price change$355,000-1.1%$116/sqft
    Source: THE REAL ESTATE COLLECTION LLC #O5876649 Report a problem
    7/10/2020Listed for sale$359,000+17.7%$117/sqft
    Source: THE REAL ESTATE COLLECTION LLC #O5876649 Report a problem
    6/13/2017Sold$305,000$99/sqft
    Source: Public Record Report a problem

    Public tax history

    YearProperty taxesTax assessment
    2025$5,388 -19%$381,519 -12.1%
    2024$6,651 +82.4%$434,079 +62.2%
    2023$3,647 +5.5%$267,550 +3%
    2022$3,457 +3.7%$259,760 +3%
    2021$3,334 +15.2%$252,199 +21.3%
    2020$2,895 +0.8%$207,940 +2.3%
    2019$2,872 -30.7%$203,265 -20.2%
    2018$4,142 $254,785 +3.8%
    2017$4,142 +4.8%$245,404 +6.6%
    2016$3,951 +5.7%$230,179 +699.2%
    2015$3,738 +1383%$28,800 +80.5%
    2014$252 +6.1%$15,960
    2013$237 +9.7%$15,960 +10.8%
    2012$216 +0.1%$14,400
    2011$216 -11.2%$14,400 -10%
    2010$244 -23.7%$15,998 -23.8%
    2009$319 -58%$20,998 -58%
    2008$760 -19.6%$49,995 -19.4%
    2007$944 $61,994
    2006-- --
    Find assessor info on the county website

    Neighborhood: 34748

    Nearby schools

    GreatSchools rating
    Get a cash offer in 3 minutes
    Find out how much your home could sell for in as little as 3 minutes with a no-obligation cash offer.
    Estimated market value
    $534,700
    Get a cash offer in 3 minutes
    Find out how much your home could sell for in as little as 3 minutes with a no-obligation cash offer.
    Estimated market value
    $534,700