Skip main navigation
Off market
  • $758,800

    31330 Sunny Meadow Ct, Leesburg, FL 34748

    5beds
    4,280sqft
    SingleFamily
    Built in 2006
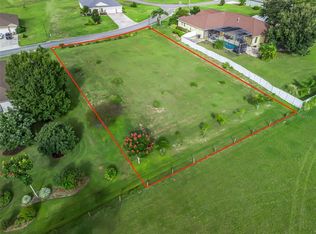
    0.72 Acres Lot
    $758,800 Zestimate®
    $177/sqft
    $4,096 Estimated rent

    Home value

    $758,800

    $713,000 - $812,000

    $4,096/mo

    Zestimate® history
    Loading
    Loading...

    Owner options

    List your home for rent

    $4,096/mo

    Rent Zestimate®

    Find your next renter with Zillow Rental Manager. Plus, with online applications, you can quickly screen prospective tenants – for free.

    Learn more

    $4,096/mo

    Rent Zestimate®

    Refinance and save

    $5,133/mo

    Est. payment

    Refinancing to a lower rate could help reduce your monthly payments and save thousands over the life of the loan.

    See today's rates

    $5,133/mo

    Est. payment

    Explore your selling options

    Work with a Zillow partner agent

    Leverage their expertise and Zillow's premium Showcase listings to get your home seen by more buyers.

    Get started

    List with your own agent

    Get your home in front of millions of buyers by listing it on Zillow.

    Learn how to do it

    Sell it yourself

    Take full control of how buyers see your home on Zillow by listing For Sale by Owner (FSBO).

    List your home

    What's special

    Law suite3 car garageParking padHuge walk in closetEngineered hardwood flooringEngineered wood flooring

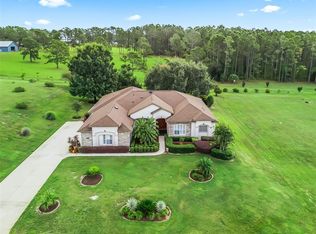
    MOTIVATED SELLER......Exquisite Masterpiece best explains this luxury home. Loaded with up grades. New roof 2021. Enter through the double leaded glass doors into a formal living room adjacent to the formal dining room. View of the salt water pool is gorgeous. The kitchen is designed for a gourmet chef... granite counter tops, solid wood cabinetry, stainless steel appliances, dual fuel range with gas burners and electric convection oven. The back splash is travertine, with a pot filler above the range. There are lots of cabinets and a pantry for storage. You can eat in the dining area or sit at the breakfast bar. The family room is warm and inviting with a stacked stone gas fireplace. The home theater/media entertainment room is gigantic. There is room for all your games/toys, pool table and more. Entertain family/guests watching the state of the art theater system. Enjoy serving cocktails from your custom built bar. The bar has a sink and refrigerator. When not entertaining, work out in the gym which has a half bath attached. Spacious master suite features a sitting area with access to the lanai, two walk in closets and a luxurious master bath with double vanities, over sized garden tub, large walk in shower and separate water closet. The other three bedrooms are all good size with engineered hardwood flooring and ceiling fans. One of the other bedrooms is very private and could be used as an in law suite. It has a huge walk in closet and it's own bathroom. The office has a door to the outside and large closet. It could be used as a fifth bedroom. Ceramic and engineered wood flooring through out the entire home. Huge covered lanai with screened salt water pool and 5 person hot tub. The pool area is very private and has a beautiful view. Large paver patio out back. Vinyl fenced backyard. There is a 10x12 storage shed in the backyard to keep the law equipment. 3 car garage, paver driveway and side walks. If the power goes out there is a 400 gal propane powered Generac generator to keep your home powered up. A parking pad, 30 amp service, water and sewer hook up on the side of the house for your RV. Priced to sell. This is a must see. Schedule your appointment to see today!

    This property is off market, which means it's not currently listed for sale or rent on Zillow. This may be different from what's available on other websites or public sources.

    Facts & features

    Interior

    Bedrooms & bathrooms
    • Bedrooms: 5
    • Bathrooms: 5
    • Full bathrooms: 3
    • 1/2 bathrooms: 2
    Heating
    • Heat pump, Gas
    Cooling
    • Central
    Appliances
    • Included: Dryer, Microwave, Refrigerator, Washer
    • Laundry: Inside, Laundry Room
    Features
    • Ceiling Fans(s), High Ceiling(s), Master Bedroom Downstairs, Split Bedroom, Central Vaccum, Walk-In Closet(s), Open Floorplan, Solid Wood Cabinets, Eating Space In Kitchen, Wet Bar, Built in Features, Stone Counters, Thermostat
    • Flooring: Tile, Hardwood, Laminate
    • Windows: Blinds, Shades, Drapes, Insulated Windows
    • Fireplace features: Family Room, Gas
    Interior area
    • Structure area source: Public Records
    • Total interior livable area: 4,280 sqft

    Property

    Parking
    • Parking features: Garage - Attached
    Features
    • Patio & porch: Covered, Enclosed, Screened, Front Porch, Rear Porch
    • Exterior features: Stone, Stucco
    • Pool features: Heated, Screen Enclosure, In Ground, Gunite, Lighting
    • Spa features: Heated, Above Ground
    Lot
    • Size: 0.72 Acres
    • Features: Street Paved
    • Residential vegetation: Mature Landscaping, Trees/Landscaped
    Details
    • Additional structures: Shed(s)
    • Parcel number: 301925130000001800
    • Zoning: R-1

    Construction

    Type & style
    • Home type: SingleFamily
    • Architectural style: Custom
    Materials
    • wood frame
    • Foundation: Slab
    • Roof: Asphalt
    Condition
    • Year built: 2006

    Utilities & green energy

    • Sewer: Septic Tank
    • Water: Public
    • Utilities for property: Cable Connected, Sewer Connected, Electricity Available, Propane

    Community & HOA

    Community
    • Security: Security System Owned, Smoke Detector(s), Closed Circuit Camera(s), Security System
    HOA
    • Has HOA: Yes
    • HOA fee: $53 monthly
    Location
    • Region: Leesburg

    Financial & listing details

    • Price per square foot: $177/sqft
    • Tax assessed value: $577,816
    • Annual tax amount: $6,010

    Price history

    DateEventPrice
    1/8/2025Listing removed$640,000$150/sqft
    Source: Stellar MLS #G5046337 Report a problem
    1/12/2022Sold$640,000$150/sqft
    Source: Public Record Report a problem
    12/8/2021Pending sale$640,000-3.8%$150/sqft
    Source: Stellar MLS #G5046337 Report a problem
    12/5/2021Listing removed--
    Source: RE/MAX International Report a problem
    11/19/2021Price change$665,000-0.3%$155/sqft
    Source: Stellar MLS #G5046337 Report a problem
    10/22/2021Listed for sale$667,300$156/sqft
    Source: Stellar MLS #G5046337 Report a problem
    10/7/2021Pending sale$667,300$156/sqft
    Source: Stellar MLS #G5046337 Report a problem
    9/14/2021Price change$667,300-1.1%$156/sqft
    Source: Stellar MLS #G5046337 Report a problem
    9/4/2021Listed for sale$674,9000%$158/sqft
    Source: Stellar MLS #G5046337 Report a problem
    9/2/2021Listing removed--
    Source: Stellar MLS #G5043361 Report a problem
    7/12/2021Price change$675,000-0.7%$158/sqft
    Source: Stellar MLS #G5043361 Report a problem
    7/7/2021Listed for sale$680,000$159/sqft
    Source: Stellar MLS #G5043361 Report a problem
    6/22/2021Pending sale$680,000$159/sqft
    Source: Stellar MLS #G5043361 Report a problem
    6/16/2021Listed for sale$680,000+19.5%$159/sqft
    Source: Stellar MLS #G5043361 Report a problem
    2/21/2019Listing removed$569,000$133/sqft
    Source: RE/MAX PREMIER REALTY #G5003188 Report a problem
    6/29/2018Listed for sale$569,000$133/sqft
    Source: RE/MAX PREMIER REALTY #G5003188 Report a problem
    11/1/2017Listing removed$569,000$133/sqft
    Source: BASSETT PREMIER REALTY INC #G4841609 Report a problem
    5/1/2017Listed for sale$569,000+25.1%$133/sqft
    Source: BASSETT PREMIER REALTY INC #G4841609 Report a problem
    11/27/2006Sold$455,000$106/sqft
    Source: Public Record Report a problem

    Public tax history

    YearProperty taxesTax assessment
    2025$6,010 +2.3%$427,770 +2.9%
    2024$5,877 +7.4%$415,720 +3%
    2023$5,474 +6.5%$403,613 +5.8%
    2022$5,141 +3.7%$381,320 +3%
    2021$4,957 -4.9%$370,214 +1.4%
    2020$5,210 +0.5%$365,103 +2.3%
    2019$5,183 +4.2%$356,895 +1.9%
    2018$4,972 $350,241 +11.8%
    2017$4,972 -0.3%$313,266 -0.1%
    2016$4,987 -1.9%$313,645 +1.7%
    2015$5,085 +4.3%$308,439 +7.6%
    2014$4,876 +16.5%$286,641 +1.9%
    2013$4,186 -1.3%$281,302 -0.3%
    2012$4,240 -2.4%$282,042 -2.5%
    2011$4,343 -4.3%$289,317 -3%
    2010$4,541 -16.6%$298,224 -16.7%
    2009$5,443 -7.3%$357,936 -7.4%
    2008$5,874 +4.4%$386,638 +4.6%
    2007$5,628 $369,507
    2006-- --
    Find assessor info on the county website

    Neighborhood: 34748

    Nearby schools

    GreatSchools rating
    Schools provided by the listing agent
    • Elementary: Treadway Elem
    • Middle: Mount Dora Middle
    • High: Leesburg High

    Source: The MLS. This data may not be complete. We recommend contacting the local school district to confirm school assignments for this home.

    Get a cash offer in 3 minutes
    Find out how much your home could sell for in as little as 3 minutes with a no-obligation cash offer.
    Estimated market value
    $758,800
    Get a cash offer in 3 minutes
    Find out how much your home could sell for in as little as 3 minutes with a no-obligation cash offer.
    Estimated market value
    $758,800