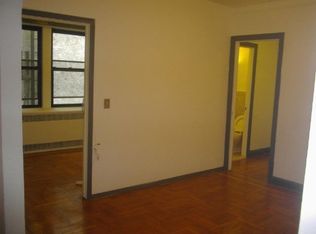
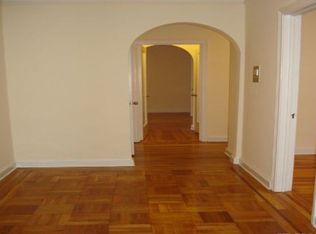
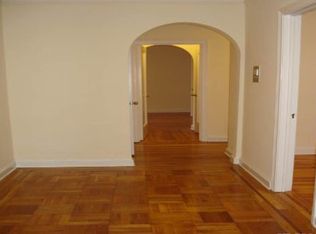
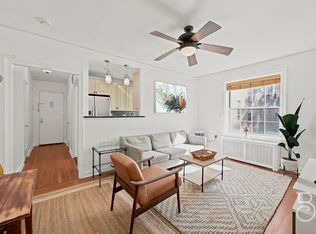
Discover the perfect blend of modern luxury and commuter convenience in this beautifully updated home just minutes from New York City. The property features a newly remodeled kitchen designed with contemporary finishes, sleek cabinetry, and stylish details that make both everyday living and entertaining a pleasure. The fully renovated bathroom offers a spa-like feel with elegant fixtures and a clean, modern design. Throughout the home, designer light fixtures add warmth, sophistication, and a polished touch to every room.
Perfectly suited for NYC commuters, this home offers easy access to public transportation, major highways, and nearby airports., making travel to surrounding areas simple and convenient. Enjoy the best of both worlds- residential living while staying close to the city.
Located near a vibrant mix of restaurants, cafes, shops, and local amenities, you'll have everything you need just moments away .
For sale
Price cut: $14K (9/6)
$275,999
3131 54th Street #3K, Woodside, NY 11377
0beds
795sqft
Stock Cooperative, Residential
Built in 1941
-- sqft lot
$-- Zestimate®
$347/sqft
$-- HOA
What's special
- 223 days
- 289
- 15
Zillow last checked:
Listing updated:
Listed by:
EXP Realty 888-276-0630,
Ingrid Ulloa 516-220-0456
Source: OneKey® MLS as distributed by MLS GRID,MLS#: 969992
Facts & features
Interior
Bedrooms & bathrooms
- Bedrooms: 0
- Bathrooms: 1
- Full bathrooms: 1
Other
- Description: Studio unit
Heating
- Natural Gas, Hot Water
Cooling
- None
Appliances
- Included: ENERGY STAR Qualified Appliances, Gas Range, Microwave, Refrigerator
Features
- Elevator, Entrance Foyer, Natural Woodwork
- Basement: Full
- Attic: None
Interior area
- Total structure area: 795
- Total interior livable area: 795 sqft
Property
Parking
- Parking features: Open
Features
- Levels: Multi/Split
Lot
- Features: Near Public Transit, Near School, Near Shops
Details
- Parcel number: 0113200363K
- Special conditions: None
Construction
Type & style
- Home type: Cooperative
- Architectural style: Other
- Property subtype: Stock Cooperative, Residential
Materials
- Brick, Cedar, Shake Siding
Condition
- Year built: 1941
Details
- Builder model: Studio
Utilities & green energy
- Sewer: Public Sewer
- Water: Public
- Utilities for property: Trash Collection Public
Community & HOA
Community
- Subdivision: Co-Op
HOA
- Has HOA: No
- Amenities included: Trash, Park
- Services included: Hot Water, Water, Heat
Location
- Region: Flushing
Financial & listing details
- Price per square foot: $347/sqft
- Tax assessed value: $4,888,000
- Annual tax amount: $255,981
- Date on market: 3/11/2026
- Cumulative days on market: 220 days
- Listing agreement: Exclusive Agency
Estimated market value
Not available
Estimated sales range
Not available
Not available
Price history
| Date | Event | Price |
|---|---|---|
| 9/6/2026 | Price change | $275,999-4.8%$347/sqft |
Source:  OneKey® MLS as distributed by MLS GRID #969992 Report a problem OneKey® MLS as distributed by MLS GRID #969992 Report a problem | ||
| 7/21/2026 | Price change | $289,999-3.3%$365/sqft |
Source: OneKey® MLS as distributed by MLS GRID #969992 Report a problem | ||
| 6/27/2026 | Price change | $300,000-2.9%$377/sqft |
Source: OneKey® MLS as distributed by MLS GRID #969992 Report a problem | ||
| 4/20/2026 | Price change | $309,000-3.4%$389/sqft |
Source: OneKey® MLS as distributed by MLS GRID #969992 Report a problem | ||
| 3/11/2026 | Listed for sale | $320,000+81.8%$403/sqft |
Source: OneKey® MLS as distributed by MLS GRID #969992 Report a problem | ||
| 7/26/2024 | Listing removed | -- |
Source: OneKey® MLS as distributed by MLS GRID #3524994 Report a problem | ||
| 5/9/2024 | Pending sale | $175,999$221/sqft |
Source: OneKey® MLS as distributed by MLS GRID #3524994 Report a problem | ||
| 5/5/2024 | Listing removed | -- |
Source: OneKey® MLS as distributed by MLS GRID #3524994 Report a problem | ||
| 1/13/2024 | Listed for sale | $175,999$221/sqft |
Source: OneKey® MLS as distributed by MLS GRID #3524994 Report a problem | ||
Public tax history
| Year | Property taxes | Tax assessment |
|---|---|---|
| 2020 | -- | -- |
| 2019 | -- | -- |
| 2018 | $255,981 | $2,029,660 +6.6% |
| 2017 | -- | $1,903,120 |
Find assessor info on the county website
Monthly payment
Climate risks
Neighborhood: Woodside
Nearby schools
Schools provided by the listing agent
- Elementary: Ace Academy For Scholars
- Middle: Is 125 Thomas J Mccann Woodside
- High: William Cullen Bryant High School
Source: OneKey® MLS as distributed by MLS GRID. This data may not be complete. We recommend contacting the local school district to confirm school assignments for this home.
Similar homes
- $279,0001 bd1 ba700 sqft30-69 Hobart St APT 2O, Woodside, NY 11377Active
 MLS ID #S1836156, Ione Costa, Listing by: Mariana Realty Corp. StreetEasy
 - $295,0001 bd1 ba700 sqft51-34 30th Ave #4P, Woodside, NY 11377Active
 MLS ID #S1850371, Bianca Colasuonno, Listing by: Compass. StreetEasy
 - $280,0001 bd1 ba700 sqft51-40 30th Ave #5B, Woodside, NY 11377Active
 MLS ID #S1820226, Antoinette Caruso, Listing by: Douglas Elliman. StreetEasy
 - $225,0001 bd1 ba490 sqft38-05 65 Street #1H, Woodside, NY 11377For Sale

 MLS ID #1057411, Peter T. Orisses, Listing by: United Realty Associates. OneKey® MLS as distributed by MLS GRID
 - $285,0001 bd1 ba582 sqft6011 Broadway #3A, Woodside, NY 11377For SaleMLS ID #987115, Nadine Persaud, Listing by: All Area Brokerage Inc. OneKey® MLS as distributed by MLS GRID
- $332,0001 bd1 ba725 sqft5136 30th Avenue #3B, Woodside, NY 11377For SaleMLS ID #1058016, Geraldine McKeon, Listing by: Keller Williams Landmark II. OneKey® MLS as distributed by MLS GRID
- $298,8001 bd1 ba660 sqft52-30 39 Drive #LN, Woodside, NY 11377For SaleMLS ID #1052916, John W. Keane GRI CBR, Listing by: RE/MAX Team. OneKey® MLS as distributed by MLS GRID
- $298,0001 bd1 ba600 sqft3975 56th Street #4A, Woodside, NY 11377For SaleMLS ID #1030835, Amy Juang, Listing by: Best Find Realty. OneKey® MLS as distributed by MLS GRID
- $249,0001 bd1 ba650 sqft39-82 65th Place #4F, Woodside, NY 11377For SaleMLS ID #1027818, Sanjeev Thapar, Listing by: Voro LLC. OneKey® MLS as distributed by MLS GRID
- $270,000-- bd1 ba460 sqft3525 77th Street #B19, Jackson Heights, NY 11372For SaleMLS ID #1054202, Marco Gomez, Listing by: EXP Realty. OneKey® MLS as distributed by MLS GRID
- $240,000-- bd1 ba500 sqft65-15 38th Avenue #5Z, Woodside, NY 11377For SaleMLS ID #1060039, Ana C. Chan CRS CBR GRI E-PRO CIPS, Listing by: Wagner & Kelly Inc. OneKey® MLS as distributed by MLS GRID
