Skip main navigation
Sold for $1,012,000
  • $1,012,000

    3131 Barbour Trl, Odessa, FL 33556

    5beds
    3,798sqft
    Single Family Residence
    Built in 2017
    10,087 Square Feet Lot
    $1,022,800 Zestimate®
    $266/sqft
    $4,877 Estimated rent

    Home value

    $1,022,800

    $961,000 - $1.08M

    $4,877/mo

    Zestimate® history
    Loading
    Loading...

    Owner options

    List your home for rent

    $4,877/mo

    Rent Zestimate®

    Find your next renter with Zillow Rental Manager. Plus, with online applications, you can quickly screen prospective tenants – for free.

    Learn more

    $4,877/mo

    Rent Zestimate®

    Refinance and save

    $6,844/mo

    Est. payment

    Refinancing to a lower rate could help reduce your monthly payments and save thousands over the life of the loan.

    See today's rates

    $6,844/mo

    Est. payment

    Explore your selling options

    Work with a Zillow partner agent

    Leverage their expertise and Zillow's premium Showcase listings to get your home seen by more buyers.

    Get started

    List with your own agent

    Get your home in front of millions of buyers by listing it on Zillow.

    Learn how to do it

    Sell it yourself

    Take full control of how buyers see your home on Zillow by listing For Sale by Owner (FSBO).

    List your home

    What's special

    Bonus roomTampa baySecond officeOpen bonus roomGreat spaceMultiple playgrounds throughoutCustom fabric hurricane shutters
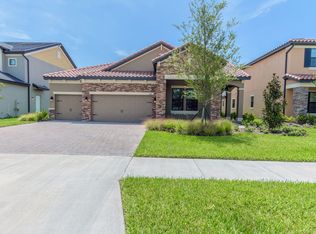
    Welcome home to your 5bed/4bath (double primary suites!!) + Office + Bonus Room + Tandem 3 car garage with Pond/Conservation View in the highly desirable master planned community of Starkey Ranch in Tampa Bay! Newer Craftsman Style custom home built by M/I Homes, part of their Manor Series located in Whitfield Preserve on a 65'x150' lot. This home has a very open and functional floor plan providing you with all the space for your needs. As you enter this meticulously maintained home there is a designated office and dining room at front of home. This home features a gourmet kitchen equipped with a luxury hood, gas cooktop, chrome pot filler, Cambria quartz countertops, farm sink, soft close upgraded cabinets, subway tile backsplash, and high end stainless steel appliances including a built-in oven and microwave. Kitchen opens up to a spacious living room with shiplap accent features, 4 pocket sliding doors, ground floor outlet, and rolling shades on windows looking out to the patio. Full guest bath with door leading to back patio (great future pool bath). There are two primary bedrooms with en-suite bathrooms and walk-in closets, one on the first floor and one on the second floor. Laundry room is on the first floor and is plumbed for a tub. The stairs feature wood risers and wood railings which take you to the privacy of your 2nd primary suite, 3 additional guest rooms, a guest bath, and a bonus room. Open bonus room is a great space for a playroom, second office, or living room space. The second floor primary bedroom features tray ceiling, two walk-in custom closets with upgraded luxury built-in shelves and drawers, an ensuite master bathroom with double vanity, separate tub, and walk-in shower. The owners built and upgraded this home with no details to spare including a gas line on the patio, 8ft interior doors, casings around the double hung energy efficient windows, tankless water heater, EV outlet in garage, the garage is upgraded with epoxy flooring, energy efficient HVAC, and custom fabric hurricane shutters. Starkey Ranch is a serene neighborhood for all outdoor lovers, providing 3 community pools, multiple playgrounds throughout, soon to be 20miles of walking/running/biking trail paths, dog parks, community garden, kayak lake, and more. The neighborhood features the Brand New Starkey Ranch K-8 STEM School, the library/theater, and District Park offering fields for all your favorite sports & an amazing playground. Short walk to Cunningham Lake - a beautiful place to enjoy the outdoors. Starkey Ranch offers an activities director with fun for all ages. Excellent schools, 30mins to airport, 30mins to beautiful beaches, nearby major shopping, restaurants, and nightlife. This home has been meticulously maintained and is in excellent condition - truly TURN KEY! *This home offers a special loan incentive to qualified buyers which lowers the borrower's interest rate by 1% for the first year - ask for more details!!*

    Zillow last checked:

    Listing updated:

    Listed by:

    Alison Connors 813-758-3063,

    RE/MAX ACTION FIRST OF FLORIDA 813-749-0875

    Bought with:

    Darlene Davenport, 3137561

    COASTAL PROPERTIES GROUP INTER

    Source: Stellar MLS,MLS#: T3465016MLS LogoOriginating MLS: Pinellas Suncoast

    Facts & features

    Interior

    Bedrooms & bathrooms
    • Bedrooms: 5
    • Bathrooms: 4
    • Full bathrooms: 4
    Rooms
    • Room types: Bonus Room
    Other
    • Features: Walk-In Closet(s)
    • Level: First
    Primary bedroom
    • Features: Walk-In Closet(s)
    • Level: Second
    Kitchen
    • Level: First
    Living room
    • Level: First
    Heating
    • Central, Electric
    Cooling
    • Central Air
    Appliances
    • Included: Oven, Cooktop, Dishwasher, Range, Range Hood, Refrigerator, Tankless Water Heater, Water Softener
    • Laundry: Inside, Laundry Room
    Features
    • Ceiling Fan(s), High Ceilings, Primary Bedroom Main Floor, PrimaryBedroom Upstairs, Open Floorplan, Solid Wood Cabinets, Stone Counters, Walk-In Closet(s)
    • Flooring: Carpet, Ceramic Tile
    • Doors: Sliding Doors
    • Windows: Double Pane Windows, ENERGY STAR Qualified Windows, Shutters, Hurricane Shutters
    • Has fireplace: No
    Interior area
    • Total structure area: 5,084
    • Total interior livable area: 3,798 sqft

    Property

    Parking
    • Total spaces: 3
    • Parking features: Garage - Attached
    • Attached garage spaces: 3
    Features
    • Levels: Two
    • Stories: 2
    • Patio & porch: Covered, Patio, Porch, Screened
    • Exterior features: Irrigation System, Sidewalk
    • Has view: Yes
    • View description: Trees/Woods, Water, Pond
    • Has water view: Yes
    • Water view: Water,Pond
    • Waterfront features: Lake, Pond, Pond Access
    Lot
    • Size: 10,087 Square Feet
    • Features: Sidewalk
    • Residential vegetation: Trees/Landscaped
    Details
    • Parcel number: 172622009.0062.00003.0
    • Zoning: MPUD
    • Special conditions: None

    Construction

    Type & style
    • Home type: SingleFamily
    • Architectural style: Contemporary
    • Property subtype: Single Family Residence
    Materials
    • Block, Stucco, Wood Frame
    • Foundation: Slab
    • Roof: Tile
    Condition
    • New construction: No
    • Year built: 2017
    Details
    • Builder model: Regency LE
    • Builder name: M/I Homes

    Utilities & green energy

    • Sewer: Public Sewer
    • Water: Public
    • Utilities for property: BB/HS Internet Available, Cable Connected, Electricity Connected, Natural Gas Connected, Phone Available, Sewer Connected, Sprinkler Recycled, Water Connected

    Community & HOA

    Community
    • Features: Fishing, Lake, Deed Restrictions, Dog Park, Golf Carts OK, No Truck/RV/Motorcycle Parking, Park, Playground, Pool, Sidewalks
    • Security: Smoke Detector(s)
    • Pet fee: $0 monthly
    • Subdivision: STARKEY RANCH VILLAGE 1 PH 4A-4C
    HOA
    • Has HOA: Yes
    • Amenities included: Playground, Pool
    • HOA fee: $6 monthly
    • HOA name: Starkey Ranch MPOA / Green Acres
    • HOA phone: 813-936-4103
    Location
    • Region: Odessa

    Financial & listing details

    • Price per square foot: $266/sqft
    • Tax assessed value: $837,596
    • Annual tax amount: $10,854
    • Date on market: 8/10/2023
    • Cumulative days on market: 19 days
    • Listing terms: Cash,Conventional,VA Loan
    • Ownership: Fee Simple
    • Total actual rent: 0
    • Electric utility on property: Yes
    • Road surface type: Paved

    Price history

    DateEventPrice
    10/5/2023Sold$1,012,000-8%$266/sqft
    Source: Stellar MLS #T3465016 Report a problem
    9/1/2023Pending sale$1,100,000$290/sqft
    Source: Stellar MLS #T3465016 Report a problem
    8/10/2023Listed for sale$1,100,000+95.3%$290/sqft
    Source: Stellar MLS #T3465016 Report a problem
    8/31/2017Sold$563,180$148/sqft
    Source: Public Record Report a problem

    Public tax history

    YearProperty taxesTax assessment
    2024$10,591 -9.8%$434,176 -38.1%
    2023$11,738 +8.1%$701,260 +38.3%
    2022$10,854 +3.6%$506,960 +6.1%
    2021$10,479 +2.9%$477,870 +1.4%
    2020$10,188 +3%$471,280 +2.3%
    2019$9,890 $460,690 +1.9%
    2018$9,890 +3%$452,102 -8.5%
    2017$9,603 +138.1%$494,242 +445.9%
    2016$4,034 $90,539
    Find assessor info on the county website

    Neighborhood: 33556

    Nearby schools

    GreatSchools rating
    Schools provided by the listing agent
    • Elementary: Starkey Ranch K-8
    • Middle: Starkey Ranch K-8
    • High: River Ridge High-PO

    Source: Stellar MLS. This data may not be complete. We recommend contacting the local school district to confirm school assignments for this home.

    Get a cash offer in 3 minutes
    Find out how much your home could sell for in as little as 3 minutes with a no-obligation cash offer.
    Estimated market value
    $1,022,800
    Get a cash offer in 3 minutes
    Find out how much your home could sell for in as little as 3 minutes with a no-obligation cash offer.
    Estimated market value
    $1,022,800